A true West Akron treasure! Tucked away in the heart of the neighborhood, this enchanting Tudor offers timeless architectural character paired with stylish updates and over 2,100 sq. ft. of finished living space. From the moment you enter, you’ll appreciate the beautifully crafted woodwork, spacious living room, inviting electric fireplace, and charming adjoining sunroom nook. The elegant dining room sets the stage for memorable gatherings and flows seamlessly into the stunning updated kitchen, where classic charm meets modern sophistication. Black granite countertops, farmhouse sink, open shelving, exposed brick accents, generous cabinetry, pantry, and convenient first-floor laundry create a kitchen that is as beautiful as it is functional. Upstairs, three inviting bedrooms are complemented by a beautifully appointed full bath featuring a marble vanity, subway tile shower with glass door, hexagon tile flooring, and newer window. A remarkable walk-in linen closet with built-ins adds exceptional storage and an extra touch of luxury. The finished lower level expands the living space with a comfortable family room, full bath, and attached walkout two-car garage. Outdoor living is equally impressive, with both front and rear patio spaces providing wonderful areas for entertaining or unwinding in the fenced-in yard. Updated HVAC and roof offer added peace of mind. Ideally located near Highland Square, Wallhaven, shopping, dining, and entertainment, this captivating Tudor blends old-world charm with modern elegance in one of West Akron’s most desirable locations. This is the one you’ve been waiting for—don’t let it get away!
Pending
$249,900
1427 Delia Ave, Akron, OH 44320
3beds
1,709sqft
Single Family Residence
Built in 1925
8,102 Square Feet Lot
$-- Zestimate®
$146/sqft
$-- HOA
What's special
Fenced-in yardBeautifully crafted woodworkFarmhouse sinkFinished lower levelTimeless architectural characterStunning updated kitchenConvenient first-floor laundry
- 13 days
- 1,389
- 137
Zillow last checked:
Listing updated:
Listed by:
Jody Rearick 330-329-0068 jodyrearick@gmail.com,
REMAX Diversity Real Estate Group LLC
Source: MLS Now,MLS#: 5250598 Originating MLS: Akron Cleveland Association of REALTORS
Originating MLS: Akron Cleveland Association of REALTORSFacts & features
Interior
Bedrooms & bathrooms
- Bedrooms: 3
- Bathrooms: 2
- Full bathrooms: 2
Primary bedroom
- Level: Second
- Dimensions: 11 x 12
Bedroom
- Level: Second
- Dimensions: 11 x 12
Bedroom
- Level: Second
- Dimensions: 11 x 10
Bathroom
- Description: Flooring: Ceramic Tile
- Level: Second
- Dimensions: 6 x 5
Bathroom
- Description: Flooring: Ceramic Tile
- Level: Lower
- Dimensions: 7 x 5
Dining room
- Description: Flooring: Wood
- Level: First
- Dimensions: 11 x 14
Entry foyer
- Description: Flooring: Wood
- Level: First
- Dimensions: 6 x 11
Kitchen
- Description: Flooring: Luxury Vinyl Tile
- Level: First
- Dimensions: 11 x 13
Laundry
- Description: Flooring: Luxury Vinyl Tile
- Level: First
- Dimensions: 9 x 8
Living room
- Description: Flooring: Wood
- Features: Fireplace
- Level: First
- Dimensions: 20 x 14
Recreation
- Level: Lower
- Dimensions: 33 x 10
Sunroom
- Description: Flooring: Wood
- Level: First
- Dimensions: 11 x 8
Heating
- Electric, Forced Air, Fireplace(s), Gas
Cooling
- Central Air
Features
- Basement: Full,Partially Finished
- Number of fireplaces: 1
Interior area
- Total structure area: 1,709
- Total interior livable area: 1,709 sqft
- Finished area above ground: 1,709
Video & virtual tour
Property
Parking
- Total spaces: 2
- Parking features: Attached, Electricity, Garage, Garage Door Opener, Paved
- Attached garage spaces: 2
Features
- Levels: Three Or More
- Stories: 3
- Fencing: Full
Lot
- Size: 8,102 Square Feet
- Dimensions: 60 x 135
Details
- Parcel number: 6804295
Construction
Type & style
- Home type: SingleFamily
- Architectural style: Colonial,Tudor
- Property subtype: Single Family Residence
Materials
- Brick, Wood Siding
- Roof: Asphalt,Fiberglass
Condition
- Year built: 1925
Utilities & green energy
- Sewer: Public Sewer
- Water: Public
Community & HOA
Community
- Features: Public Transportation
- Subdivision: Elm Hill Estates
HOA
- Has HOA: No
Location
- Region: Akron
Financial & listing details
- Price per square foot: $146/sqft
- Tax assessed value: $163,600
- Annual tax amount: $3,777
- Date on market: 10/7/2026
- Cumulative days on market: 12 days
Estimated market value
Not available
Estimated sales range
Not available
Not available
Price history
| Date | Event | Price |
|---|---|---|
| 10/18/2026 | Pending sale | $249,900$146/sqft |
Source:  MLS Now #5250598 Report a problem MLS Now #5250598 Report a problem | ||
| 10/7/2026 | Listed for sale | $249,900+13.6%$146/sqft |
Source: MLS Now #5250598 Report a problem | ||
| 11/22/2023 | Sold | $219,900$129/sqft |
Source: MLS Now #4497287 Report a problem | ||
| 11/21/2023 | Pending sale | $219,900$129/sqft |
Source: MLS Now #4497287 Report a problem | ||
| 11/2/2023 | Contingent | $219,900$129/sqft |
Source: MLS Now #4497287 Report a problem | ||
| 11/1/2023 | Price change | $219,900-2.2%$129/sqft |
Source: MLS Now #4497287 Report a problem | ||
| 10/14/2023 | Listed for sale | $224,900+24.9%$132/sqft |
Source: MLS Now #4497287 Report a problem | ||
| 1/20/2021 | Sold | $180,000$105/sqft |
Source: MLS Now #4219856 Report a problem | ||
| 1/20/2021 | Pending sale | $180,000$105/sqft |
Source: Keller Williams Chervenic Realty #4219856 Report a problem | ||
| 1/1/2021 | Contingent | $180,000$105/sqft |
Source: MLS Now #4219856 Report a problem | ||
| 12/28/2020 | Listed for sale | $180,000$105/sqft |
Source: Keller Williams Chervenic Rlty #4219856 Report a problem | ||
| 11/16/2020 | Pending sale | $180,000$105/sqft |
Source: MLS Now #4219856 Report a problem | ||
| 10/8/2020 | Listed for sale | $180,000+4.3%$105/sqft |
Source: Keller Williams Chervenic Rlty #4219856 Report a problem | ||
| 3/27/2020 | Listing removed | $172,500$101/sqft |
Source: Stouffer Realty, Inc. #4167449 Report a problem | ||
| 3/26/2020 | Pending sale | $172,500$101/sqft |
Source: Stouffer Realty, Inc. #4167449 Report a problem | ||
| 3/25/2020 | Sold | $172,500$101/sqft |
Source: Public Record Report a problem | ||
| 2/17/2020 | Listed for sale | $172,500-1.4%$101/sqft |
Source: Stouffer Realty, Inc. #4167449 Report a problem | ||
| 10/24/2018 | Listing removed | $174,900$102/sqft |
Source: Stouffer Realty, Inc. #4012072 Report a problem | ||
| 7/17/2018 | Price change | $174,900-5.4%$102/sqft |
Source: Stouffer Realty, Inc. #4012072 Report a problem | ||
| 6/28/2018 | Price change | $184,900-14%$108/sqft |
Source: Stouffer Realty, Inc. #4012072 Report a problem | ||
| 6/25/2018 | Listed for sale | $215,000+582.5%$126/sqft |
Source: Stouffer Realty, Inc. #4012072 Report a problem | ||
| 2/2/2017 | Sold | $31,500-53%$18/sqft |
Source: Public Record Report a problem | ||
| 5/27/2016 | Sold | $66,956$39/sqft |
Source: Public Record Report a problem | ||
Public tax history
| Year | Property taxes | Tax assessment |
|---|---|---|
| 2025 | $3,777 +0.2% | $57,260 |
| 2024 | $3,771 +16.7% | $57,260 |
| 2023 | $3,231 -1.6% | $57,260 +25% |
| 2022 | $3,282 -4.8% | $45,809 |
| 2021 | $3,448 | $45,809 +4.2% |
| 2020 | -- | $43,964 +14.3% |
| 2019 | $3,018 +4.3% | $38,472 +0% |
| 2018 | $2,893 -1.5% | $38,470 |
| 2017 | $2,938 | $38,470 |
| 2016 | $2,938 | $38,470 |
| 2015 | $2,938 +0.8% | $38,470 |
| 2014 | $2,915 -2.6% | $38,470 -4.9% |
| 2013 | $2,993 +1.1% | $40,440 |
| 2012 | $2,961 +19% | $40,440 +0% |
| 2011 | $2,488 0% | $40,439 -4.7% |
| 2010 | $2,489 | $42,452 |
| 2009 | -- | $42,452 |
| 2008 | $2,624 +7.1% | $42,452 +2.3% |
| 2007 | $2,451 +0.8% | $41,517 |
| 2006 | $2,432 +18.1% | $41,517 -0.2% |
| 2005 | $2,058 | $41,584 +27.4% |
| 2004 | -- | $32,648 |
| 2003 | $1,655 -0.7% | $32,648 |
| 2002 | $1,666 +0.7% | $32,648 +11.3% |
| 2001 | $1,654 +16% | $29,323 |
| 2000 | $1,426 | $29,323 |
Find assessor info on the county website
Monthly payment
Est. payment
Payment breakdown
Explore the cost of this home by adjusting the details. Changes won't be saved.Climate risks
Neighborhood: West Akron
Nearby schools

Similar homes
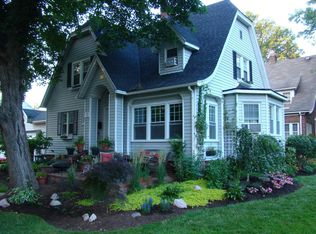
- $265,0003 bd2 ba1.7k sqft520 Mineola Ave, Akron, OH 44320For Sale
 MLS ID #5249415, Katherine D Shaffer, Hayes Realty. MLS Now
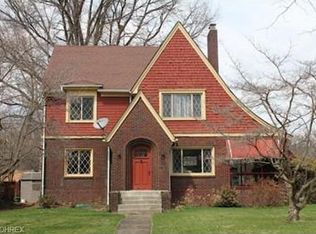
 - $219,9003 bd2 ba1.6k sqft415 Greenwood Ave, Akron, OH 44320For Sale
 MLS ID #5252357, Melissa A Millmier, EXP Realty, LLC.. MLS Now
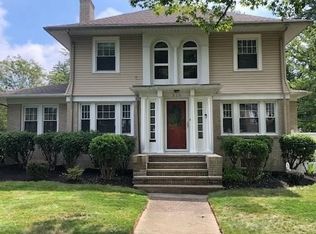
 - $259,9003 bd3 ba2.2k sqft515 Sunset View Dr, Akron, OH 44320For Sale
 MLS ID #5228508, Julia Collins, XRE. MLS Now
 - $249,9004 bd3 ba2.3k sqft473 S Sunset View Dr, Akron, OH 44320For Sale
 MLS ID #5250687, Sylvia Incorvaia, EXP Realty, LLC.. MLS Now
