Full of warmth, character, and timeless appeal, this beautifully maintained Colonial is tucked away on a charming tree-lined street. Step inside through the leaded glass front door into a welcoming vestibule before making your way to the spacious living room, complete with crown molding and a cozy fireplace. Just beyond, the bright solarium is filled with natural light and features a second fireplace, creating the perfect spot to unwind in every season. The formal dining room flows into the updated kitchen, where you'll find granite countertops, stainless steel appliances, ceramic tile flooring, extra cabinetry, additional counter space, and double windows overlooking the yard. A convenient half bath and attached two-car garage complete the main level. Upstairs offers three generously sized bedrooms and an updated full bathroom with a classic pedestal sink. The finished basement adds even more flexible living space with a large recreation room, a bonus room with double closets, and a full bathroom featuring a ceramic tile tub/shower and glass doors. Outside, the fully fenced backyard and side yard provide plenty of room to relax, entertain, or enjoy the outdoors. Blending classic details with thoughtful updates, this home has been lovingly cared for and is ready for its next chapter. Schedule your private showing today!
Active
$259,900
515 Sunset View Dr, Akron, OH 44320
3beds
2,207sqft
Single Family Residence
Built in 1925
0.31 Acres Lot
$-- Zestimate®
$118/sqft
$-- HOA
What's special
Second fireplaceCharming tree-lined streetThree generously sized bedroomsCrown moldingStainless steel appliancesGranite countertopsAttached two-car garage
- 84 days
- 938
- 32
Zillow last checked:
Listing updated:
Listed by:
Julia Collins 330-701-0103 julia.collins@xrerealty.net,
XRE
Source: MLS Now,MLS#: 5228508 Originating MLS: Akron Cleveland Association of REALTORS
Originating MLS: Akron Cleveland Association of REALTORSFacts & features
Interior
Bedrooms & bathrooms
- Bedrooms: 3
- Bathrooms: 3
- Full bathrooms: 2
- 1/2 bathrooms: 1
- Main level bathrooms: 1
Bedroom
- Description: Flooring: Wood
- Level: Second
- Dimensions: 14 x 11
Bedroom
- Description: Flooring: Wood
- Level: Second
- Dimensions: 14 x 11
Bedroom
- Description: Flooring: Wood
- Level: Second
- Dimensions: 14 x 11
Bonus room
- Description: Flooring: Carpet
- Level: Lower
- Dimensions: 14 x 11
Dining room
- Description: Flooring: Wood
- Level: First
- Dimensions: 14 x 12
Eat in kitchen
- Description: Flooring: Ceramic Tile
- Level: First
- Dimensions: 17 x 10
Laundry
- Description: Flooring: Wood
- Features: Fireplace, Window Treatments
- Level: First
- Dimensions: 25 x 14
Other
- Description: Flooring: Wood
- Features: Fireplace
- Level: First
- Dimensions: 20 x 9
Recreation
- Description: Flooring: Carpet
- Level: Lower
- Dimensions: 21 x 12
Heating
- Forced Air, Gas
Cooling
- Central Air
Features
- Basement: Full,Partially Finished
- Number of fireplaces: 2
Interior area
- Total structure area: 2,207
- Total interior livable area: 2,207 sqft
- Finished area above ground: 1,765
- Finished area below ground: 442
Property
Parking
- Total spaces: 2
- Parking features: Attached, Garage, Garage Door Opener, Paved
- Attached garage spaces: 2
Features
- Levels: Two
- Stories: 2
Lot
- Size: 0.31 Acres
Details
- Parcel number: 6841521
- Special conditions: Standard
Construction
Type & style
- Home type: SingleFamily
- Architectural style: Colonial
- Property subtype: Single Family Residence
Materials
- Brick, Vinyl Siding
- Roof: Asphalt,Fiberglass
Condition
- Year built: 1925
Utilities & green energy
- Sewer: Public Sewer
- Water: Public
Community & HOA
Community
- Subdivision: Sunset View Sub
HOA
- Has HOA: No
Location
- Region: Akron
Financial & listing details
- Price per square foot: $118/sqft
- Tax assessed value: $24,730
- Annual tax amount: $4,165
- Date on market: 7/18/2026
- Cumulative days on market: 85 days
- Listing terms: Cash,Conventional,FHA,VA Loan
Estimated market value
Not available
Estimated sales range
Not available
Not available
Price history
| Date | Event | Price |
|---|---|---|
| 7/18/2026 | Listed for sale | $259,900$118/sqft |
Source:  MLS Now #5228508 Report a problem MLS Now #5228508 Report a problem | ||
Public tax history
| Year | Property taxes | Tax assessment |
|---|---|---|
| 2018 | $127 -83.3% | -- |
| 2017 | $756 | $8,660 |
| 2016 | $756 | $8,660 |
| 2015 | $756 -43% | $8,660 |
| 2014 | $1,327 -3.8% | $8,660 |
| 2013 | $1,380 +91.5% | $8,660 |
| 2012 | $721 +31.6% | $8,660 +0% |
| 2011 | $548 -5.5% | $8,656 -10% |
| 2010 | $580 | $9,618 |
| 2009 | -- | $9,618 |
| 2008 | $945 +89.3% | $9,618 +30.7% |
| 2007 | $499 +1.3% | $7,357 |
| 2006 | $493 +16.5% | $7,357 -0.7% |
| 2005 | $423 | $7,406 +40% |
| 2004 | -- | $5,289 |
| 2003 | $323 -0.6% | $5,289 |
| 2002 | $324 +29.2% | $5,289 +54.8% |
| 2001 | $251 +12.2% | $3,416 |
| 2000 | $224 | $3,416 |
Find assessor info on the county website
Monthly payment
Est. payment
Payment breakdown
Explore the cost of this home by adjusting the details. Changes won't be saved.Climate risks
Neighborhood: West Akron
Nearby schools

Similar homes
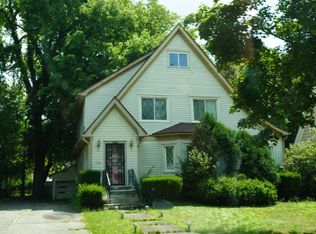
- $275,0004 bd2 ba2.4k sqft1576 W Exchange St, Akron, OH 44313For Sale
 MLS ID #5248214, Debbie L Ferrante, RE/MAX Edge Realty. MLS Now
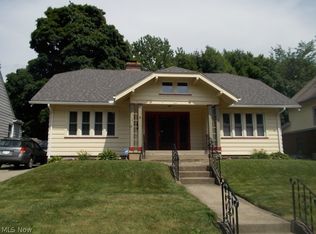
 - $215,0004 bd3 ba2.1k sqft632 Roslyn Ave, Akron, OH 44320For Sale
 MLS ID #5211034, Mary Jo Kormushoff, Keller Williams Living. MLS Now
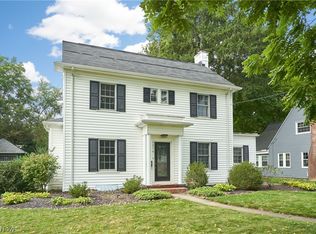
 - $235,0003 bd2 ba1.5k sqft93 Harcourt Dr, Akron, OH 44313For Sale
 MLS ID #5246094, Steve Spinelli, Keller Williams Chervenic Rlty. MLS Now
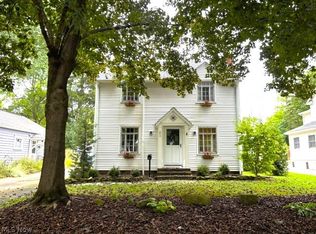
 - $199,0003 bd2 ba1.5k sqft1794 Wakefield Dr, Akron, OH 44320For Sale
 MLS ID #5234387, Steve Spinelli, Keller Williams Chervenic Rlty. MLS Now
