Skip main navigation
Closed
  • $285,113

    113 Pinehurst Rd, Munroe Falls, OH 44262

    4beds
    1,383sqft
    Single Family Residence
    Built in 1960
    0.26 Acres Lot
    $270,300 Zestimate®
    $206/sqft
    $1,715 Estimated rent

    Home value

    $270,300

    $257,000 - $284,000

    $1,715/mo

    Zestimate® history
    Loading
    Loading...

    Owner options

    List your home for rent

    $1,715/mo

    Rent Zestimate®

    Find your next renter with Zillow Rental Manager. Plus, with online applications, you can quickly screen prospective tenants – for free.

    Learn more

    $1,715/mo

    Rent Zestimate®

    Refinance and save

    $1,985/mo

    Est. payment

    Refinancing to a lower rate could help reduce your monthly payments and save thousands over the life of the loan.

    See today's rates

    $1,985/mo

    Est. payment

    Explore your selling options

    Work with a Zillow partner agent

    Leverage their expertise and Zillow's premium Showcase listings to get your home seen by more buyers.

    Get started

    List with your own agent

    Get your home in front of millions of buyers by listing it on Zillow.

    Learn how to do it

    Sell it yourself

    Take full control of how buyers see your home on Zillow by listing For Sale by Owner (FSBO).

    List your home

    What's special

    Professional refinished hardwood floorsGold-tone hardwareImmaculate landscapingWhite cabinetryFully fenced backyardFresh paint throughoutTile backsplash
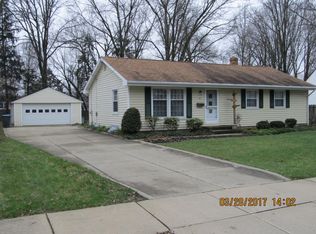
    Beautifully updated Cape Cod in Munroe Falls featuring 4 bedrooms, 2 full baths, over 1,300 square feet, and a 2-car detached garage. Immaculate landscaping and charming blue shutters make a welcoming first impression as you arrive at your modernized new home. Inside, a warm living room showcases professional refinished hardwood floors, brand-new wood-style flooring, and fresh paint throughout, flowing seamlessly into the eat-in kitchen. White cabinetry, gold-tone hardware, a tile backsplash, and generous counter and storage space create a stylish, functional setting for everyday cooking and entertaining. A tucked-away coffee bar adds a thoughtful touch, while doors to the backyard invite in natural light and make entertaining a breeze, just in time for the holidays. Two nicely sized bedrooms and a full bath with a stand-up shower are conveniently located on the main level. Upstairs, you’ll find two more generous bedrooms and a completely remodeled full bath giving you an inviting place to unwind at the end of the day. The lower level offers even more room to spread out, with a spacious recreation area featuring new carpeting, plus a flexible room ideal for a home office or gym. A freshly painted laundry room includes additional storage space. Enjoy the fully fenced backyard, complete with a firepit and concrete patio area, perfect for crisp fall evenings, roasting s’mores, and making memories. Conveniently located near local amenities, parks, and the Cuyahoga River, this beautifully refreshed home is ready for you to move in, settle down, and make it your own.

    Zillow last checked:

    Listing updated:

    Listed by:

    Joshawa Smith 234-788-0268 joshawasmith@outlook.com,

    REMAX Diversity Real Estate Group LLC

    Bought with:

    Krista M Combs, 2004021139

    Cutler Real Estate

    Source: MLS Now,MLS#: 5249707MLS LogoOriginating MLS: Akron Cleveland Association of REALTORS

    Facts & features

    Interior

    Bedrooms & bathrooms
    • Bedrooms: 4
    • Bathrooms: 2
    • Full bathrooms: 2
    • Main level bathrooms: 1
    • Main level bedrooms: 2
    Heating
    • Forced Air, Gas
    Cooling
    • Central Air
    Features
    • Basement: Full,Partially Finished
    • Has fireplace: No
    Interior area
    • Total structure area: 1,383
    • Total interior livable area: 1,383 sqft
    • Finished area above ground: 1,383

    Property

    Parking
    • Total spaces: 2
    • Parking features: Driveway, Detached, Garage
    • Garage spaces: 2
    Features
    • Levels: One and One Half,One
    • Stories: 1
    • Patio & porch: Patio
    • Fencing: Back Yard,Full
    Lot
    • Size: 0.26 Acres
    Details
    • Parcel number: 5800217

    Construction

    Type & style
    • Home type: SingleFamily
    • Architectural style: Cape Cod
    • Property subtype: Single Family Residence
    Materials
    • Vinyl Siding
    • Roof: Asphalt,Fiberglass
    Condition
    • Year built: 1960

    Utilities & green energy

    • Sewer: Public Sewer
    • Water: Public

    Community & HOA

    Community
    • Subdivision: Pinehurst Manor
    HOA
    • Has HOA: No
    Location
    • Region: Munroe Falls

    Financial & listing details

    • Price per square foot: $206/sqft
    • Tax assessed value: $177,360
    • Annual tax amount: $4,310
    • Date on market: 10/8/2026
    • Cumulative days on market: 12 days

    Price history

    DateEventPrice
    10/20/2026Sold$285,113+5.6%$206/sqft
    Source: MLS Now #5249707 Report a problem
    10/8/2026Listed for sale$269,900+38.4%$195/sqft
    Source: MLS Now #5249707 Report a problem
    8/26/2026Sold$195,000$141/sqft
    Source: MLS Now #5230368 Report a problem
    8/13/2026Pending sale$195,000$141/sqft
    Source: MLS Now #5230368 Report a problem
    8/13/2026Listed for sale$195,000+13.7%$141/sqft
    Source: MLS Now #5230368 Report a problem
    3/7/2019Sold$171,500+1.2%$124/sqft
    Source: Public Record Report a problem
    2/14/2019Pending sale$169,500$123/sqft
    Source: Howard Hanna - Wadsworth #4051469 Report a problem
    1/2/2019Price change$169,500-1.7%$123/sqft
    Source: Howard Hanna - Wadsworth #4051469 Report a problem
    11/7/2018Listed for sale$172,500+21.6%$125/sqft
    Source: Howard Hanna #4051469 Report a problem
    12/23/2003Sold$141,900$103/sqft
    Source: Public Record Report a problem

    Public tax history

    YearProperty taxesTax assessment
    2025$4,310 +14.2%$62,080
    2024$3,775 -13.4%$62,080
    2023$4,358 +23.9%$62,080 +20.2%
    2022$3,518 +14.3%$51,636
    2021$3,077 $51,636
    2020-- $51,636 +11.5%
    2019$2,847 +27.4%$46,313 +0%
    2018$2,235 +20.3%$46,310
    2017$1,858 $46,310 +12.2%
    2016$1,858 $41,270
    2015$1,858 +0%$41,270
    2014$1,857 -12.6%$41,270 -6.4%
    2013$2,125 -0.2%$44,070
    2012$2,130 +4.8%$44,070 +0%
    2011$2,032 +12.6%$44,066 -3%
    2010$1,805 $45,452
    2009-- $45,452
    2008$1,854 -1.7%$45,452 -3.7%
    2007$1,887 -16.6%$47,191
    2006$2,261 +3.6%$47,191
    2005$2,182 $47,191 +8.7%
    2004-- $43,422
    2003$2,075 -31.3%$43,422
    2002$3,020 +68.8%$43,422 +13.4%
    2001$1,790 -1.1%$38,277
    2000$1,810 $38,277
    Find assessor info on the county website

    Neighborhood: 44262

    Nearby schools

    GreatSchools rating
    Schools provided by the listing agent
    • District: Stow-Munroe Falls CS - 7714

    Source: MLS Now. This data may not be complete. We recommend contacting the local school district to confirm school assignments for this home.

    Get a cash offer in 3 minutes
    Find out how much your home could sell for in as little as 3 minutes with a no-obligation cash offer.
    Estimated market value

    $270,300

    Get a cash offer in 3 minutes
    Find out how much your home could sell for in as little as 3 minutes with a no-obligation cash offer.
    Estimated market value

    $270,300