Welcome to 105 Pinehurst Rd! This classic cape cod sits on a quiet street in the desirable Pinehurst Manor development. Built in 1960, this home features fresh updates throughout along with quality bones made to last. Inside you will find a functional open concept that includes a fireplace, finished basement and a spacious two car garage. Out back there is a fully fenced in yard great for children or pets to run around as you relax under the patio canopy. Enjoy the peaceful residential setting while remaining close to local parks, dining and shopping. Schedule your showing today!
Updates include: Roof, gutters, kitchen, canned lighting, flooring, bathrooms, etc
Active
$299,999
105 Pinehurst Rd, Munroe Falls, OH 44262
4beds
1,729sqft
Single Family Residence
Built in 1960
0.26 Acres Lot
$-- Zestimate®
$174/sqft
$-- HOA
What's special
Finished basementSpacious two car garageFully fenced in yardPatio canopyFunctional open concept
- 4 days
- 634
- 79
Zillow last checked:
Listing updated:
Listed by:
Patricia S Kurtz 330-802-1675 patricia@kurtzcompany.com,
Keller Williams Chervenic Rlty,
Alex Tench 330-858-0259,
Keller Williams Chervenic Rlty
Source: MLS Now,MLS#: 5259623 Originating MLS: Akron Cleveland Association of REALTORS
Facts & features
Interior
Bedrooms & bathrooms
- Bedrooms: 4
- Bathrooms: 2
- Full bathrooms: 2
- Main level bathrooms: 1
- Main level bedrooms: 2
Bedroom
- Description: Flooring: Luxury Vinyl Tile
- Level: First
- Dimensions: 11 x 12
Bedroom
- Description: Flooring: Luxury Vinyl Tile
- Level: First
- Dimensions: 11 x 13
Bedroom
- Description: Flooring: Carpet
- Level: Second
- Dimensions: 13 x 10
Bedroom
- Description: Flooring: Carpet
- Level: Second
- Dimensions: 13 x 18
Kitchen
- Level: First
- Dimensions: 13 x 10
Living room
- Description: Flooring: Luxury Vinyl Tile
- Level: First
- Dimensions: 13 x 18
Heating
- Forced Air
Cooling
- Central Air
Appliances
- Included: Dryer, Dishwasher, Microwave, Range, Refrigerator, Washer
Features
- Has basement: Yes
- Number of fireplaces: 1
Interior area
- Total structure area: 1,729
- Total interior livable area: 1,729 sqft
- Finished area above ground: 1,729
Video & virtual tour
Property
Parking
- Total spaces: 2
- Parking features: Attached, Garage
- Attached garage spaces: 2
Features
- Levels: Two
- Stories: 2
- Fencing: Wood
Lot
- Size: 0.26 Acres
Details
- Parcel number: 5800619
Construction
Type & style
- Home type: SingleFamily
- Architectural style: Cape Cod
- Property subtype: Single Family Residence
Materials
- Aluminum Siding
- Foundation: Block
- Roof: Asphalt
Condition
- Year built: 1960
Utilities & green energy
- Sewer: Public Sewer
- Water: Public
Community & HOA
Community
- Subdivision: Pinehurst Manor
HOA
- Has HOA: No
Location
- Region: Munroe Falls
Financial & listing details
- Price per square foot: $174/sqft
- Tax assessed value: $200,720
- Annual tax amount: $4,002
- Date on market: 11/10/2026
- Cumulative days on market: 6 days
- Listing terms: Assumable,Cash,Conventional,FHA
Estimated market value
Not available
Estimated sales range
Not available
Not available
Price history
| Date | Event | Price |
|---|---|---|
| 11/10/2026 | Listed for sale | $299,999+92.2%$174/sqft |
Source:  MLS Now #5259623 Report a problem | ||
| 3/24/2021 | Sold | $156,100+11.6%$90/sqft |
Source: MLS Now #4255956 Report a problem | ||
| 2/16/2021 | Pending sale | $139,900$81/sqft |
Source: MLS Now #4255956 Report a problem | ||
| 2/14/2021 | Listed for sale | $139,900-13.8%$81/sqft |
Source: MLS Now #4255956 Report a problem | ||
| 5/25/2005 | Sold | $162,300$94/sqft |
Source: Public Record Report a problem | ||
Public tax history
| Year | Property taxes | Tax assessment |
|---|---|---|
| 2025 | $4,002 -1.6% | $70,250 |
| 2024 | $4,067 +3.5% | $70,250 |
| 2023 | $3,929 +4.7% | $70,250 +21% |
| 2022 | $3,753 +15.2% | $58,058 |
| 2021 | $3,257 | $58,058 |
| 2020 | -- | $58,058 +6% |
| 2019 | $3,422 +0.6% | $54,762 +0% |
| 2018 | $3,401 +13.3% | $54,760 |
| 2017 | $3,002 | $54,760 +13.6% |
| 2016 | $3,002 | $48,200 |
| 2015 | $3,002 +10.7% | $48,200 |
| 2014 | $2,711 -10% | $48,200 -4.8% |
| 2013 | $3,011 -0.2% | $50,640 |
| 2012 | $3,017 +3.5% | $50,640 +0% |
| 2011 | $2,915 +13.4% | $50,639 -3.1% |
| 2010 | $2,571 | $52,284 |
| 2009 | -- | $52,284 |
| 2008 | $2,609 +16.1% | $52,284 +13.6% |
| 2007 | $2,247 +1.9% | $46,019 |
| 2006 | $2,206 +3.6% | $46,019 |
| 2005 | $2,129 | $46,019 +9.2% |
| 2004 | -- | $42,155 |
| 2003 | $2,016 -0.3% | $42,155 |
| 2002 | $2,021 +11.1% | $42,155 +8.3% |
| 2001 | $1,820 -1.1% | $38,935 |
| 2000 | $1,840 | $38,935 |
Find assessor info on the county website
Monthly payment
Est. payment
Payment breakdown
Explore the cost of this home by adjusting the details. Changes won't be saved.Climate risks
Neighborhood: 44262
Nearby schools
Schools provided by the listing agent
- District: Stow-Munroe Falls CS - 7714
Source: MLS Now. This data may not be complete. We recommend contacting the local school district to confirm school assignments for this home.

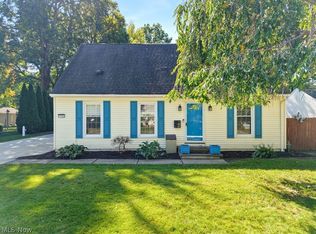
Similar homes
- $299,9003 bd2 ba1.5k sqft111 Florence Blvd, Munroe Falls, OH 44262For Sale
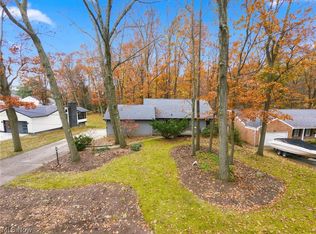 MLS ID #5260794, Scott A Marvin, Team Results Realty. MLS Now
- $279,9003 bd2 ba2.3k sqft169 Pinehurst Rd, Munroe Falls, OH 44262For Sale
 MLS ID #5259556, Brett A Young, Key Realty. MLS Now
- $324,5004 bd3 ba1.5k sqft229 Pinehurst Rd, Munroe Falls, OH 44262For Sale
 MLS ID #5251859, Sylvia Shrader, Real of Ohio. MLS Now
- $225,0003 bd2 ba1.5k sqft319 Crestview Dr, Munroe Falls, OH 44262For Sale
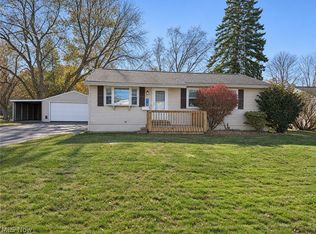 MLS ID #5256436, Michael W Kremer, Kremer Realty Inc.. MLS Now
