BEAUTIFUL home now available in Munroe Falls! Spacious Renovated kitchen with quarts countertops and subway tile backsplash, connects to dining room and Sliding door leads to covered outside deck, making this home perfect for entertaining! Entryway with convenient coat nook and bench! Living room with cozy shiplap electric fireplace to relax by. Lovely hardwood floors throughout. Fenced, open backyard with plenty of room! Other updates include windows, doors, hot water tank and sump pump. Hurry to make your appointment today!
Contingent
Price cut: $5.4K (10/22)
$324,500
229 Pinehurst Rd, Munroe Falls, OH 44262
4beds
1,530sqft
Single Family Residence
Built in 1963
0.26 Acres Lot
$-- Zestimate®
$212/sqft
$-- HOA
What's special
Covered outside deckSubway tile backsplashLovely hardwood floors throughoutSpacious renovated kitchenDining room
- 36 days
- 1,100
- 89
Zillow last checked:
Listing updated:
Listed by:
Sylvia Shrader 330-329-1851 soldwithsylvia@gmail.com,
Real of Ohio
Source: MLS Now,MLS#: 5251859 Originating MLS: Other/Unspecificed
Facts & features
Interior
Bedrooms & bathrooms
- Bedrooms: 4
- Bathrooms: 3
- Full bathrooms: 1
- 1/2 bathrooms: 2
- Main level bathrooms: 1
Bedroom
- Description: Flooring: Hardwood
- Level: Second
- Dimensions: ND x ND
Bedroom
- Description: Flooring: Hardwood
- Level: Second
- Dimensions: ND x ND
Bedroom
- Description: Flooring: Hardwood
- Level: Second
- Dimensions: ND x ND
Bedroom
- Description: Flooring: Hardwood
- Level: Second
- Dimensions: ND x ND
Bathroom
- Level: Second
- Dimensions: ND x ND
Bathroom
- Level: First
- Dimensions: ND x ND
Bathroom
- Level: Second
- Dimensions: ND x ND
Dining room
- Description: Flooring: Ceramic Tile
- Level: First
- Dimensions: ND x ND
Kitchen
- Description: Flooring: Ceramic Tile
- Level: First
- Dimensions: ND x ND
Living room
- Description: Flooring: Hardwood
- Level: First
- Dimensions: ND x ND
Heating
- Forced Air, Gas
Cooling
- Central Air
Appliances
- Included: Dishwasher, Disposal, Microwave, Range, Refrigerator
- Laundry: Lower Level
Features
- Smart Thermostat
- Basement: Full,Unfinished,Sump Pump
- Number of fireplaces: 1
- Fireplace features: Electric
Interior area
- Total structure area: 1,530
- Total interior livable area: 1,530 sqft
- Finished area above ground: 1,530
Video & virtual tour
Property
Parking
- Total spaces: 2
- Parking features: Attached, Garage
- Attached garage spaces: 2
Features
- Levels: Two
- Stories: 2
- Patio & porch: Covered, Deck
- Fencing: Back Yard
Lot
- Size: 0.26 Acres
Details
- Parcel number: 5801163
Construction
Type & style
- Home type: SingleFamily
- Architectural style: Colonial
- Property subtype: Single Family Residence
Materials
- Vinyl Siding
- Roof: Asphalt
Condition
- Year built: 1963
Utilities & green energy
- Sewer: Public Sewer
- Water: Public
Community & HOA
Community
- Subdivision: Pinehurst Manor
HOA
- Has HOA: No
Location
- Region: Munroe Falls
Financial & listing details
- Price per square foot: $212/sqft
- Tax assessed value: $189,260
- Annual tax amount: $3,780
- Date on market: 10/9/2026
- Cumulative days on market: 37 days
Estimated market value
Not available
Estimated sales range
Not available
Not available
Price history
| Date | Event | Price |
|---|---|---|
| 10/22/2026 | Price change | $324,500-1.6%$212/sqft |
Source:  MLS Now #5251859 Report a problem | ||
| 10/19/2026 | Price change | $329,900-1.5%$216/sqft |
Source: MLS Now #5251859 Report a problem | ||
| 10/9/2026 | Listed for sale | $334,900+9.8%$219/sqft |
Source: MLS Now #5251859 Report a problem | ||
| 10/1/2025 | Sold | $305,000+3.4%$199/sqft |
Source: MLS Now #5151269 Report a problem | ||
| 8/29/2025 | Pending sale | $295,000$193/sqft |
Source: MLS Now #5151269 Report a problem | ||
| 8/29/2025 | Contingent | $295,000$193/sqft |
Source: MLS Now #5151269 Report a problem | ||
| 8/27/2025 | Listed for sale | $295,000+73.5%$193/sqft |
Source: MLS Now #5151269 Report a problem | ||
| 10/2/2020 | Sold | $170,000+28.3%$111/sqft |
Source: Public Record Report a problem | ||
| 6/2/2014 | Sold | $132,500+2%$87/sqft |
Source: MLS Now #3603974 Report a problem | ||
| 4/9/2014 | Pending sale | $129,900$85/sqft |
Source: Markley Realty Inc. #3603974 Report a problem | ||
| 4/1/2014 | Listed for sale | $129,900$85/sqft |
Source: Markley Realty Inc. #3603974 Report a problem | ||
Public tax history
| Year | Property taxes | Tax assessment |
|---|---|---|
| 2025 | $3,780 -1.6% | $66,240 |
| 2024 | $3,840 +3.5% | $66,240 |
| 2023 | $3,710 +4.7% | $66,240 +21% |
| 2022 | $3,544 +15.2% | $54,744 |
| 2021 | $3,077 | $54,744 -1.1% |
| 2020 | -- | $55,377 +12.8% |
| 2019 | $2,942 +1.6% | $49,099 0% |
| 2018 | $2,894 +18.2% | $49,100 |
| 2017 | $2,449 | $49,100 +13.2% |
| 2016 | $2,449 | $43,390 |
| 2015 | $2,449 -2.7% | $43,390 |
| 2014 | $2,516 +19.9% | $43,390 -0.5% |
| 2013 | $2,099 -0.2% | $43,610 |
| 2012 | $2,104 +4.8% | $43,610 0% |
| 2011 | $2,006 +12.7% | $43,611 -3% |
| 2010 | $1,781 | $44,965 |
| 2009 | -- | $44,965 |
| 2008 | $1,830 +4.8% | $44,965 +1.6% |
| 2007 | $1,746 -17.8% | $44,241 |
| 2006 | $2,123 +3.6% | $44,241 |
| 2005 | $2,049 | $44,241 +9.1% |
| 2004 | -- | $40,566 |
| 2003 | $1,941 -0.3% | $40,566 |
| 2002 | $1,946 +1.8% | $40,566 -1% |
| 2001 | $1,913 -1.1% | $40,975 |
| 2000 | $1,934 | $40,975 |
Find assessor info on the county website
Monthly payment
Est. payment
Payment breakdown
Explore the cost of this home by adjusting the details. Changes won't be saved.Climate risks
Neighborhood: 44262
Nearby schools
Schools provided by the listing agent
- District: Stow-Munroe Falls CS - 7714
Source: MLS Now. This data may not be complete. We recommend contacting the local school district to confirm school assignments for this home.
Similar homes
- $339,0004 bd3 ba2.1k sqft117 River Park Blvd, Munroe Falls, OH 44262For Sale
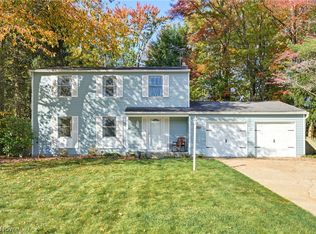 MLS ID #5252714, Jason G Beard, Keller Williams Greater Metropolitan. MLS Now
- $350,0004 bd2 ba1.7k sqft3327 Darrow Rd, Stow, OH 44224For Sale
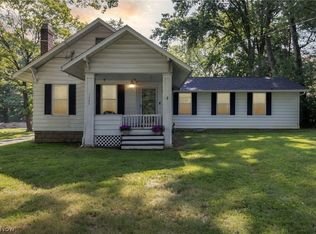 MLS ID #5256858, Wendy C Milligan, Keller Williams Greater Metropolitan. MLS Now
- $310,0004 bd3 ba2.1k sqft1969 Willowdale Dr, Stow, OH 44224For Sale
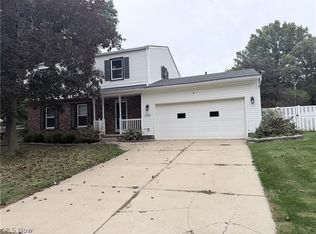 MLS ID #5249754, Scott A Marvin, Team Results Realty. MLS Now
- $325,0004 bd3 ba2k sqft399 Mineola Ave, Akron, OH 44313For Sale
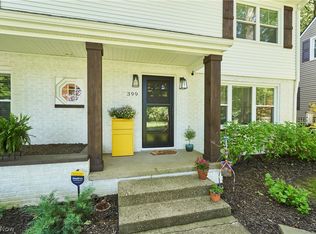 MLS ID #5260190, Tanya Falcone, EXP Realty, LLC.. MLS Now
