BRAND NEW Ranch Home in Tallmadge, Ohio — 3 Bed | 2 Bath**
Welcome home to comfort, convenience, and classic single-floor living in the heart of Tallmadge. This beautifully maintained 3-bedroom, 2-bath ranch offers the perfect blend of space and functionality for families, first-time buyers, or anyone looking to enjoy easy living. Step inside to find a bright and welcoming layout with spacious living areas, a GRANITE kitchen with a work station sink, and 3 bedrooms. The primary suite includes a private full bath, while the additional bedrooms provide flexibility for guests, a home office, or hobbies. Enjoy the view of the wooded backyard, and the peace of a quiet neighborhood — all while being just minutes from shopping, dining, parks, and major highways.
**Features Include:**
* 3 spacious bedrooms
* 2 full bathrooms
* Convenient one-floor living with first floor laundry
* Large yard with outdoor space to enjoy
* Attached garage and ample storage
* Located in desirable Tallmadge community
* full basement
Whether you're downsizing or searching for your next family home, this ranch checks all the boxes.
Active
$334,900
97 Nottingham St, Tallmadge, OH 44278
3beds
1,269sqft
:
Get pre-qualified$2,388/mo
Single Family Residence
Built in 2026
0.3 Acres Lot
$-- Zestimate®
$264/sqft
$-- HOA
What's special
Bright and welcoming layoutFull basement
- 64 days |
- 1,096 |
- 32 |
Zillow last checked:
Listing updated:
Listed by:
Jim West 330-697-4360 jameswest@howardhanna.com,
Howard Hanna
Source: MLS Now,MLS#: 5215196
Facts & features
Interior
Bedrooms & bathrooms
- Bedrooms: 3
- Bathrooms: 2
- Full bathrooms: 2
- Main level bathrooms: 2
- Main level bedrooms: 3
Primary bedroom
- Description: Flooring: Carpet
- Level: First
- Dimensions: 16 x 12
Bedroom
- Description: Flooring: Carpet
- Level: First
- Dimensions: 10 x 10
Bedroom
- Description: Flooring: Carpet
- Level: First
- Dimensions: 10 x 10
Dining room
- Description: Flooring: Luxury Vinyl Tile
- Features: Cathedral Ceiling(s)
- Level: First
- Dimensions: 11 x 9
Kitchen
- Description: Flooring: Luxury Vinyl Tile
- Level: First
- Dimensions: 11 x 10
Living room
- Description: Flooring: Luxury Vinyl Tile
- Features: Cathedral Ceiling(s)
- Level: First
- Dimensions: 14 x 14
Heating
- Forced Air, Gas
Cooling
- Central Air
Appliances
- Included: Dishwasher, Microwave, Range
Features
- Basement: Full
- Has fireplace: No
Interior area
- Total structure area: 1,269
- Total interior livable area: 1,269 sqft
- Finished area above ground: 1,269
Video & virtual tour
Property
Parking
- Parking features: Attached, Electricity, Garage Faces Front, Garage, Garage Door Opener, Paved
- Attached garage spaces: 2
- Carport spaces: 2
- Covered spaces: 4
Features
- Levels: One
- Stories: 1
Lot
- Size: 0.3 Acres
- Dimensions: 70 x 185
Details
- Parcel number: 6005608
- Lease amount: $0
- Special conditions: Builder Owned
Construction
Type & style
- Home type: SingleFamily
- Architectural style: Ranch
- Property subtype: Single Family Residence
Materials
- Vinyl Siding
- Foundation: Concrete Perimeter
- Roof: Metal
Condition
- New Construction
- New construction: Yes
- Year built: 2026
Utilities & green energy
- Sewer: Public Sewer
- Water: Public
Community & HOA
Community
- Subdivision: Goodyear Gdns
HOA
- Has HOA: No
Location
- Region: Tallmadge
Financial & listing details
- Price per square foot: $264/sqft
- Tax assessed value: $16,260
- Annual tax amount: $290
- Date on market: 6/2/2026
- Cumulative days on market: 66 days
- Listing agreement: Exclusive Right To Sell
Estimated market value
Not available
Estimated sales range
Not available
Not available
Price history
| Date | Event | Price |
|---|---|---|
| 6/2/2026 | Listed for sale | $334,900+1054.8%$264/sqft |
Source: MLS Now #5215196 Report a problem | ||
| 9/23/2025 | Sold | $29,000$23/sqft |
Source: Public Record Report a problem | ||
Public tax history
| Year | Property taxes | Tax assessment |
|---|---|---|
| 2025 | $300 +0.2% | $5,690 |
| 2024 | $300 +3.2% | $5,690 |
| 2023 | $290 +7.9% | $5,690 +32% |
| 2022 | $269 -0.4% | $4,312 |
| 2021 | $270 | $4,312 |
| 2020 | -- | $4,312 -25.6% |
| 2019 | $403 +13.2% | $5,796 -0.1% |
| 2018 | $357 -1.1% | $5,800 |
| 2017 | $360 | $5,800 |
| 2016 | $360 | $5,800 |
| 2015 | $360 +0.7% | $5,800 |
| 2014 | $358 +1.8% | $5,800 |
| 2013 | $352 -2% | $5,800 |
| 2012 | $359 +0.4% | $5,800 +0.1% |
| 2011 | $357 +5.6% | $5,796 |
| 2010 | $338 | $5,796 |
| 2009 | -- | $5,796 |
| 2008 | $301 -8.7% | $5,796 -11.9% |
| 2007 | $330 +3.7% | $6,577 |
| 2006 | $318 +3.6% | $6,577 |
| 2005 | $307 | $6,577 |
| 2004 | -- | $6,577 |
| 2003 | $288 -1.1% | $6,577 |
| 2002 | $291 +6.2% | $6,577 +13.7% |
| 2001 | $274 +12.8% | $5,782 |
| 2000 | $243 | $5,782 |
Find assessor info on the county website
Monthly payment
Est. payment
Payment breakdown
Explore the cost of this home by adjusting the details. Changes won't be saved.Climate risks
Neighborhood: 44278
Nearby schools
GreatSchools rating
- 5/10Munroe Elementary SchoolGrades: K-5Distance: 1.4 mi
- 8/10Tallmadge Middle SchoolGrades: 6-8Distance: 1.5 mi
- 7/10Tallmadge High SchoolGrades: 9-12Distance: 1.9 mi
Schools provided by the listing agent
- District: Tallmadge CSD - 7715
Source: MLS Now. This data may not be complete. We recommend contacting the local school district to confirm school assignments for this home.
- $29,0000.3 acresNottingham St, Tallmadge, OH 44278Sold
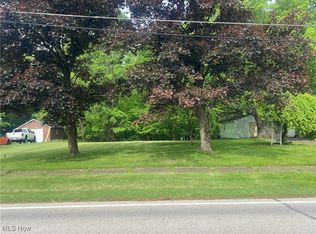
- $16,560-- bd-- ba-- sqftNottingham St, TALLMADGE, OH 44278Off Market
- $13,290-- bd-- ba-- sqft105 Nottingham St, Tallmadge, OH 44278Off Market
- $136,9003 bd1 ba960 sqft105 Nottingham St, Tallmadge, OH 44278Off Market
- $179,8004 bd1 ba1.4k sqft91 Nottingham St, Tallmadge, OH 44278Off Market
- $302,3002 bd2 ba1.5k sqft104 Nottingham St, Tallmadge, OH 44278Off Market
- $219,5003 bd1 ba1.3k sqft96 Nottingham St, Tallmadge, OH 44278Off Market
- $219,3003 bd1 ba1k sqft110 Nottingham St, Tallmadge, OH 44278Off Market
A local agent can set up tours, give advice and negotiate with sellers.
Similar homes
- $329,9003 bd2 ba1.5k sqft3868 Lor Ron Ave, Kent, OH 44240For Sale
 MLS ID #5230662, Elizabeth Schneck, Howard Hanna. MLS Now
 - $--3 bd2 ba1.5k sqft5188 S Main St, Akron, OH 44319Auction
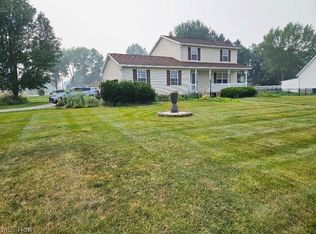 MLS ID #5233620, Matthew P Kiko, Kiko. MLS Now
 - $275,0003 bd2 ba1.7k sqft1795 Nichols Rd, Akron, OH 44312For Sale
 MLS ID #5233895, Keelan P Moore, Selling Ohio LLC. MLS Now
 - $359,9003 bd3 ba1.7k sqft4049 Timber Run, Ravenna, OH 44266For Sale
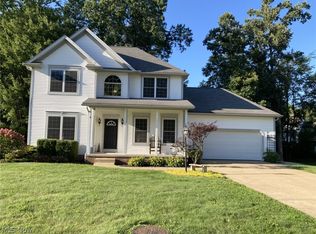 MLS ID #5233795, Nicholas J Huscroft, Chosen Real Estate Group. MLS Now
 - $259,0004 bd2 ba1.6k sqft2245 Richmond Rd, Cuyahoga Falls, OH 44221For SaleMLS ID #5232409, Micah J Watts, EXP Realty, LLC.. MLS Now
- $320,0004 bd3 ba1.8k sqft5200 Portage St NW, North Canton, OH 44720For SaleMLS ID #5233707, Patty Erickson, Howard Hanna. MLS Now
- $205,0003 bd2 ba1.6k sqft165 Stevenson Ave, Akron, OH 44312For SaleMLS ID #5233372, Laura Evans, Coldwell Banker Schmidt Realty. MLS Now
- $199,9004 bd2 ba1.4k sqft1448 Creighton Ave, Akron, OH 44310For SaleMLS ID #5226914, David Knutty, Mosholder Realty Inc.. MLS Now
- $275,0003 bd1 ba1.2k sqft3184 Conlin Dr, Akron, OH 44319For SaleMLS ID #5233189, Debra J Heavner, Cutler Real Estate. MLS Now
- $305,0004 bd2 ba1.7k sqft8173 Spencer Ave NW, North Canton, OH 44720For SaleMLS ID #5232940, Holly Ritchie, Keller Williams Chervenic Rlty. MLS Now
- $299,0005 bd2 ba1.5k sqft1087 Krumroy Rd, Akron, OH 44306For SaleMLS ID #5218262, Michael J Sales, XRE. MLS Now
- $299,9003 bd2 ba1.5k sqft1560 Evergreen Dr, Streetsboro, OH 44241For SaleMLS ID #5229835, Jose Medina, Keller Williams Legacy Group Realty. MLS Now
- $295,0003 bd2 ba1.4k sqft994 Erin Dr, Kent, OH 44240For SaleMLS ID #5227542, Jose Medina, Keller Williams Legacy Group Realty. MLS Now
- $289,9003 bd2 ba1.3k sqft3969 Lynn Rd, Ravenna, OH 44266For SaleMLS ID #5219423, Ryan Poland, Jack Kohl Realty. MLS Now
- $284,9002 bd2 ba1.6k sqft980 Killinger Rd, Clinton, OH 44216For SaleMLS ID #5233435, Jan A McInturf, McInturf Realty. MLS Now
- $225,0003 bd2 ba1.6k sqft1600 Delia Ave, Akron, OH 44320For SaleMLS ID #5233576, Janyse Heidy, Century 21 Homestar. MLS Now
- $185,0003 bd2 ba1.4k sqft45 Columbine Ave, Akron, OH 44312For SaleMLS ID #5231191, Kelly L Warren, Kelly Warren and Associates RE Solutions. MLS Now
- $286,9003 bd2 ba1.8k sqft1042 Leighton Ave, Cuyahoga Falls, OH 44221For SaleMLS ID #5226380, Glenda E Owens, Century 21 DeAnna Realty. MLS Now
- $275,0004 bd2 ba1.6k sqft1023 Portage Trl, Cuyahoga Falls, OH 44221For SaleMLS ID #5225962, Marcy J Imperi, Plum Tree Realty, LLC. MLS Now
- $169,9003 bd2 ba1.2k sqft1485 3rd St, Lakemore, OH 44250For SaleMLS ID #5233755, Barry M Brizes, EXP Realty, LLC.. MLS Now
