Freshly updated ranch on a spacious .70-acre lot in Streetsboro offering 3 bedrooms, 1.5 baths, an oversized 2-car garage, and a bright open layout! A new concrete parking area and gravel driveway lead to the home, with gated access to the backyard. Inside, the living room features all-new flooring, fresh paint, recessed lighting, updated fixtures, and bay windows that fill the space with natural light. The living room flows into the eat-in kitchen, featuring granite countertops, stainless steel appliances, new cabinetry, tile backsplash, breakfast bar, vaulted ceiling over the dining area features skylights, and a fantastic layout for everyday living.
Just off the kitchen, the family room offers even more flexible space with new flooring, a ceiling fan, and windows overlooking the beautiful yard. A nearby laundry and half bath combo adds main-level convenience. Down the hall are three bedrooms with new carpet, including one with sliding doors that open to the stone paver patio. The fully renovated main bath features a tile shower and skylight.
Outside, enjoy a fenced backyard, concrete pad off the family room, stone paver patio, and an extra-large storage shed. Additional updates include a new roof, new garage door and opener, new gutters and downspouts, some new windows, new exterior doors, new baseboards, fresh paint, new lights, fixtures, and flooring throughout. A move-in-ready home with modern updates, great natural light, and plenty of outdoor space!
Contingent
$299,900
1560 Evergreen Dr, Streetsboro, OH 44241
3beds
1,514sqft
:
Get pre-qualified$2,023/mo
Single Family Residence
Built in 1959
0.7 Acres Lot
$-- Zestimate®
$198/sqft
$-- HOA
What's special
Extra-large storage shedCeiling fanFully renovated main bathBright open layoutRecessed lightingStainless steel appliancesGranite countertops
- 12 days |
- 1,263 |
- 112 |
Likely to sell faster than
Zillow last checked:
Listing updated:
Listed by:
Jose Medina 330-595-9811 jose@josesellshomes.com,
Keller Williams Legacy Group Realty
Source: MLS Now,MLS#: 5229835 Originating MLS: Stark Trumbull Area REALTORS
Originating MLS: Stark Trumbull Area REALTORSFacts & features
Interior
Bedrooms & bathrooms
- Bedrooms: 3
- Bathrooms: 2
- Full bathrooms: 1
- 1/2 bathrooms: 1
- Main level bathrooms: 1
- Main level bedrooms: 3
Bedroom
- Description: Flooring: Carpet
- Level: First
- Dimensions: 9 x 11
Bedroom
- Description: Flooring: Carpet
- Level: First
- Dimensions: 9 x 10
Bedroom
- Description: Flooring: Carpet
- Level: First
- Dimensions: ND x ND
Eat in kitchen
- Description: Flooring: Luxury Vinyl Tile
- Features: Breakfast Bar, Vaulted Ceiling(s)
- Level: First
- Dimensions: ND x ND
Family room
- Description: Flooring: Luxury Vinyl Tile
- Level: First
- Dimensions: 11 x 14
Living room
- Level: First
- Dimensions: 9 x 15
Heating
- Baseboard
Cooling
- Central Air
Appliances
- Laundry: Main Level
Features
- Breakfast Bar, Granite Counters, Recessed Lighting
- Has basement: No
- Has fireplace: No
Interior area
- Total structure area: 1,514
- Total interior livable area: 1,514 sqft
- Finished area above ground: 1,514
Video & virtual tour
Property
Parking
- Total spaces: 2
- Parking features: Attached, Garage, Gravel
- Attached garage spaces: 2
Features
- Levels: One
- Stories: 1
- Patio & porch: Patio
- Exterior features: Storage
- Fencing: Back Yard
Lot
- Size: 0.7 Acres
Details
- Additional structures: Shed(s)
- Parcel number: 350361000168000
- Special conditions: Standard
Construction
Type & style
- Home type: SingleFamily
- Architectural style: Conventional
- Property subtype: Single Family Residence
Materials
- Wood Siding
- Foundation: Slab
- Roof: Asphalt,Fiberglass
Condition
- Updated/Remodeled
- Year built: 1959
Utilities & green energy
- Sewer: Public Sewer
- Water: Well
Community & HOA
Community
- Subdivision: Wilcox Park Estate
HOA
- Has HOA: No
Location
- Region: Streetsboro
Financial & listing details
- Price per square foot: $198/sqft
- Tax assessed value: $198,400
- Annual tax amount: $3,052
- Date on market: 7/29/2026
- Cumulative days on market: 13 days
Estimated market value
Not available
Estimated sales range
Not available
Not available
Price history
| Date | Event | Price |
|---|---|---|
| 7/29/2026 | Listed for sale | $299,900+149.9%$198/sqft |
Source:  MLS Now #5229835 Report a problem MLS Now #5229835 Report a problem | ||
| 9/23/2025 | Sold | $120,000-44.5%$79/sqft |
Source: Public Record Report a problem | ||
| 8/11/2023 | Sold | $216,320+4%$143/sqft |
Source: MLS Now #4465847 Report a problem | ||
| 7/7/2023 | Pending sale | $208,000$137/sqft |
Source: MLS Now #4465847 Report a problem | ||
| 7/5/2023 | Price change | $208,000-3.2%$137/sqft |
Source: MLS Now #4465847 Report a problem | ||
| 7/1/2023 | Price change | $214,900-1.4%$142/sqft |
Source: MLS Now #4465847 Report a problem | ||
| 6/25/2023 | Listed for sale | $218,000$144/sqft |
Source: MLS Now #4465847 Report a problem | ||
| 6/13/2023 | Pending sale | $218,000$144/sqft |
Source: MLS Now #4465847 Report a problem | ||
| 6/11/2023 | Listed for sale | $218,000+32.1%$144/sqft |
Source: MLS Now #4465847 Report a problem | ||
| 7/24/2019 | Sold | $165,000-5.7%$109/sqft |
Source: MLS Now #4103383 Report a problem | ||
| 6/5/2019 | Listed for sale | $174,900+167%$116/sqft |
Source: MB Realty #4103383 Report a problem | ||
| 11/12/2009 | Sold | $65,500+10.3%$43/sqft |
Source: Public Record Report a problem | ||
| 7/30/2009 | Listed for sale | $59,400-28.7%$39/sqft |
Source: RE/MAX Commitment #3054400 Report a problem | ||
| 7/16/2009 | Sold | $83,334$55/sqft |
Source: Public Record Report a problem | ||
Public tax history
| Year | Property taxes | Tax assessment |
|---|---|---|
| 2025 | $3,053 -16.6% | $69,440 |
| 2024 | $3,661 +22.7% | $69,440 +51.1% |
| 2023 | $2,984 -0.9% | $45,960 |
| 2022 | $3,012 +20.1% | $45,960 |
| 2021 | $2,508 +4.2% | $45,960 +13.9% |
| 2020 | $2,408 -0.9% | $40,360 |
| 2019 | $2,429 -3.5% | $40,360 +9.4% |
| 2018 | $2,518 | $36,890 |
| 2017 | $2,518 +1.4% | $36,890 |
| 2016 | $2,484 -1% | $36,890 |
| 2015 | $2,508 -0.3% | $36,890 |
| 2014 | $2,517 +0.6% | $36,890 |
| 2013 | $2,501 +8.7% | $36,890 |
| 2012 | $2,302 +8.8% | $36,890 +10.3% |
| 2011 | $2,115 +24.9% | $33,430 |
| 2010 | $1,693 +19.9% | $33,430 |
| 2009 | $1,412 | $33,430 |
| 2008 | $1,412 | $33,430 -5.1% |
| 2007 | -- | $35,210 |
| 2005 | $1,353 +1.1% | -- |
| 2004 | $1,338 +0.3% | -- |
| 2003 | $1,334 +15.2% | -- |
| 2002 | $1,158 -47.1% | -- |
| 2001 | $2,191 -2.9% | -- |
| 2000 | $2,256 +17.6% | -- |
| 1999 | $1,919 | -- |
Find assessor info on the county website
Monthly payment
Est. payment
Payment breakdown
Explore the cost of this home by adjusting the details. Changes won't be saved.Climate risks
Neighborhood: 44241
Nearby schools
GreatSchools rating
- 8/10Henry Defer Intermediate Elementary SchoolGrades: 4-6Distance: 1 mi
- 8/10Streetsboro Middle SchoolGrades: 6-8Distance: 1.1 mi
- 6/10Streetsboro High SchoolGrades: 9-12Distance: 1.7 mi
Schools provided by the listing agent
- District: Streetsboro CSD - 6709
Source: MLS Now. This data may not be complete. We recommend contacting the local school district to confirm school assignments for this home.
- $227,3003 bd1 ba1.1k sqft1570 Evergreen Dr, Streetsboro, OH 44241Off Market
- $176,1003 bd1 ba1.1k sqft1550 Evergreen Dr, Streetsboro, OH 44241Off Market
- $202,6003 bd1 ba1.1k sqft1540 Evergreen Dr, Streetsboro, OH 44241Off Market
- $219,700-- bd-- ba1.1k sqft1580 Evergreen Dr, Streetsboro, OH 44241Off Market
- $207,2003 bd1 ba1k sqft1571 Sidney Dr, Streetsboro, OH 44241Off Market
- $223,7003 bd1 ba1.5k sqft1561 Sidney Dr, Streetsboro, OH 44241Off Market
- $216,8003 bd1 ba1k sqft1581 Sidney Dr, Streetsboro, OH 44241Off Market
- $216,1003 bd1 ba1.1k sqft1530 Evergreen Dr, Streetsboro, OH 44241Off Market
A local agent can set up tours, give advice and negotiate with sellers.
Similar homes
- $239,9003 bd1 ba1.1k sqft1756 Evergreen Dr, Streetsboro, OH 44241For Sale
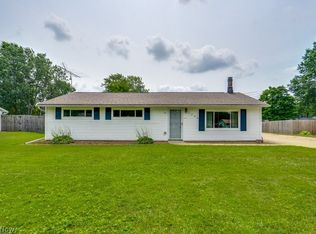 MLS ID #5230876, Patrick R Riley, Century 21 Carolyn Riley RL. Est. Srvcs, Inc.. MLS Now
 - $299,9003 bd2 ba1.4k sqft33 Oviatt Dr, Northfield, OH 44067For Sale
 MLS ID #5227599, Shawne T Tagliarina, McDowell Homes Real Estate Services. MLS Now
 - $269,9003 bd2 ba1.6k sqft398 N Chillicothe Rd, Aurora, OH 44202For Sale
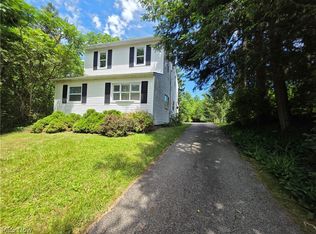 MLS ID #5222071, Kathie Lutz, Century 21 Goldfire Realty. MLS Now
 - $299,9004 bd2 ba2k sqft1922 State Route 44, Atwater, OH 44201For Sale
 MLS ID #5232017, Jodi L Mignano, Keller Williams Chervenic Rlty. MLS Now
 - $285,0003 bd2 ba1.4k sqft407 Holliston Rd, Akron, OH 44333For SaleMLS ID #5233773, Meredith J Davis, Berkshire Hathaway HomeServices Stouffer Realty. MLS Now
- $350,0003 bd2 ba1.7k sqft8870 N Spring Valley Park Dr, Chagrin Falls, OH 44023For SaleMLS ID #5228929, Caleb Layer, Key Realty. MLS Now
- $250,0003 bd1 ba1.8k sqft7570 Richmond Rd, Bedford, OH 44146For SaleMLS ID #5234419, Jeremy J Fennell, EXP Realty, LLC.. MLS Now
- $324,9003 bd2 ba2.2k sqft3243 E Sanitarium Rd, Akron, OH 44312For SaleMLS ID #5233749, Adam J Coleman, RE/MAX Edge Realty. MLS Now
- $249,9003 bd1 ba912 sqft5567 Valley Ln, Solon, OH 44139For SaleMLS ID #5231775, Patrick R Riley, Century 21 Carolyn Riley RL. Est. Srvcs, Inc.. MLS Now
- $294,9003 bd2 ba1.5k sqft3122 Sweitzer St NW, Uniontown, OH 44685For SaleMLS ID #5229563, Diana R Barnett, Barnett Inc. Realtors. MLS Now
- $329,9004 bd2 ba1.8k sqft7675 Kathy Ln, Northfield, OH 44067For SaleMLS ID #5229271, Julia G Mellon, Howard Hanna. MLS Now
- $299,9004 bd2 ba2.2k sqft508 Loomis Ave, Cuyahoga Falls, OH 44221For SaleMLS ID #5228714, Mary A Markulis, The Agency Cleveland Northcoast. MLS Now
- $365,0003 bd3 ba1.9k sqft590 Inverlane Dr, Northfield, OH 44067For SaleMLS ID #5234415, Taylor Whitlock, Howard Hanna. MLS Now
- $289,9004 bd2 ba2.2k sqft254 Lownsdale Ave, Akron, OH 44313For SaleMLS ID #5232771, Beau Phillips, Berkshire Hathaway HomeServices Stouffer Realty. MLS Now
- $275,0003 bd2 ba1.7k sqft2622 Tallmadge Rd, Ravenna, OH 44266For SaleMLS ID #5211679, Tricia Saum, Keller Williams Chervenic Rlty. MLS Now
- $273,0003 bd2 ba1.7k sqft115 Burr St, Munroe Falls, OH 44262SoldMLS ID #5225556, Terry L Aikens, Keller Williams Chervenic Rlty. MLS Now
- $350,0003 bd2 ba2.1k sqft3331 Edington Rd, Akron, OH 44333For SaleMLS ID #5233990, Derrick T Bailey, RE/MAX Trends Realty. MLS Now
- $319,9005 bd2 ba2.2k sqft3991 Park Ave, Rootstown, OH 44272For SaleMLS ID #5224713, Tiffany A Schiele, EXP Realty, LLC.. MLS Now
- $327,9004 bd3 ba1.7k sqft3670 Sea Ray Cv, Aurora, OH 44202For SaleMLS ID #5206416, Colleen Varnick, LPT Realty. MLS Now
- $299,9004 bd3 ba2k sqft12570 Jackson Dr, Burton, OH 44021For SaleMLS ID #5215508, Ann E Blair, RE/MAX Rising. MLS Now
