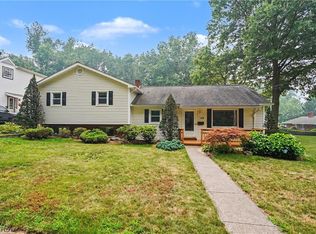
Welcome to this well cared for Munroe Falls home! Featuring over 1700 s.f. of living space with 3 nice sized bedrooms, one and half bathrooms. attached 2 car garage and plenty of room for hosting and entertaining in the back yard. Beautiful hardwood floors, vaulted living area and spacious family room. Sliding door out to the private patio area. Great home with newer windows, roof and furnace.
Contingent
$269,900
115 Burr St, Munroe Falls, OH 44262
3beds
1,726sqft
Single Family Residence
Built in 1960
0.27 Acres Lot
$-- Zestimate®
$156/sqft
$-- HOA
What's special
Private patio areaSpacious family roomBeautiful hardwood floorsNewer windows
- 15 days |
- 882 |
- 68 |
Likely to sell faster than
Zillow last checked:
Listing updated:
Listed by:
Terry L Aikens 330-815-9728 taikens@kw.com,
Keller Williams Chervenic Rlty
Source: MLS Now,MLS#: 5225556 Originating MLS: Akron Cleveland Association of REALTORS
Originating MLS: Akron Cleveland Association of REALTORSFacts & features
Interior
Bedrooms & bathrooms
- Bedrooms: 3
- Bathrooms: 2
- Full bathrooms: 1
- 1/2 bathrooms: 1
Bedroom
- Description: Flooring: Wood
- Level: Third
- Dimensions: 16 x 14
Bedroom
- Description: Flooring: Wood
- Level: Third
- Dimensions: 13 x 12
Bedroom
- Description: Flooring: Wood
- Level: Third
- Dimensions: 14 x 12
Dining room
- Description: Flooring: Wood
- Features: Vaulted Ceiling(s)
- Level: Second
- Dimensions: 12 x 12
Family room
- Description: Flooring: Luxury Vinyl Tile
- Features: Fireplace
- Level: First
- Dimensions: 24 x 18
Kitchen
- Description: Flooring: Luxury Vinyl Tile
- Level: Second
- Dimensions: 14 x 10
Laundry
- Description: Flooring: Other
- Level: First
- Dimensions: 16 x 8
Living room
- Description: Flooring: Wood
- Features: Cathedral Ceiling(s)
- Level: Second
- Dimensions: 24 x 14
Heating
- Forced Air
Cooling
- Ceiling Fan(s), Gas
Appliances
- Included: Dishwasher, Disposal, Microwave, Range, Refrigerator
- Laundry: Electric Dryer Hookup
Features
- Has basement: No
- Number of fireplaces: 1
- Fireplace features: Gas Log
Interior area
- Total structure area: 1,726
- Total interior livable area: 1,726 sqft
- Finished area above ground: 1,726
Video & virtual tour
Property
Parking
- Total spaces: 4
- Parking features: Attached, Garage
- Attached garage spaces: 2
- Carport spaces: 2
- Covered spaces: 4
Features
- Levels: Three Or More,Multi/Split
- Patio & porch: Patio
Lot
- Size: 0.27 Acres
Details
- Parcel number: 5800155
Construction
Type & style
- Home type: SingleFamily
- Architectural style: Split Level
- Property subtype: Single Family Residence
Materials
- Aluminum Siding, Brick
- Foundation: Block
- Roof: Asphalt
Condition
- Updated/Remodeled
- Year built: 1960
Utilities & green energy
- Sewer: Public Sewer
- Water: Public
Community & HOA
Community
- Security: Smoke Detector(s)
- Subdivision: Monroe Manor Estates Allotment
HOA
- Has HOA: No
Location
- Region: Munroe Falls
Financial & listing details
- Price per square foot: $156/sqft
- Tax assessed value: $190,330
- Annual tax amount: $3,787
- Date on market: 7/7/2026
- Cumulative days on market: 16 days
- Listing terms: Cash,Conventional,FHA
Estimated market value
Not available
Estimated sales range
Not available
Not available
Price history
| Date | Event | Price |
|---|---|---|
| 7/7/2026 | Listed for sale | $269,900+39.5%$156/sqft |
Source:  MLS Now #5225556 Report a problem MLS Now #5225556 Report a problem | ||
| 7/2/2020 | Sold | $193,500-0.2%$112/sqft |
Source: MLS Now #4190311 Report a problem | ||
| 5/24/2020 | Pending sale | $193,900$112/sqft |
Source: Keller Williams Chervenic Rlty #4190311 Report a problem | ||
| 5/22/2020 | Listed for sale | $193,900+42.6%$112/sqft |
Source: Keller Williams Chervenic Rlty #4190311 Report a problem | ||
| 1/9/2015 | Sold | $136,000-2.8%$79/sqft |
Source: MLS Now #3652691 Report a problem | ||
| 12/11/2014 | Pending sale | $139,900$81/sqft |
Source: Chervenic Realty Inc #3652691 Report a problem | ||
| 10/8/2014 | Price change | $139,900-4.1%$81/sqft |
Source: Chervenic Realty Inc #3652691 Report a problem | ||
| 9/12/2014 | Listed for sale | $145,900+10.5%$85/sqft |
Source: Chervenic Realty Inc #3652691 Report a problem | ||
| 10/24/2008 | Sold | $132,000-7.6%$76/sqft |
Source: Public Record Report a problem | ||
| 5/12/2008 | Listing removed | $142,900$83/sqft |
Source: Visual Tour #1503770 Report a problem | ||
| 5/8/2008 | Price change | $142,900-2.8%$83/sqft |
Source: Visual Tour #1503770 Report a problem | ||
| 2/19/2008 | Listed for sale | $147,000+9%$85/sqft |
Source: Visual Tour #1503770 Report a problem | ||
| 3/5/2004 | Sold | $134,900$78/sqft |
Source: Public Record Report a problem | ||
Public tax history
| Year | Property taxes | Tax assessment |
|---|---|---|
| 2025 | $3,787 -1.6% | $66,610 |
| 2024 | $3,850 +3.3% | $66,610 |
| 2023 | $3,727 +11.4% | $66,610 +29% |
| 2022 | $3,346 +15.1% | $51,640 |
| 2021 | $2,908 | $51,640 |
| 2020 | -- | $51,640 +16.9% |
| 2019 | $2,655 +1.7% | $44,178 0% |
| 2018 | $2,611 +19.4% | $44,180 |
| 2017 | $2,186 | $44,180 +14.5% |
| 2016 | $2,186 | $38,600 |
| 2015 | $2,186 -0.1% | $38,600 |
| 2014 | $2,188 -9.8% | $38,600 -4.7% |
| 2013 | $2,427 -0.2% | $40,500 |
| 2012 | $2,432 +4.3% | $40,500 0% |
| 2011 | $2,331 +12.2% | $40,506 -4.1% |
| 2010 | $2,077 | $42,235 |
| 2009 | -- | $42,235 |
| 2008 | $2,127 +0.7% | $42,235 -2% |
| 2007 | $2,113 +1.7% | $43,089 |
| 2006 | $2,079 +3.6% | $43,089 |
| 2005 | $2,007 | $43,089 +6.2% |
| 2004 | -- | $40,569 |
| 2003 | $2,427 +3.8% | $40,569 |
| 2002 | $2,338 +5% | $40,569 +13.9% |
| 2001 | $2,227 +5.4% | $35,631 |
| 2000 | $2,112 | $35,631 |
Find assessor info on the county website
Monthly payment
Est. payment
Payment breakdown
Explore the cost of this home by adjusting the details. Changes won't be saved.Climate risks
Neighborhood: 44262
Nearby schools
GreatSchools rating
- 7/10Riverview Elementary SchoolGrades: K-4Distance: 1 mi
- 8/10Kimpton Middle SchoolGrades: 7-8Distance: 1.4 mi
- 6/10Stow-Munroe Falls High SchoolGrades: 7,9-12Distance: 3.4 mi
Schools provided by the listing agent
- District: Stow-Munroe Falls CS - 7714
Source: MLS Now. This data may not be complete. We recommend contacting the local school district to confirm school assignments for this home.
- $257,7003 bd2 ba1.4k sqft122 Millwood Ave, Munroe Falls, OH 44262Off Market
- $232,0003 bd2 ba1.3k sqft124 Millwood Ave, Munroe Falls, OH 44262Off Market
- $250,2003 bd1 ba1.7k sqft107 Burr St, Munroe Falls, OH 44262Off Market
- $292,6003 bd2 ba1.9k sqft116 Burr St, Munroe Falls, OH 44262Off Market
- $279,3003 bd2 ba1.4k sqft123 Millwood Ave, Munroe Falls, OH 44262Off Market
- $292,2003 bd2 ba1.5k sqft120 Burr St, Munroe Falls, OH 44262Off Market
- $249,0003 bd3 ba2.3k sqft237 Spriggel Dr, Munroe Falls, OH 44262Sold
- $278,0004 bd2 ba1.8k sqft112 Burr St, Munroe Falls, OH 44262Off Market
A local agent can set up tours, give advice and negotiate with sellers.
Similar homes
- $249,0004 bd2 ba1.3k sqft163 Oakhurst Dr, Munroe Falls, OH 44262For Sale
 MLS ID #5224113, Alyssa Kingzett, Russell Real Estate Services. MLS Now
 - $315,0004 bd2 ba2.2k sqft508 Loomis Ave, Cuyahoga Falls, OH 44221For Sale
 MLS ID #5228714, Mary A Markulis, The Agency Cleveland Northcoast. MLS Now
 - $274,9004 bd2 ba2.1k sqft4988 Commanche Trl, Stow, OH 44224For Sale
 MLS ID #5226134, Terry Young, Keller Williams Greater Metropolitan. MLS Now
 - $270,0003 bd2 ba1.6k sqft3170 Menough Rd, Ravenna, OH 44266For Sale
 MLS ID #5221152, Lisa Hughes, RE/MAX Trends Realty. MLS Now
 - $224,0003 bd2 ba1.1k sqft2100 Delmore St, Cuyahoga Falls, OH 44221For SaleMLS ID #5226280, Sara Eddy, Real of Ohio. MLS Now
- $199,0004 bd1 ba1.1k sqft2256 E Bailey Rd, Cuyahoga Falls, OH 44221For SaleMLS ID #5225976, Diane L Kell, RE/MAX Edge Realty. MLS Now
- $235,0003 bd1 ba1.7k sqft3985 Hile Rd, Stow, OH 44224For SaleMLS ID #5222981, Elise A Stidd, Keller Williams Chervenic Rlty. MLS Now
- $254,9993 bd2 ba1.8k sqft1593 Kingsley Ave, Akron, OH 44313For SaleMLS ID #5215020, Darlene Hall, Keller Williams Chervenic Rlty. MLS Now
- $229,9005 bd1 ba1.4k sqft2324 Suncrest Dr, Cuyahoga Falls, OH 44221For SaleMLS ID #5215476, Daniela Maragos, Keller Williams Elevate. MLS Now
- $299,0004 bd2 ba1.4k sqft6186 Stone Rd, Hudson, OH 44236For SaleMLS ID #5225867, Kelly Zander, Vincent Patrick Realty. MLS Now
- $280,0003 bd2 ba1.5k sqft2808 Lynne Rd, Akron, OH 44312For SaleMLS ID #5221749, James L Irwin, Coldwell Banker Schmidt Realty. MLS Now
- $259,9003 bd2 ba2k sqft1724 Wiltshire Rd, Akron, OH 44313For SaleMLS ID #5218484, Candice Eberhardt, Eberhardt Realty LLC. MLS Now
- $299,9003 bd2 ba1.4k sqft33 Oviatt Dr, Northfield, OH 44067For SaleMLS ID #5227599, Shawne T Tagliarina, McDowell Homes Real Estate Services. MLS Now
- $295,0003 bd3 ba1.9k sqft482 Junior Ave, Akron, OH 44312For SaleMLS ID #5203092, Kelly Mahoney, The Agency Cleveland Northcoast. MLS Now
- $274,9003 bd3 ba1.9k sqft919 E Robinson Ave, Barberton, OH 44203For SaleMLS ID #5221077, Betty R Wise, Berkshire Hathaway HomeServices Stouffer Realty. MLS Now
- $229,8504 bd2 ba1.3k sqft2230 Lynnwood Dr, Stow, OH 44224For SaleMLS ID #5222826, Mark A Young, EXP Realty, LLC.. MLS Now
- $319,9004 bd3 ba2.1k sqft1108 Maple St, Tallmadge, OH 44278For SaleMLS ID #5223259, Jose Medina, Keller Williams Legacy Group Realty. MLS Now
- $240,0004 bd2 ba1.7k sqft684 Cliffside Dr, Akron, OH 44313For SaleMLS ID #5226238, Carey A Ferrari, Keller Williams Chervenic Rlty. MLS Now
- $265,0003 bd1 ba1.2k sqft3250 Mayfair Rd, Akron, OH 44312For SaleMLS ID #5213190, Jan Kremer, Kremer Realty Inc.. MLS Now
- $285,0003 bd2 ba1.4k sqft7903 Stoneridge Rd, Macedonia, OH 44056For SaleMLS ID #5220317, Jessica Whitehead, EXP Realty, LLC.. MLS Now
