Come see this charming 3-bedroom ranch home in Streetsboro! The home features a comfortable single-level layout, a full bathroom, vinyl siding, and a cozy fireplace with a hearth. Outside, you’ll find a covered back patio that is perfect for relaxing or entertaining, along with a 2-car detached garage for additional parking and storage. Schedule your showing today!
Active
Price cut: $5K (8/7)
$239,900
1756 Evergreen Dr, Streetsboro, OH 44241
3beds
1,170sqft
:
Get pre-qualified$1,650/mo
Single Family Residence
Built in 1962
0.35 Acres Lot
$-- Zestimate®
$205/sqft
$-- HOA
What's special
Comfortable single-level layoutVinyl siding
- 14 days |
- 825 |
- 32 |
Zillow last checked:
Listing updated:
Listed by:
Patrick R Riley 330-867-4266 crr.realestate@gmail.com,
Century 21 Carolyn Riley RL. Est. Srvcs, Inc.,
Ryan Curtis 330-687-0573,
Century 21 Carolyn Riley RL. Est. Srvcs, Inc.
Source: MLS Now,MLS#: 5230876 Originating MLS: Akron Cleveland Association of REALTORS
Originating MLS: Akron Cleveland Association of REALTORSFacts & features
Interior
Bedrooms & bathrooms
- Bedrooms: 3
- Bathrooms: 1
- Full bathrooms: 1
- Main level bathrooms: 1
- Main level bedrooms: 3
Bedroom
- Description: Flooring: Carpet
- Level: First
- Dimensions: 11 x 12
Bedroom
- Description: Flooring: Carpet
- Level: First
- Dimensions: 12 x 10
Bedroom
- Description: Flooring: Carpet
- Level: First
- Dimensions: 10 x 9
Dining room
- Description: Flooring: Luxury Vinyl Tile
- Level: First
- Dimensions: 11 x 10
Living room
- Description: Flooring: Luxury Vinyl Tile
- Level: First
- Dimensions: 14 x 11
Heating
- Forced Air, Gas
Cooling
- Central Air
Appliances
- Laundry: In Kitchen
Features
- Has basement: No
- Has fireplace: No
Interior area
- Total structure area: 1,170
- Total interior livable area: 1,170 sqft
- Finished area above ground: 1,170
Video & virtual tour
Property
Parking
- Total spaces: 2
- Parking features: Detached, Garage
- Garage spaces: 2
Features
- Levels: One
- Stories: 1
- Patio & porch: Patio
Lot
- Size: 0.35 Acres
Details
- Parcel number: 350371000041000
Construction
Type & style
- Home type: SingleFamily
- Architectural style: Ranch
- Property subtype: Single Family Residence
Materials
- Vinyl Siding
- Foundation: Slab
- Roof: Asphalt,Fiberglass
Condition
- Year built: 1962
Utilities & green energy
- Sewer: Public Sewer
- Water: Public
Community & HOA
Community
- Subdivision: Gillie Park Estate
HOA
- Has HOA: No
Location
- Region: Streetsboro
Financial & listing details
- Price per square foot: $205/sqft
- Tax assessed value: $173,900
- Annual tax amount: $2,916
- Date on market: 7/24/2026
- Cumulative days on market: 15 days
- Listing terms: Cash,Conventional
Estimated market value
Not available
Estimated sales range
Not available
Not available
Price history
| Date | Event | Price |
|---|---|---|
| 8/7/2026 | Price change | $239,900-2%$205/sqft |
Source:  MLS Now #5230876 Report a problem MLS Now #5230876 Report a problem | ||
| 7/24/2026 | Listed for sale | $244,900+44.1%$209/sqft |
Source: MLS Now #5230876 Report a problem | ||
| 7/13/2026 | Sold | $170,000+54.5%$145/sqft |
Source: Public Record Report a problem | ||
| 7/13/2001 | Sold | $110,000$94/sqft |
Source: Public Record Report a problem | ||
Public tax history
| Year | Property taxes | Tax assessment |
|---|---|---|
| 2025 | $2,916 +15.8% | $60,870 |
| 2024 | $2,519 -11.8% | $60,870 +27.4% |
| 2023 | $2,855 +15.8% | $47,780 |
| 2022 | $2,464 +24.3% | $47,780 |
| 2021 | $1,983 +9.7% | $47,780 +15.4% |
| 2020 | $1,809 -0.9% | $41,410 |
| 2019 | $1,825 +28.5% | $41,410 +11% |
| 2018 | $1,420 | $37,320 |
| 2017 | $1,420 -0.1% | $37,320 |
| 2016 | $1,421 -0.2% | $37,320 |
| 2015 | $1,423 -0.9% | $37,320 |
| 2014 | $1,436 +0.4% | $37,320 |
| 2013 | $1,430 +12% | $37,320 |
| 2012 | $1,277 +4.5% | $37,320 +1.2% |
| 2011 | $1,222 +0% | $36,860 |
| 2010 | $1,222 +5.6% | $36,860 |
| 2009 | $1,157 | $36,860 |
| 2008 | $1,157 | $36,860 -5% |
| 2007 | -- | $38,820 |
| 2005 | $1,469 +1.1% | -- |
| 2004 | $1,453 +0.3% | -- |
| 2003 | $1,449 +15.5% | -- |
| 2002 | $1,254 -47.1% | -- |
| 2001 | $2,372 -2.9% | -- |
| 2000 | $2,443 +31.4% | -- |
| 1999 | $1,859 | -- |
Find assessor info on the county website
Monthly payment
Est. payment
Payment breakdown
Explore the cost of this home by adjusting the details. Changes won't be saved.Climate risks
Neighborhood: 44241
Nearby schools
GreatSchools rating
- 8/10Henry Defer Intermediate Elementary SchoolGrades: 4-6Distance: 0.9 mi
- 8/10Streetsboro Middle SchoolGrades: 6-8Distance: 1 mi
- 6/10Streetsboro High SchoolGrades: 9-12Distance: 1.6 mi
Schools provided by the listing agent
- District: Streetsboro CSD - 6709
Source: MLS Now. This data may not be complete. We recommend contacting the local school district to confirm school assignments for this home.
- $239,7003 bd2 ba1.5k sqft1746 Evergreen Dr, Streetsboro, OH 44241Off Market
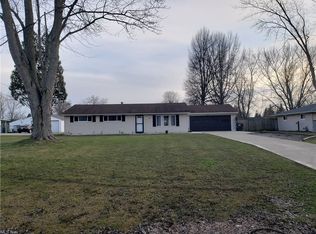
- $250,2003 bd2 ba1.5k sqft1766 Evergreen Dr, Streetsboro, OH 44241Off Market

- $203,1003 bd1 ba1.1k sqft1755 Luke Dr, Streetsboro, OH 44241Off Market
- $194,2003 bd1 ba1.1k sqft1776 Evergreen Dr, Streetsboro, OH 44241Off Market
- $226,0003 bd1 ba1.5k sqft1736 Evergreen Dr, Streetsboro, OH 44241Off Market
- $215,0003 bd1 ba1.1k sqft1745 Luke Dr, Streetsboro, OH 44241Off Market
- $228,7003 bd1 ba1.3k sqft1767 Luke Dr, Streetsboro, OH 44241Off Market
- $216,9003 bd1 ba1.1k sqft1755 Evergreen Dr, Streetsboro, OH 44241Off Market
A local agent can set up tours, give advice and negotiate with sellers.
Similar homes
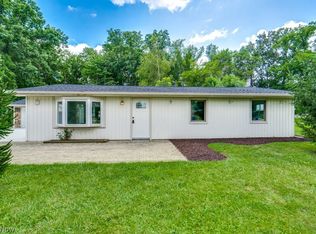
- $299,9003 bd2 ba1.5k sqft1560 Evergreen Dr, Streetsboro, OH 44241For Sale
 MLS ID #5229835, Jose Medina, Keller Williams Legacy Group Realty. MLS Now
 - $234,9003 bd2 ba1.5k sqft1532 12th St, Cuyahoga Falls, OH 44223For Sale
 MLS ID #5231585, Dave Angus, Carol Goff & Associates. MLS Now
 - $225,0003 bd2 ba1k sqft2751 Valley Rd, Cuyahoga Falls, OH 44223For Sale
 MLS ID #5232856, Carolyn Crocker, RE/MAX Crossroads Properties. MLS Now
 - $220,0003 bd1 ba994 sqft1215 Lincoln Ave, Cuyahoga Falls, OH 44223For Sale
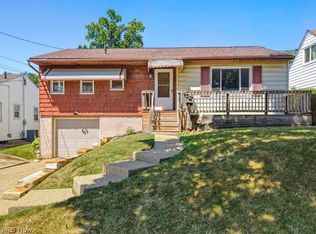 MLS ID #5234205, Angela Hawkins, Carriage Group Realty. MLS Now
 - $224,9003 bd2 ba1.7k sqft601 Fairchild Ave, Kent, OH 44240For SaleMLS ID #5219895, Amanda Edwards, Keller Williams Chervenic Rlty. MLS Now
- $215,0004 bd1 ba1.4k sqft1480 Meadowbrook Blvd, Stow, OH 44224For SaleMLS ID #5217372, Ronald L Lewis Jr, Jack Kohl Realty. MLS Now
- $270,0003 bd2 ba1.6k sqft3170 Menough Rd, Ravenna, OH 44266For SaleMLS ID #5221152, Lisa Hughes, RE/MAX Trends Realty. MLS Now
- $269,9003 bd2 ba1.3k sqft1402 Brookwood Dr, Mogadore, OH 44260For SaleMLS ID #5230841, Jose Medina, Keller Williams Legacy Group Realty. MLS Now
- $225,0003 bd2 ba1.4k sqft6182 Randolph Rd, Bedford, OH 44146For SaleMLS ID #5230238, Tina L Tangorra, HomeSmart Real Estate Momentum LLC. MLS Now
- $234,9003 bd1 ba1.3k sqft13526 Glenvale Ave NW, Uniontown, OH 44685For SaleMLS ID #5228129, Debbie L Ferrante, RE/MAX Edge Realty. MLS Now
- $249,9003 bd2 ba1.4k sqft1073 Sunnywood Ln, Ravenna, OH 44266For SaleMLS ID #5223902, Ronald L Lewis Jr, Jack Kohl Realty. MLS Now
- $279,0003 bd2 ba1.2k sqft9186 Shepard Rd, Macedonia, OH 44056For SaleMLS ID #5229990, Mark G Fetterman, RE/MAX Transitions. MLS Now
- $259,9003 bd3 ba1.5k sqft5281 Deer Trace Dr, Kent, OH 44240For SaleMLS ID #5233311, Ryan Poland, Jack Kohl Realty. MLS Now
- $209,9003 bd2 ba1.4k sqft746 E Highland Ave, Ravenna, OH 44266For SaleMLS ID #5222106, Cheryl Wood, Pathway Real Estate. MLS Now
- $259,0004 bd2 ba1.6k sqft2245 Richmond Rd, Cuyahoga Falls, OH 44221For SaleMLS ID #5232409, Micah J Watts, EXP Realty, LLC.. MLS Now
- $259,9004 bd3 ba1.6k sqft5328 Fawn Cir, Kent, OH 44240For SaleMLS ID #5230134, Jose Medina, Keller Williams Legacy Group Realty. MLS Now
- $200,0004 bd2 ba1.1k sqft6326 Strathallan Dr, Bedford Heights, OH 44146For SaleMLS ID #5219506, Kathleen Bergansky, Keller Williams Living. MLS Now
- $199,0003 bd1 ba1.2k sqft128 Woolf Ave, Akron, OH 44312For SaleMLS ID #5234110, Kristin Sloan, RE/MAX Infinity. MLS Now
- $199,9003 bd1 ba1k sqft2554 23rd St, Cuyahoga Falls, OH 44223For SaleMLS ID #5233021, Danielle A Arroyo, EXP Realty, LLC.. MLS Now
- $219,9003 bd2 ba1.4k sqft5863 Kimberly Dr, Bedford Heights, OH 44146For SaleMLS ID #5209991, David M Greathouse, Real of Ohio. MLS Now
