Welcome home to this beautifully renovated 3-bedroom, 1.5-bath Colonial located in the heart of Ravenna! Offering 1,440 square feet of thoughtfully updated living space, this home blends timeless character with modern finishes.
Step inside to find luxury vinyl plank flooring flowing throughout the main level, creating a warm and inviting atmosphere. The fully renovated kitchen, completed in 2020, is the centerpiece of the home and features stunning granite countertops, a large center island perfect for meal prep and entertaining, and ample cabinet space.
The spacious layout provides comfortable living areas and generously sized bedrooms, while the updated finishes throughout make this home truly move-in ready. Outside, enjoy the privacy of the fully fenced backyard, ideal for children, pets, gardening, or summer gatherings. The new deck offers the perfect space to relax, grill, and entertain guests.
With major renovations completed in 2020, this home provides the peace of mind and modern conveniences today's buyers are looking for. Conveniently located near schools, parks, shopping, dining, and downtown Ravenna amenities, this charming Colonial is ready for its next owner to call it home.
Schedule your private showing today!
Active
$209,900
746 E Highland Ave, Ravenna, OH 44266
3beds
1,440sqft
:
Get pre-qualified$1,444/mo
Single Family Residence
Built in 1940
6,952 Square Feet Lot
$-- Zestimate®
$146/sqft
$-- HOA
What's special
Beautifully renovatedUpdated finishes throughoutGenerously sized bedroomsSpacious layoutStunning granite countertopsFully fenced backyardFully renovated kitchen
- 6 days |
- 894 |
- 94 |
Likely to sell faster than
Zillow last checked:
Listing updated:
Listed by:
Cheryl Wood 330-352-6750 anna@pathwayoh.com,
Pathway Real Estate
Source: MLS Now,MLS#: 5222106 Originating MLS: Akron Cleveland Association of REALTORS
Originating MLS: Akron Cleveland Association of REALTORSFacts & features
Interior
Bedrooms & bathrooms
- Bedrooms: 3
- Bathrooms: 2
- Full bathrooms: 1
- 1/2 bathrooms: 1
- Main level bathrooms: 1
Bedroom
- Description: Flooring: Carpet
- Level: Second
- Dimensions: 15 x 12
Bedroom
- Description: Flooring: Carpet
- Level: Second
- Dimensions: 13 x 11
Bedroom
- Description: Flooring: Carpet
- Level: Second
- Dimensions: 12 x 9
Dining room
- Description: Flooring: Luxury Vinyl Tile
- Level: First
- Dimensions: 11 x 15
Kitchen
- Description: Flooring: Luxury Vinyl Tile
- Features: Granite Counters
- Level: First
- Dimensions: 12 x 15
Living room
- Description: Flooring: Luxury Vinyl Tile
- Level: First
- Dimensions: 23 x 13
Heating
- Forced Air, Gas
Cooling
- Central Air
Appliances
- Included: Dryer, Dishwasher, Microwave, Range, Refrigerator, Washer
- Laundry: In Basement
Features
- Granite Counters, Kitchen Island, Recessed Lighting
- Basement: Full
- Has fireplace: No
Interior area
- Total structure area: 1,440
- Total interior livable area: 1,440 sqft
- Finished area above ground: 1,440
Video & virtual tour
Property
Parking
- Total spaces: 1
- Parking features: Detached, Garage
- Garage spaces: 1
Features
- Levels: Two
- Stories: 2
- Patio & porch: Deck
- Fencing: Back Yard,Fenced,Full
Lot
- Size: 6,952 Square Feet
Details
- Parcel number: 313200400171000
Construction
Type & style
- Home type: SingleFamily
- Architectural style: Colonial
- Property subtype: Single Family Residence
Materials
- Vinyl Siding
- Foundation: Block
- Roof: Asphalt,Fiberglass
Condition
- Year built: 1940
Utilities & green energy
- Sewer: Public Sewer
- Water: Public
Community & HOA
Community
- Subdivision: High
HOA
- Has HOA: No
Location
- Region: Ravenna
Financial & listing details
- Price per square foot: $146/sqft
- Tax assessed value: $184,000
- Annual tax amount: $2,762
- Date on market: 7/27/2026
- Cumulative days on market: 25 days
- Listing terms: Cash,Conventional,FHA,VA Loan
Estimated market value
Not available
Estimated sales range
Not available
Not available
Price history
| Date | Event | Price |
|---|---|---|
| 7/27/2026 | Listed for sale | $209,900$146/sqft |
Source:  MLS Now #5222106 Report a problem MLS Now #5222106 Report a problem | ||
| 7/13/2026 | Listing removed | $209,900$146/sqft |
Source: MLS Now #5222106 Report a problem | ||
| 6/25/2026 | Listed for sale | $209,900+20.3%$146/sqft |
Source: MLS Now #5222106 Report a problem | ||
| 9/18/2020 | Sold | $174,500$121/sqft |
Source: MLS Now #4210781 Report a problem | ||
| 7/31/2020 | Listed for sale | $174,500+404.2%$121/sqft |
Source: Stouffer Realty, Inc. #4210781 Report a problem | ||
| 1/21/2020 | Sold | $34,607+10.3%$24/sqft |
Source: MLS Now #4139950 Report a problem | ||
| 12/10/2019 | Pending sale | $31,363$22/sqft |
Source: Prodigy Properties #4139950 Report a problem | ||
| 10/4/2019 | Listed for sale | $31,363$22/sqft |
Source: Prodigy Properties #4139950 Report a problem | ||
Public tax history
| Year | Property taxes | Tax assessment |
|---|---|---|
| 2025 | $2,762 +17.8% | $64,410 |
| 2024 | $2,345 +4.5% | $64,410 +27.6% |
| 2023 | $2,243 0% | $50,480 |
| 2022 | $2,244 -0.1% | $50,480 |
| 2021 | $2,247 +65.1% | $50,480 +85.8% |
| 2020 | $1,361 -0.1% | $27,170 |
| 2019 | $1,363 -30.6% | $27,170 -15.3% |
| 2018 | $1,965 +15.5% | $32,070 |
| 2017 | $1,702 +6.4% | $32,070 |
| 2016 | $1,600 -4.9% | $32,070 |
| 2015 | $1,682 +0.1% | $32,070 |
| 2014 | $1,680 +0.7% | $32,070 |
| 2013 | $1,669 +0.1% | $32,070 |
| 2012 | $1,668 -4.6% | $32,070 -14.9% |
| 2011 | $1,749 +0.4% | $37,700 |
| 2010 | $1,741 +2.9% | $37,700 |
| 2009 | $1,692 | $37,700 |
| 2008 | $1,692 +13.2% | $37,700 |
| 2005 | $1,495 +13.7% | -- |
| 2004 | $1,315 +3.4% | -- |
| 2003 | $1,272 +8.4% | -- |
| 2002 | $1,173 -50.9% | -- |
| 2001 | $2,389 | -- |
| 2000 | $2,389 +19.4% | -- |
| 1999 | $2,001 | -- |
Find assessor info on the county website
Monthly payment
Est. payment
Payment breakdown
Explore the cost of this home by adjusting the details. Changes won't be saved.Climate risks
Neighborhood: 44266
Nearby schools
GreatSchools rating
- 6/10West Main Elementary SchoolGrades: 2-4Distance: 1.1 mi
- 3/10Brown Middle SchoolGrades: 5-8Distance: 1.7 mi
- 5/10Ravenna High SchoolGrades: 9-12Distance: 1.3 mi
Schools provided by the listing agent
- District: Ravenna CSD - 6706
Source: MLS Now. This data may not be complete. We recommend contacting the local school district to confirm school assignments for this home.
- $180,0002 bd2 ba1.3k sqft748 E Highland Ave, Ravenna, OH 44266Off Market
- $177,7004 bd1 ba624 sqft742 E Highland Ave, Ravenna, OH 44266Off Market
- $233,6004 bd2 ba1.4k sqft750 E Highland Ave, Ravenna, OH 44266Off Market

- $176,1002 bd1 ba868 sqft740 E Highland Ave, Ravenna, OH 44266Off Market
- $192,0002 bd2 ba1.1k sqft752 E Highland Ave, Ravenna, OH 44266Off Market
- $101,1003 bd1 ba1k sqft736 E Highland Ave, Ravenna, OH 44266Sold
- $211,7003 bd1 ba1.1k sqft756 E Highland Ave, Ravenna, OH 44266Off Market
- $165,7003 bd1 ba484 sqft743 Cedar Ave, Ravenna, OH 44266Off Market
A local agent can set up tours, give advice and negotiate with sellers.
Similar homes
- $239,9004 bd2 ba1.5k sqft748 Cedar Ave, Ravenna, OH 44266For Sale
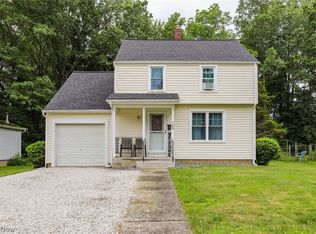 MLS ID #5221345, Ronald L Lewis Jr, Jack Kohl Realty. MLS Now
 - $209,9005 bd3 ba1.9k sqft128 E Central Ave, Ravenna, OH 44266For Sale
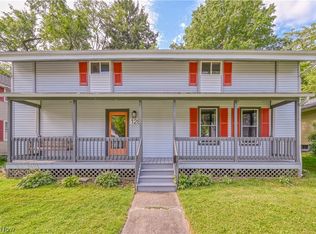 MLS ID #5216080, Melissa Ritter, Berkshire Hathaway HomeServices Stouffer Realty. MLS Now
 - $219,0003 bd2 ba1.2k sqft250 McKinney Blvd, Kent, OH 44240For Sale
 MLS ID #5231866, Reed Havel, RE/MAX Revealty. MLS Now
 - $249,9003 bd2 ba1.4k sqft1073 Sunnywood Ln, Ravenna, OH 44266For Sale
 MLS ID #5223902, Ronald L Lewis Jr, Jack Kohl Realty. MLS Now
 - $219,9003 bd1 ba1.3k sqft2491 Graham Rd, Stow, OH 44224For SaleMLS ID #5232928, Jill L Childers, Keller Williams Chervenic Rlty. MLS Now
- $215,0002 bd2 ba1.6k sqft2260 Englewood Ave, Akron, OH 44312For SaleMLS ID #5231515, Julie Hawkins, Coldwell Banker Schmidt Realty. MLS Now
- $207,5003 bd2 ba1.5k sqft2140 14th St, Cuyahoga Falls, OH 44223For SaleMLS ID #5228340, Barry M Brizes, EXP Realty, LLC.. MLS Now
- $224,9003 bd2 ba1.7k sqft601 Fairchild Ave, Kent, OH 44240For SaleMLS ID #5219895, Amanda Edwards, Keller Williams Chervenic Rlty. MLS Now
- $210,0003 bd1 ba1.4k sqft17632 Laurel Ave, Lake Milton, OH 44429For SaleMLS ID #5227732, Robert J O'Bryant, Berkshire Hathaway HomeServices Stouffer Realty. MLS Now
- $275,0003 bd2 ba1.7k sqft2622 Tallmadge Rd, Ravenna, OH 44266For SaleMLS ID #5211679, Tricia Saum, Keller Williams Chervenic Rlty. MLS Now
- $225,0004 bd1 ba1.1k sqft377 Morrison Ave, Cuyahoga Falls, OH 44221For SaleMLS ID #5229635, Tera Somogyi, Keller Williams Living. MLS Now
- $209,9003 bd2 ba1.4k sqft1555 Ambre Dr, Akron, OH 44312For SaleMLS ID #5228422, Matthew P Klein, Walnut Creek Realty, LLC.. MLS Now
- $214,9003 bd1 ba1.2k sqft33 Pierce Ave, Cuyahoga Falls, OH 44221For SaleMLS ID #5229327, Tony Formisano, XRE. MLS Now
- $209,5003 bd2 ba1.2k sqft2752 6th St, Cuyahoga Falls, OH 44221For SaleMLS ID #5225481, Robin M Rohrich, Berkshire Hathaway HomeServices Stouffer Realty. MLS Now
- $139,9002 bd2 ba1.1k sqft6235 Gladys St Unit 2, Ravenna, OH 44266For SaleMLS ID #5213410, Cheryl Wood, Pathway Real Estate. MLS Now
- $299,9004 bd2 ba2k sqft1922 State Route 44, Atwater, OH 44201For SaleMLS ID #5232017, Jodi L Mignano, Keller Williams Chervenic Rlty. MLS Now
- $220,0003 bd2 ba1.1k sqft2100 Delmore St, Cuyahoga Falls, OH 44221For SaleMLS ID #5226280, Sara Eddy, Real of Ohio. MLS Now
- $199,0004 bd1 ba1.1k sqft2256 E Bailey Rd, Cuyahoga Falls, OH 44221For SaleMLS ID #5225976, Diane L Kell, RE/MAX Edge Realty. MLS Now
- $234,5004 bd2 ba1.3k sqft3840 Hile Rd, Stow, OH 44224For SaleMLS ID #5226720, Cynthia Oakes, High Point Real Estate Group. MLS Now
- $237,0003 bd1 ba1.4k sqft86 Washington Ave, Cuyahoga Falls, OH 44221For SaleMLS ID #5229037, Kait Erb, Real of Ohio. MLS Now
