Are you seeking a move-in ready 4-bedroom residence in Ravenna? Look no further than the exceptional property located at 748 Cedar Ave. This impressive 4-bedroom, 2 full bath home boasts nearly 1600 square feet of living space, having undergone extensive renovations in recent years. Upon entering, you'll be greeted by a spacious living room featuring refinished hardwood floors and an abundance of natural light, seamlessly flowing into the dining room with its original refinished hardwood floors. The elegant kitchen, perfect for culinary enthusiasts, offers ample cupboard and countertop space, with all appliances included in the sale. The first-floor master suite is a standout feature, complete with newer carpet, a master bath, and walk-in closet. The second level showcases refinished hardwood floors and an abundance of natural light, comprising three bedrooms, including a potential second master bedroom, a large bedroom, and a smaller bedroom, as well as a full bathroom. The full basement features laundry hookups, with the washer and dryer included in the sale. The home's mechanical systems are in excellent working condition, with a newer furnace installed in 2020 and a radon mitigation unit. The exterior of the property has been meticulously maintained, featuring an attached one-car garage. Notable updates include new siding (2020), a new storm door and front door (2020), refinished hardwood floors throughout (2020), new carpet in the master bedroom (2020), a new furnace (2020), a radon mitigation system (2020), all new windows (2022), a new floor in the master bathroom (2023), and a new roof (2026). Schedule your private viewing today.
Contingent
$239,900
748 Cedar Ave, Ravenna, OH 44266
4beds
1,582sqft
:
Get pre-qualified$1,634/mo
Single Family Residence
Built in 1943
6,385 Square Feet Lot
$-- Zestimate®
$152/sqft
$-- HOA
What's special
First-floor master suiteMaster bathAbundance of natural lightWasher and dryer includedAll appliances includedAttached one-car garageRefinished hardwood floors
- 24 days |
- 957 |
- 44 |
Zillow last checked:
Listing updated:
Listed by:
Ronald L Lewis Jr 330-296-9997 jkohlre@jkohlre.com,
Jack Kohl Realty,
Kelly Graening 330-388-6220,
Jack Kohl Realty
Source: MLS Now,MLS#: 5221345 Originating MLS: Akron Cleveland Association of REALTORS
Originating MLS: Akron Cleveland Association of REALTORSFacts & features
Interior
Bedrooms & bathrooms
- Bedrooms: 4
- Bathrooms: 2
- Full bathrooms: 2
- Main level bathrooms: 1
- Main level bedrooms: 1
Primary bedroom
- Description: Flooring: Carpet
- Level: First
- Dimensions: 16 x 14
Bedroom
- Description: Flooring: Hardwood
- Level: Second
- Dimensions: 17 x 11
Bedroom
- Description: Flooring: Hardwood
- Level: Second
- Dimensions: 10 x 10
Bedroom
- Description: Flooring: Hardwood
- Level: Second
- Dimensions: 10 x 12
Dining room
- Description: Flooring: Hardwood
- Level: First
- Dimensions: 10 x 10
Kitchen
- Description: Flooring: Laminate
- Level: First
- Dimensions: 11 x 7
Living room
- Description: Flooring: Hardwood
- Level: First
- Dimensions: 11 x 17
Heating
- Gas
Cooling
- Central Air, Ceiling Fan(s)
Appliances
- Included: Dryer, Microwave, Range, Refrigerator, Washer
Features
- Basement: Unfinished
- Has fireplace: No
Interior area
- Total structure area: 1,582
- Total interior livable area: 1,582 sqft
- Finished area above ground: 1,582
Video & virtual tour
Property
Parking
- Total spaces: 1
- Parking features: Attached, Garage, Gravel
- Attached garage spaces: 1
Features
- Levels: Two
- Stories: 2
Lot
- Size: 6,385 Square Feet
Details
- Parcel number: 313200400211000
- Special conditions: Standard
Construction
Type & style
- Home type: SingleFamily
- Architectural style: Conventional
- Property subtype: Single Family Residence
Materials
- Vinyl Siding
- Roof: Asphalt,Fiberglass
Condition
- Updated/Remodeled
- Year built: 1943
Utilities & green energy
- Sewer: Public Sewer
- Water: Public
Community & HOA
Community
- Subdivision: Wilson
HOA
- Has HOA: No
Location
- Region: Ravenna
Financial & listing details
- Price per square foot: $152/sqft
- Tax assessed value: $145,300
- Annual tax amount: $2,180
- Date on market: 6/28/2026
- Cumulative days on market: 26 days
Estimated market value
Not available
Estimated sales range
Not available
Not available
Price history
| Date | Event | Price |
|---|---|---|
| 6/28/2026 | Listed for sale | $239,900+79%$152/sqft |
Source:  MLS Now #5221345 Report a problem MLS Now #5221345 Report a problem | ||
| 9/11/2020 | Sold | $134,000+3.2%$85/sqft |
Source: MLS Now #4210505 Report a problem | ||
| 7/31/2020 | Pending sale | $129,900$82/sqft |
Source: Jack Kohl Realty #4210505 Report a problem | ||
| 7/30/2020 | Listed for sale | $129,900$82/sqft |
Source: Jack Kohl Realty #4210505 Report a problem | ||
Public tax history
| Year | Property taxes | Tax assessment |
|---|---|---|
| 2025 | $2,181 +17.8% | $50,860 |
| 2024 | $1,852 +12.8% | $50,860 +37.7% |
| 2023 | $1,641 0% | $36,930 |
| 2022 | $1,642 -0.1% | $36,930 |
| 2021 | $1,644 +50.2% | $36,930 +20.7% |
| 2020 | $1,094 -0.1% | $30,590 |
| 2019 | $1,096 +3.3% | $30,590 +6.4% |
| 2018 | $1,061 | $28,740 |
| 2017 | $1,061 +6.4% | $28,740 |
| 2016 | $997 -0.1% | $28,740 |
| 2015 | $998 +0.1% | $28,740 |
| 2014 | $997 +0.7% | $28,740 |
| 2013 | $991 +0.1% | $28,740 |
| 2012 | $990 -8.9% | $28,740 -10.7% |
| 2011 | $1,087 +3.5% | $32,170 |
| 2010 | $1,050 -0.1% | $32,170 |
| 2009 | $1,051 | $32,170 |
| 2008 | $1,051 -14.3% | $32,170 |
| 2005 | $1,227 +36.8% | -- |
| 2004 | $897 -19.6% | -- |
| 2003 | $1,115 +41.3% | -- |
| 2002 | $789 -62.4% | -- |
| 2001 | $2,096 | -- |
| 2000 | $2,096 +15.4% | -- |
| 1999 | $1,816 | -- |
Find assessor info on the county website
Monthly payment
Est. payment
Payment breakdown
Explore the cost of this home by adjusting the details. Changes won't be saved.Climate risks
Neighborhood: 44266
Nearby schools
GreatSchools rating
- 6/10West Main Elementary SchoolGrades: 2-4Distance: 1.1 mi
- 3/10Brown Middle SchoolGrades: 5-8Distance: 1.7 mi
- 5/10Ravenna High SchoolGrades: 9-12Distance: 1.3 mi
Schools provided by the listing agent
- District: Ravenna CSD - 6706
Source: MLS Now. This data may not be complete. We recommend contacting the local school district to confirm school assignments for this home.
- $177,4003 bd1 ba484 sqft744 Cedar Ave, Ravenna, OH 44266Off Market
- $175,4003 bd1 ba1k sqft744 E Cedar Ave, Ravenna, OH 44266Off Market

- $180,0003 bd1 ba792 sqft756 Cedar Ave, Ravenna, OH 44266Off Market
- $161,4003 bd1 ba484 sqft740 E Cedar Ave, Ravenna, OH 44266Off Market
- $168,4004 bd2 ba2.2k sqft125 1/2 E Cedar Ave, Ravenna, OH 44266Off Market
- $210,1003 bd1 ba1.8k sqft743 E Main St, Ravenna, OH 44266Off Market
- $---- bd-- ba-- sqft736 E Cedar Ave, Ravenna, OH 44266Off Market
- $197,3003 bd1 ba1.1k sqft736 Cedar Ave, Ravenna, OH 44266Off Market
A local agent can set up tours, give advice and negotiate with sellers.
Similar homes
- $249,9003 bd2 ba1.4k sqft1073 Sunnywood Ln, Ravenna, OH 44266For Sale
 MLS ID #5223902, Ronald L Lewis Jr, Jack Kohl Realty. MLS Now
 - $209,9005 bd3 ba1.9k sqft128 E Central Ave, Ravenna, OH 44266For Sale
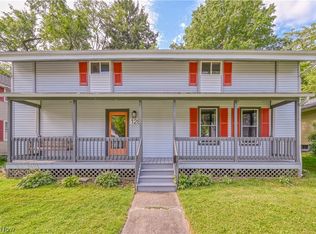 MLS ID #5216080, Melissa Ritter, Berkshire Hathaway HomeServices Stouffer Realty. MLS Now
 - $270,0003 bd2 ba1.6k sqft3170 Menough Rd, Ravenna, OH 44266For Sale
 MLS ID #5221152, Lisa Hughes, RE/MAX Trends Realty. MLS Now
 - $275,0003 bd2 ba1.7k sqft2622 Tallmadge Rd, Ravenna, OH 44266For Sale
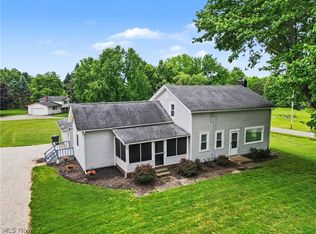 MLS ID #5211679, Tricia Saum, Keller Williams Chervenic Rlty. MLS Now
 - $239,5004 bd2 ba1.3k sqft3840 Hile Rd, Stow, OH 44224For SaleMLS ID #5226720, Cynthia Oakes, High Point Real Estate Group. MLS Now
- $334,9004 bd3 ba2.1k sqft1009 Brittingham Dr, Ravenna, OH 44266For SaleMLS ID #5204613, Eric L Henry, Keller Williams Legacy Group Realty. MLS Now
- $237,0003 bd1 ba1.4k sqft86 Washington Ave, Cuyahoga Falls, OH 44221For SaleMLS ID #5229037, Kait Erb, Real of Ohio. MLS Now
- $239,9003 bd3 ba1.6k sqft3966 Marsh Creek Ln, Rootstown, OH 44272For SaleMLS ID #5213750, Sophia Guo, Golden Realty. MLS Now
- $249,0004 bd2 ba1.3k sqft163 Oakhurst Dr, Munroe Falls, OH 44262For SaleMLS ID #5224113, Alyssa Kingzett, Russell Real Estate Services. MLS Now
- $224,9003 bd2 ba1.7k sqft601 Fairchild Ave, Kent, OH 44240For SaleMLS ID #5219895, Amanda Edwards, Keller Williams Chervenic Rlty. MLS Now
- $229,8504 bd2 ba1.3k sqft2230 Lynnwood Dr, Stow, OH 44224For SaleMLS ID #5222826, Mark A Young, EXP Realty, LLC.. MLS Now
- $259,9002 bd3 ba1.4k sqft4527 Streeter Rd, Mantua, OH 44255For SaleMLS ID #5220723, Kelly Graening, Jack Kohl Realty. MLS Now
- $214,9003 bd2 ba1.4k sqft1555 Ambre Dr, Akron, OH 44312For SaleMLS ID #5228422, Matthew P Klein, Walnut Creek Realty, LLC.. MLS Now
- $235,0003 bd1 ba1.7k sqft3985 Hile Rd, Stow, OH 44224For SaleMLS ID #5222981, Elise A Stidd, Keller Williams Chervenic Rlty. MLS Now
- $270,0004 bd3 ba1.4k sqft731 Mae St, Kent, OH 44240For SaleMLS ID #5211194, Holly Sokol, Howard Hanna. MLS Now
- $230,0004 bd2 ba1.8k sqft313 S Canal St, Newton Falls, OH 44444For SaleMLS ID #5224470, Annette M DePalmo, CENTURY 21 Lakeside Realty. MLS Now
- $214,9003 bd1 ba1.2k sqft33 Pierce Ave, Cuyahoga Falls, OH 44221For SaleMLS ID #5229327, Tony Formisano, XRE. MLS Now
- $237,0003 bd1 ba1.3k sqft13526 Glenvale Ave NW, Uniontown, OH 44685For SaleMLS ID #5228129, Debbie L Ferrante, RE/MAX Edge Realty. MLS Now
- $199,0004 bd1 ba1.1k sqft2256 E Bailey Rd, Cuyahoga Falls, OH 44221For SaleMLS ID #5225976, Diane L Kell, RE/MAX Edge Realty. MLS Now
- $237,0003 bd3 ba2.1k sqft364 Garner Dr, Mogadore, OH 44260For SaleMLS ID #5225799, Ashley Brillhart, EXP Realty, LLC.. MLS Now
