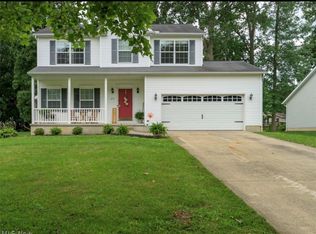
Welcome to this meticulously maintained colonial located in the highly desirable Annevar Estates in Ravenna! This spacious 4-bedroom, 2.5-bath home offers the perfect blend of comfort, functionality, and charm with 2154 square feet.
From the moment you walk in, you're greeted by a stunning oak staircase and a formal dining room that sets the tone for the rest of the home. The main level features a generously sized family room, along with a versatile first-floor bedroom that can easily be used as a home office, playroom, or guest space.
The kitchen is both warm and inviting, showcasing beautiful oak cabinetry, stainless steel appliances, and convenient access to the first-floor laundry room. The kitchen has a generous amount of cabinets and a pantry as well.
Upstairs, you’ll find three additional bedrooms, a 2nd full bathroom, and a spacious primary suite complete with a walk-in closet and private full bath with double sinks and a jetted tub.
Step outside and fall in love with the expansive outdoor entertaining space. The oversized tiered deck offers multiple areas for gathering, relaxing, and hosting, and leads down to a concrete patio—perfect for summer nights. The large backyard provides plenty of room to enjoy, along with a storage shed for added convenience.
Updates include roof 2019, hot water tank 2018, furnace original, A/C 2018, windows original, LVT upstairs 2023, stove 2022, fridge 2022, dishwasher 2022
This home truly checks all the boxes—don’t miss your opportunity to make it yours. Homes like this don’t last long!
Contingent
Price cut: $5K (7/9)
$334,900
1009 Brittingham Dr, Ravenna, OH 44266
4beds
2,154sqft
:
Get pre-qualified$2,284/mo
Single Family Residence
Built in 2000
0.32 Acres Lot
$-- Zestimate®
$155/sqft
$2/mo HOA
What's special
- 67 days |
- 732 |
- 29 |
Zillow last checked:
Listing updated:
Listed by:
Eric L Henry 330-354-5413 henryel1965@gmail.com,
Keller Williams Legacy Group Realty
Source: MLS Now,MLS#: 5204613 Originating MLS: Stark Trumbull Area REALTORS
Originating MLS: Stark Trumbull Area REALTORSFacts & features
Interior
Bedrooms & bathrooms
- Bedrooms: 4
- Bathrooms: 3
- Full bathrooms: 2
- 1/2 bathrooms: 1
- Main level bathrooms: 1
Primary bedroom
- Description: Flooring: Luxury Vinyl Tile
- Level: Second
- Dimensions: 13 x 15
Bedroom
- Description: Flooring: Luxury Vinyl Tile
- Level: Second
- Dimensions: 11 x 11
Bedroom
- Description: Flooring: Luxury Vinyl Tile
- Level: Second
- Dimensions: 9 x 11
Bedroom
- Description: Flooring: Luxury Vinyl Tile
- Level: Second
- Dimensions: 11 x 12
Primary bathroom
- Description: Flooring: Linoleum
- Level: Second
- Dimensions: ND x ND
Bathroom
- Description: Flooring: Luxury Vinyl Tile
- Level: Second
- Dimensions: ND x ND
Bathroom
- Description: Flooring: Tile
- Level: First
- Dimensions: ND x ND
Dining room
- Description: Flooring: Luxury Vinyl Tile
- Features: Chandelier
- Level: First
- Dimensions: 11 x 12
Eat in kitchen
- Description: Flooring: Luxury Vinyl Tile
- Level: First
- Dimensions: 14 x 19
Family room
- Description: Flooring: Carpet
- Level: First
- Dimensions: 14 x 18
Office
- Description: Flooring: Carpet
- Level: First
- Dimensions: 11 x 11
Heating
- Forced Air, Gas
Cooling
- Central Air
Appliances
- Included: Dishwasher, Microwave, Range, Refrigerator
- Laundry: Main Level
Features
- Basement: Full,Sump Pump,Unfinished
- Has fireplace: No
Interior area
- Total structure area: 2,154
- Total interior livable area: 2,154 sqft
- Finished area above ground: 2,154
Video & virtual tour
Property
Parking
- Total spaces: 2
- Parking features: Attached, Concrete, Direct Access, Driveway, Garage, Garage Door Opener
- Attached garage spaces: 2
Features
- Levels: Two
- Stories: 2
Lot
- Size: 0.32 Acres
Details
- Parcel number: 313042000029000
Construction
Type & style
- Home type: SingleFamily
- Architectural style: Colonial
- Property subtype: Single Family Residence
Materials
- Vinyl Siding
- Roof: Asphalt,Fiberglass
Condition
- Year built: 2000
Utilities & green energy
- Sewer: Public Sewer
- Water: Public
Community & HOA
Community
- Subdivision: Annevar Estates #2
HOA
- Has HOA: Yes
- Services included: Common Area Maintenance
- HOA fee: $25 annually
- HOA name: Annevar Estates
Location
- Region: Ravenna
Financial & listing details
- Price per square foot: $155/sqft
- Tax assessed value: $280,800
- Annual tax amount: $4,214
- Date on market: 5/27/2026
- Cumulative days on market: 67 days
Estimated market value
Not available
Estimated sales range
Not available
Not available
Price history
| Date | Event | Price |
|---|---|---|
| 7/9/2026 | Price change | $334,900-1.5%$155/sqft |
Source:  MLS Now #5204613 Report a problem MLS Now #5204613 Report a problem | ||
| 6/2/2026 | Price change | $339,900-1.4%$158/sqft |
Source: MLS Now #5204613 Report a problem | ||
| 5/27/2026 | Listed for sale | $344,900+105.9%$160/sqft |
Source: MLS Now #5204613 Report a problem | ||
| 5/11/2001 | Sold | $167,500$78/sqft |
Source: Public Record Report a problem | ||
Public tax history
| Year | Property taxes | Tax assessment |
|---|---|---|
| 2025 | $4,214 +17.8% | $98,280 |
| 2024 | $3,578 +13.3% | $98,280 +38.2% |
| 2023 | $3,159 0% | $71,090 |
| 2022 | $3,160 -0.1% | $71,090 |
| 2021 | $3,164 +7% | $71,090 +20.5% |
| 2020 | $2,957 -0.1% | $59,010 |
| 2019 | $2,961 -0.4% | $59,010 +5.4% |
| 2018 | $2,971 | $56,000 |
| 2017 | $2,971 +6.4% | $56,000 |
| 2016 | $2,793 -0.1% | $56,000 |
| 2015 | $2,797 +8.4% | $56,000 +8.3% |
| 2014 | $2,579 +0.7% | $51,700 |
| 2013 | $2,562 +0% | $51,700 |
| 2012 | $2,561 -8.8% | $51,700 -14.6% |
| 2011 | $2,808 +3.5% | $60,520 |
| 2010 | $2,714 -0.1% | $60,520 |
| 2009 | $2,717 | $60,520 |
| 2008 | $2,717 +13% | $60,520 |
| 2005 | $2,404 +13.7% | -- |
| 2004 | $2,114 +3.4% | -- |
| 2003 | $2,044 -0.8% | -- |
| 2002 | $2,061 -12.8% | -- |
| 2001 | $2,362 +270.1% | -- |
| 2000 | $638 +8.9% | -- |
| 1999 | $586 | -- |
Find assessor info on the county website
Monthly payment
Est. payment
Payment breakdown
Explore the cost of this home by adjusting the details. Changes won't be saved.Climate risks
Neighborhood: 44266
Nearby schools
GreatSchools rating
- NAWillyard Elementary SchoolGrades: 1-2Distance: 0.4 mi
- 3/10Brown Middle SchoolGrades: 5-8Distance: 0.9 mi
- 5/10Ravenna High SchoolGrades: 9-12Distance: 1.8 mi
Schools provided by the listing agent
- District: Ravenna CSD - 6706
Source: MLS Now. This data may not be complete. We recommend contacting the local school district to confirm school assignments for this home.
- $332,9003 bd3 ba2.4k sqft1007 Brittingham Dr, Ravenna, OH 44266Off Market
- $295,0004 bd3 ba2.7k sqft1011 Brittingham Dr, Ravenna, OH 44266Sold

- $301,0003 bd2 ba1.7k sqft1013 Brittingham Dr, Ravenna, OH 44266Off Market
- $310,0003 bd2 ba1.6k sqft1030 Canterbury Way Dr, Ravenna, OH 44266Off Market
- $305,9003 bd2 ba1.7k sqft1036 Canterbury Way Dr, Ravenna, OH 44266Off Market
- $292,5003 bd2 ba1.5k sqft1008 Brittingham Dr, Ravenna, OH 44266Off Market
- $310,0003 bd2 ba1.7k sqft1012 Brittingham Dr, Ravenna, OH 44266Off Market
- $292,4003 bd2 ba1.7k sqft1042 Canterbury Way Dr, Ravenna, OH 44266Sold
A local agent can set up tours, give advice and negotiate with sellers.
Similar homes
- $319,0003 bd4 ba2.5k sqft1017 Susan Rd, Ravenna, OH 44266For Sale
 MLS ID #5196727, Kara E Hernandez, Pathway Real Estate. MLS Now
 - $294,9003 bd2 ba1.5k sqft1048 Susan Rd, Ravenna, OH 44266For Sale
 MLS ID #5230386, Cheryl Wood, Pathway Real Estate. MLS Now
 - $325,0003 bd2 ba1.7k sqft4856 Rootstown Rd, Ravenna, OH 44266For Sale
 MLS ID #5224001, Ronald L Lewis Jr, Jack Kohl Realty. MLS Now
 - $329,0006 bd3 ba2.8k sqft501 N Park Dr, Ravenna, OH 44266For Sale
 MLS ID #5215338, Ryan Poland, Jack Kohl Realty. MLS Now
 - $270,0003 bd2 ba1.6k sqft3170 Menough Rd, Ravenna, OH 44266For SaleMLS ID #5221152, Lisa Hughes, RE/MAX Trends Realty. MLS Now
- $249,9003 bd2 ba1.4k sqft1073 Sunnywood Ln, Ravenna, OH 44266For SaleMLS ID #5223902, Ronald L Lewis Jr, Jack Kohl Realty. MLS Now
- $339,0004 bd2 ba2.2k sqft4713 Sherman Rd, Kent, OH 44240For SaleMLS ID #5221367, Lisa Hughes, RE/MAX Trends Realty. MLS Now
- $239,9004 bd2 ba1.5k sqft748 Cedar Ave, Ravenna, OH 44266For SaleMLS ID #5221345, Ronald L Lewis Jr, Jack Kohl Realty. MLS Now
- $345,0004 bd3 ba2.6k sqft2393 Woodpark Rd, Akron, OH 44333For SaleMLS ID #5231666, Shana Kim, Engel & Völkers Distinct. MLS Now
- $414,9004 bd3 ba2.6k sqft4374 Pletzer Blvd, Rootstown, OH 44272For SaleMLS ID #5226352, Nick Billock, LPT Realty. MLS Now
- $299,9004 bd2 ba2k sqft3544 Ada Vista Dr, Uniontown, OH 44685For SaleMLS ID #5231541, Jessica Nader, RE/MAX Crossroads Properties. MLS Now
- $345,0003 bd2 ba1.7k sqft563 Kapity Dr, Mogadore, OH 44260For SaleMLS ID #5226015, Debbie L Ferrante, RE/MAX Edge Realty. MLS Now
- $305,0005 bd3 ba2.5k sqft1430 Whitehall Dr, Mogadore, OH 44260For SaleMLS ID #5217741, Scott M Tinlin, Platinum Real Estate. MLS Now
- $259,9004 bd3 ba1.6k sqft5328 Fawn Cir, Kent, OH 44240For SaleMLS ID #5230134, Jose Medina, Keller Williams Legacy Group Realty. MLS Now
- $325,0004 bd3 ba2k sqft328 Wyoga Lake Blvd, Stow, OH 44224For SaleMLS ID #5225419, Meredith J Davis, Berkshire Hathaway HomeServices Stouffer Realty. MLS Now
- $314,9003 bd3 ba2.1k sqft792 Jolson Ave, Akron, OH 44319For SaleMLS ID #5231566, Ryan Shaffer, EXP Realty, LLC.. MLS Now
- $284,9004 bd3 ba1.6k sqft12685 Primrose Dr NE, Hartville, OH 44632For SaleMLS ID #5232467, John P Scaglione, Coldwell Banker Schmidt Realty. MLS Now
- $369,9004 bd3 ba2.4k sqft5410 Park Vista Ct, Stow, OH 44224For SaleMLS ID #5225176, Steve Spinelli, Keller Williams Chervenic Rlty. MLS Now
- $369,9004 bd2 ba1.7k sqft7910 Burkey Rd NW, North Canton, OH 44720For SaleMLS ID #5231013, Brian Welk, RE/MAX Infinity. MLS Now
- $349,9004 bd2 ba2.3k sqft2421 Fairview Rd, Uniontown, OH 44685For SaleMLS ID #5226262, Jose Medina, Keller Williams Legacy Group Realty. MLS Now
