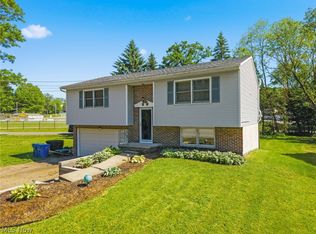
Meticulously maintained split-level situated on a picturesque half-acre lot with beautiful lake views! The spacious living room is filled with natural light from large windows, offering glimpses of the lake. The open layout flows into the eat-in kitchen featuring quartz countertops, stainless steel appliances, a breakfast bar, pantry, and ample cabinet space. Upstairs, you'll find a spacious primary suite with a private full bath, along with two generously sized bedrooms and an additional full bathroom. The lower level offers a cozy family room with a fireplace, a sunroom, a versatile bonus room currently used as a laundry room that could easily serve as a home office or fourth bedroom, and a convenient half bath. The finished basement provides even more living space with a large rec room, direct access to the garage, and abundant storage. Enjoy the private backyard from the expansive deck, with two storage sheds, an attached two-car garage, and an additional carport providing plenty of parking. Major updates include a new roof (2019), HVAC (2022), and hot water tank (2021). Conveniently located near I-76, local schools, and all the dining, shopping, and entertainment Portage Lakes has to offer.
Contingent
Price cut: $15K (8/18)
$299,900
792 Jolson Ave, Akron, OH 44319
3beds
2,181sqft
Single Family Residence
Built in 1976
0.54 Acres Lot
$-- Zestimate®
$138/sqft
$-- HOA
What's special
Versatile bonus roomTwo storage shedsOpen layoutExpansive deckBeautiful lake viewsStainless steel appliancesAttached two-car garage
- 68 days
- 851
- 61
Zillow last checked:
Listing updated:
Listed by:
Ryan Shaffer 330-329-6904 ryan@330realestate.com,
EXP Realty, LLC.,
Nicole R Jesser 330-715-7338,
EXP Realty, LLC.
Source: MLS Now,MLS#: 5231566 Originating MLS: Akron Cleveland Association of REALTORS
Originating MLS: Akron Cleveland Association of REALTORSFacts & features
Interior
Bedrooms & bathrooms
- Bedrooms: 3
- Bathrooms: 3
- Full bathrooms: 2
- 1/2 bathrooms: 1
Primary bedroom
- Description: Flooring: Carpet
- Level: Second
- Dimensions: 13 x 11
Bedroom
- Description: Flooring: Carpet
- Level: Second
- Dimensions: 13 x 10
Bedroom
- Description: Flooring: Carpet
- Level: Second
- Dimensions: 12 x 11
Bonus room
- Description: Flooring: Carpet
- Level: Lower
- Dimensions: 14 x 11
Eat in kitchen
- Description: Flooring: Ceramic Tile
- Level: First
- Dimensions: 12 x 9
Family room
- Description: Flooring: Carpet
- Features: Fireplace
- Level: Lower
- Dimensions: 20 x 13
Kitchen
- Description: Flooring: Ceramic Tile
- Level: First
- Dimensions: 12 x 12
Living room
- Description: Flooring: Carpet
- Level: First
- Dimensions: 20 x 13
Recreation
- Description: Flooring: Carpet
- Level: Basement
- Dimensions: 21 x 13
Sunroom
- Description: Flooring: Carpet
- Level: Lower
- Dimensions: 21 x 11
Heating
- Forced Air, Gas
Cooling
- Central Air
Appliances
- Included: Dishwasher, Disposal, Microwave, Range, Refrigerator
Features
- Basement: Partially Finished
- Number of fireplaces: 1
Interior area
- Total structure area: 2,181
- Total interior livable area: 2,181 sqft
- Finished area above ground: 1,908
- Finished area below ground: 273
Video & virtual tour
Property
Parking
- Total spaces: 3
- Parking features: Attached, Electricity, Garage, Garage Door Opener, Paved
- Attached garage spaces: 2
- Carport spaces: 1
- Covered spaces: 3
Features
- Levels: One,Multi/Split
- Stories: 1
- Patio & porch: Deck
Lot
- Size: 0.54 Acres
Details
- Additional structures: Shed(s)
- Parcel number: 1903066
Construction
Type & style
- Home type: SingleFamily
- Architectural style: Split Level
- Property subtype: Single Family Residence
Materials
- Brick, Vinyl Siding
- Roof: Asphalt,Fiberglass
Condition
- Year built: 1976
Utilities & green energy
- Sewer: Septic Tank
- Water: Well
Community & HOA
Community
- Subdivision: Avalon Hills
HOA
- Has HOA: No
Location
- Region: Akron
Financial & listing details
- Price per square foot: $138/sqft
- Tax assessed value: $287,230
- Annual tax amount: $5,637
- Date on market: 7/29/2026
- Cumulative days on market: 70 days
- Listing terms: Cash,Conventional,FHA,VA Loan
Estimated market value
Not available
Estimated sales range
Not available
Not available
Price history
| Date | Event | Price |
|---|---|---|
| 8/28/2026 | Contingent | $299,900$138/sqft |
Source: eXp Realty #5231566 Report a problem | ||
| 8/18/2026 | Price change | $299,900-4.8%$138/sqft |
Source:  MLS Now #5231566 Report a problem MLS Now #5231566 Report a problem | ||
| 7/29/2026 | Listed for sale | $314,900$144/sqft |
Source: eXp Realty #5231566 Report a problem | ||
Public tax history
| Year | Property taxes | Tax assessment |
|---|---|---|
| 2025 | $5,637 +3.1% | $100,530 |
| 2024 | $5,469 +3.9% | $100,530 |
| 2023 | $5,264 +27.7% | $100,530 +48.2% |
| 2022 | $4,122 +6.3% | $67,827 |
| 2021 | $3,879 | $67,827 |
| 2020 | -- | $67,827 +16.1% |
| 2019 | $3,470 +1% | $58,430 |
| 2018 | $3,437 +11.2% | $58,430 |
| 2017 | $3,090 | $58,430 +10.6% |
| 2016 | $3,090 | $52,830 |
| 2015 | $3,090 +2.9% | $52,830 |
| 2014 | $3,004 +1.1% | $52,830 -0.2% |
| 2013 | $2,972 +8.2% | $52,960 |
| 2012 | $2,747 +5.8% | $52,960 +4.2% |
| 2011 | $2,597 -7.5% | $50,813 -10.2% |
| 2010 | $2,809 | $56,585 |
| 2009 | -- | $56,585 +3113.2% |
| 2008 | $108 -96.4% | $1,761 -97% |
| 2007 | $2,990 +2.5% | $58,573 |
| 2006 | $2,917 +5.4% | $58,573 |
| 2005 | $2,766 | $58,573 +1315.8% |
| 2004 | -- | $4,137 |
| 2003 | $211 +20.3% | $4,137 |
| 2002 | $175 +1.8% | $4,137 +13.1% |
| 2001 | $172 -0.1% | $3,658 |
| 2000 | $173 | $3,658 |
Find assessor info on the county website
Monthly payment
Est. payment
Payment breakdown
Explore the cost of this home by adjusting the details. Changes won't be saved.Climate risks
Neighborhood: Portage Lakes
Nearby schools
Schools provided by the listing agent
- District: Coventry LSD - 7704
Source: MLS Now. This data may not be complete. We recommend contacting the local school district to confirm school assignments for this home.
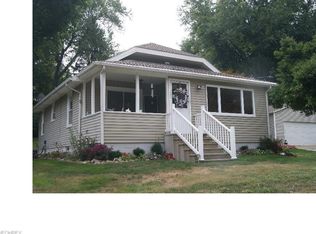
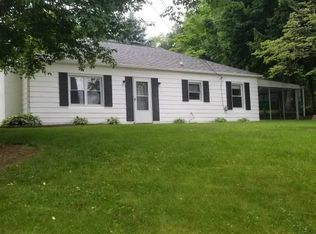
Similar homes
- $283,9003 bd2 ba1.3k sqft4216 State Rd, Akron, OH 44319For Sale
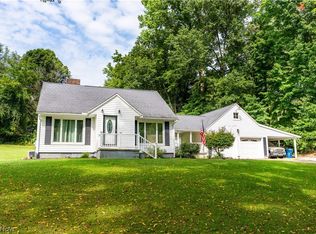 MLS ID #5241282, Debbie L Ferrante, RE/MAX Edge Realty. MLS Now
 - $290,0003 bd2 ba1.9k sqft5818 Iva Dr, Akron, OH 44319For Sale
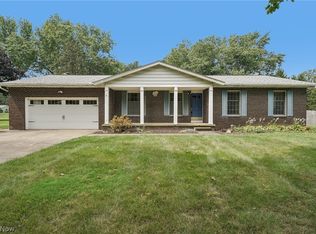 MLS ID #5241813, Sara Whittaker, EXP Realty, LLC.. MLS Now
 - $269,9004 bd4 ba2.4k sqft119 & 121 Swartz Rd, Akron, OH 44319For Sale
 MLS ID #5249916, Mena Ruggiero, The Agency Cleveland Northcoast. MLS Now
 - $199,9002 bd2 ba1.3k sqft50 Kirby Dr, Akron, OH 44319For Sale
 MLS ID #5214556, Storm Ross, Keller Williams Legacy Group Realty. MLS Now
