Some homes surprise you the moment you step inside… and this is one of them. From the welcoming covered front porch to the spacious rooms beyond, this charming Cape Cod in the heart of Newton Falls offers far more living space than you’d ever imagine from the curb. Every room invites you to slow down, relax, and picture yourself at home. The flexible floor plan features 3 to 4 bedrooms and two full bathrooms, one on the main level and one upstairs, giving you plenty of options for bedrooms, a home office, or hobby space. The full basement adds even more room for storage, recreation, or future finishing. One of the home’s standout features is the beautiful sunroom overlooking the backyard—a peaceful retreat that’s perfect for enjoying your morning coffee, curling up with a good book, or gathering with family and friends while taking in the view through every season. Outside, you’ll appreciate the detached two-car garage, generous yard, and the inviting front porch that’s just waiting for rocking chairs and quiet evenings. Conveniently located in the heart of Newton Falls, you’ll enjoy small-town charm with easy access to schools, parks, shopping, and everyday conveniences. Don’t let the classic Cape Cod exterior fool you—this home is packed with space, warmth, and possibilities. Come see for yourself why it’s so much larger than it looks! This home is located in a 0% down USDA-approved location. HVAC 2023, Hot Water Tank 2018, Roof 2012
Active
$230,000
313 S Canal St, Newton Falls, OH 44444
4beds
1,879sqft
:
Get pre-qualified$1,621/mo
Single Family Residence
Built in 1956
7,501 Square Feet Lot
$-- Zestimate®
$122/sqft
$-- HOA
What's special
Detached two-car garageFlexible floor planSpacious roomsWelcoming covered front porchFull basementInviting front porchPeaceful retreat
- 26 days |
- 445 |
- 23 |
Zillow last checked:
Listing updated:
Listed by:
Annette M DePalmo 330-360-4538 DePalmo@aol.com,
CENTURY 21 Lakeside Realty
Source: MLS Now,MLS#: 5224470 Originating MLS: Youngstown Columbiana Association of REALTORS
Originating MLS: Youngstown Columbiana Association of REALTORSFacts & features
Interior
Bedrooms & bathrooms
- Bedrooms: 4
- Bathrooms: 2
- Full bathrooms: 2
- Main level bathrooms: 1
- Main level bedrooms: 2
Primary bedroom
- Description: Flooring: Wood
- Level: First
- Dimensions: 12 x 13
Bedroom
- Description: Flooring: Carpet
- Level: First
- Dimensions: 13 x 12
Bedroom
- Description: Flooring: Carpet
- Level: Second
- Dimensions: 12 x 15
Bedroom
- Description: Flooring: Carpet
- Level: Second
- Dimensions: 15 x 13
Bathroom
- Level: First
- Dimensions: ND x ND
Bathroom
- Level: Second
- Dimensions: 8 x 11
Dining room
- Description: Flooring: Wood
- Level: First
- Dimensions: 13 x 10
Entry foyer
- Description: Flooring: Wood
- Level: First
- Dimensions: 4 x 4
Kitchen
- Description: Flooring: Linoleum
- Level: First
- Dimensions: 13 x 10
Laundry
- Level: Basement
- Dimensions: 16 x 26
Living room
- Description: Flooring: Wood
- Level: First
- Dimensions: 15 x 20
Sunroom
- Description: Flooring: Carpet
- Level: First
- Dimensions: 21 x 12
Heating
- Forced Air, Gas
Cooling
- Central Air
Appliances
- Included: Dryer, Dishwasher, Microwave, Range, Refrigerator, Washer
Features
- Basement: Full,Unfinished
- Has fireplace: No
Interior area
- Total structure area: 1,879
- Total interior livable area: 1,879 sqft
- Finished area above ground: 1,879
Video & virtual tour
Property
Parking
- Total spaces: 2
- Parking features: Detached, Electricity, Garage, Garage Door Opener, Paved
- Garage spaces: 2
Features
- Levels: One and One Half,Two
- Stories: 2
- Patio & porch: Porch
Lot
- Size: 7,501 Square Feet
- Dimensions: 50 x 150
Details
- Parcel number: 53178800
Construction
Type & style
- Home type: SingleFamily
- Architectural style: Cape Cod
- Property subtype: Single Family Residence
Materials
- Vinyl Siding
- Roof: Asphalt,Fiberglass
Condition
- Year built: 1956
Utilities & green energy
- Sewer: Public Sewer
- Water: Public
Community & HOA
Community
- Subdivision: Neidhart Allotment
HOA
- Has HOA: No
Location
- Region: Newton Falls
Financial & listing details
- Price per square foot: $122/sqft
- Annual tax amount: $2,364
- Date on market: 7/3/2026
- Cumulative days on market: 28 days
Estimated market value
Not available
Estimated sales range
Not available
Not available
Price history
| Date | Event | Price |
|---|---|---|
| 7/3/2026 | Listed for sale | $230,000+36.9%$122/sqft |
Source:  MLS Now #5224470 Report a problem MLS Now #5224470 Report a problem | ||
| 8/16/2023 | Sold | $168,000+1.8%$89/sqft |
Source: MLS Now #4473382 Report a problem | ||
| 7/20/2023 | Contingent | $165,000$88/sqft |
Source: MLS Now #4473382 Report a problem | ||
| 7/13/2023 | Listed for sale | $165,000$88/sqft |
Source: MLS Now #4473382 Report a problem | ||
Public tax history
Tax history is unavailable.
Monthly payment
Est. payment
Payment breakdown
Explore the cost of this home by adjusting the details. Changes won't be saved.Climate risks
Neighborhood: 44444
Nearby schools
GreatSchools rating
- 4/10Newton Falls Elementary SchoolGrades: K-3Distance: 1.2 mi
- 6/10Newton Falls Junior High SchoolGrades: 6-8Distance: 1.1 mi
- 6/10Newton Falls High SchoolGrades: 9-12Distance: 1.1 mi
Schools provided by the listing agent
- District: Newton Falls EVSD - 7817
Source: MLS Now. This data may not be complete. We recommend contacting the local school district to confirm school assignments for this home.
- $168,0002 bd1 ba1.8k sqft313 Canal, Newton Falls, OH 44444Sold
- $--2 bd2 ba-- sqft319 S Canal St, Newton Falls, OH 44444Off Market
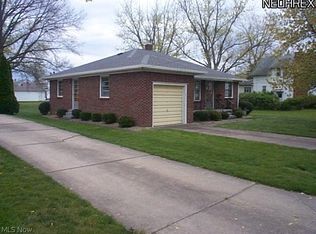
- $161,4003 bd1 ba1.1k sqft319 Canal, Newton Falls, OH 44444Off Market
- $248,3003 bd1 ba2k sqft303 Canal, Newton Falls, OH 44444Off Market
- $202,3004 bd4 ba2.1k sqft56 W Quarry St, Newton Falls, OH 44444Off Market
- $131,6003 bd1 ba1k sqft57 Orchard St, Newton Falls, OH 44444Off Market
- $76,1003 bd1 ba1.8k sqft329 S Canal St, Newton Falls, OH 44444Off Market
- $161,0003 bd1 ba1.6k sqft329 S Canal St, Newton Falls, OH 44444Off Market
A local agent can set up tours, give advice and negotiate with sellers.
Similar homes
- $210,0003 bd2 ba1.4k sqft887 State Route 534 NW, Newton Falls, OH 44444For Sale
 MLS ID #5214797, Leslie Huffman, Coldwell Banker Schmidt Realty. MLS Now
 - $174,9003 bd2 ba1.4k sqft526 Ridge Rd, Newton Falls, OH 44444For Sale
 MLS ID #5223326, Amy Wilkes, Pathway Real Estate. MLS Now
 - $148,5003 bd2 ba1.1k sqft4100 E Broad St, Newton Falls, OH 44444For Sale
 MLS ID #5222336, Mary Ann Drabek, Berkshire Hathaway HomeServices Stouffer Realty. MLS Now
 - $210,0003 bd1 ba1.4k sqft17632 Laurel Ave, Lake Milton, OH 44429For Sale
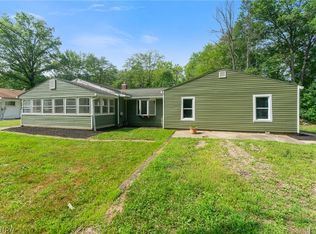 MLS ID #5227732, Robert J O'Bryant, Berkshire Hathaway HomeServices Stouffer Realty. MLS Now
 - $220,0003 bd1 ba1.1k sqft16728 Parkview Ave, Lake Milton, OH 44429For SaleMLS ID #5222714, Jill E Herock, Burgan Real Estate. MLS Now
- $219,0004 bd2 ba1.6k sqft142 S Navarre Ave, Youngstown, OH 44515For SaleMLS ID #5229918, Taarek Maalouf, More Options Realty, LLC. MLS Now
- $235,0004 bd2 ba1.6k sqft2690 S Canfield Niles Rd, Youngstown, OH 44515For SaleMLS ID #5215360, Katherine M Oesch, Keller Williams Chervenic Rlty. MLS Now
- $234,9004 bd2 ba1.4k sqft3504 Orchard Hill Dr, Canfield, OH 44406For SaleMLS ID #5226861, A.J. Allen, Century 21 Lakeside Realty. MLS Now
- $200,0003 bd2 ba1.9k sqft610 Notre Dame Ave, Austintown, OH 44515For SaleMLS ID #5230737, Pattie M Lewis, Century 21 Lakeside Realty. MLS Now
- $229,9003 bd2 ba1.8k sqft2007 Silver Fox Ln NE, Warren, OH 44484For SaleMLS ID #5212869, Joseph A Cera, Altobelli Real Estate. MLS Now
- $225,0003 bd2 ba2k sqft253 Earl Dr NW, Warren, OH 44483For SaleMLS ID #5221846, Nicole Tackett, Stephanie Solomon Realty, LLC. MLS Now
- $209,9003 bd2 ba1.7k sqft805 Trumbull Dr, Niles, OH 44446For SaleMLS ID #5223439, Susan Aliberti, Brokers Realty Group. MLS Now
- $234,0007 bd5 ba2.5k sqft8145 High St, Garrettsville, OH 44231For SaleMLS ID #5225581, Kelly Zander, Vincent Patrick Realty. MLS Now
- $239,9004 bd2 ba1.5k sqft748 Cedar Ave, Ravenna, OH 44266For SaleMLS ID #5221345, Ronald L Lewis Jr, Jack Kohl Realty. MLS Now
- $239,0003 bd2 ba1.6k sqft3832 Edinburgh Dr, Youngstown, OH 44511For SaleMLS ID #5227613, Maureen Cline-Skowron, CENTURY 21 Lakeside Realty. MLS Now
- $240,0003 bd2 ba1.5k sqft5085 E Rockwell Rd, Youngstown, OH 44515For SaleMLS ID #5226346, Robert C Easton, CENTURY 21 Lakeside Realty. MLS Now
- $239,9003 bd3 ba1.5k sqft1788 Lancaster Dr, Youngstown, OH 44511For SaleMLS ID #5228221, Mark Skowron, CENTURY 21 Lakeside Realty. MLS Now
- $215,0003 bd3 ba1.9k sqft8225 Kenyon Dr SE, Warren, OH 44484For SaleMLS ID #5214681, Erica Winner-Sauceman, Keller Williams Legacy Group Realty. MLS Now
- $215,0005 bd2 ba2.4k sqft4745 W Lagoon Rd, West Farmington, OH 44491For SaleMLS ID #5218325, Virginia Troyer, Pathway Real Estate. MLS Now
- $219,9004 bd2 ba1.5k sqft4095 Kirk Rd, Youngstown, OH 44511For SaleMLS ID #5192142, Marcus A Agee, Keller Williams Chervenic Rlty. MLS Now
