Welcome home to this well-maintained 3-bedroom, 1.5-bath Austintown ranch that has been updated inside and out! Offering comfortable one-floor living, this home combines classic charm with modern improvements for true move-in-ready convenience. Step inside to find original hardwood floors in great condition, complemented by new ceiling fans and light fixtures throughout. The primary bedroom features his-and-hers closets. The back family room features brand-new flooring installed in 2026, creating a warm and inviting space to relax or entertain. The refinished bathroom includes the luxury of heated floors and a beautiful tiled tub/shower combo, while the half bath features a new commode installed in 2026. The kitchen has been updated with a new refrigerator in 2026, and the home’s mechanicals have been exceptionally well maintained. The A/C was replaced in 2021, the hot water tank was installed in 2022, and the furnace internal components were completely replaced in 2022, providing peace of mind for years to come. Outside, you will appreciate the 2-car attached garage, freshly painted and with new lighting in 2025, along with three garage door openers. The additional part of the driveway was professionally rebuilt with a new stone base and compacted gravel in 2026 for lasting durability. The fireplace has been cleaned and inspected, the main drain was scoped and serviced in 2026, a new water shutoff was installed at the meter, and a new electrical line was run for an electric dryer. Lastly, the roof was done in 2017. Technology and convenience are already in place with Armstrong Fiber installed, a paid-for ADT security system (buyer only needs to activate service), and a keyless front entry with programmable code lock. The seller will also leave the bedroom TV, garage TV, and TV wall mounts. Enjoy a backyard with plenty of room for outdoor entertainment, gardening, or relaxing. This is a home where the major updates have already been done; just move in and enjoy.
Active
Price cut: $900 (7/26)
$239,000
3832 Edinburgh Dr, Youngstown, OH 44511
3beds
1,648sqft
:
Get pre-qualified$1,695/mo
Single Family Residence
Built in 1957
0.26 Acres Lot
$-- Zestimate®
$145/sqft
$-- HOA
What's special
Comfortable one-floor livingThree garage door openers
- 21 days |
- 1,888 |
- 44 |
Likely to sell faster than
Zillow last checked:
Listing updated:
Listed by:
Maureen Cline-Skowron 330-540-3283 cline1@zoominternet.net,
CENTURY 21 Lakeside Realty
Source: MLS Now,MLS#: 5227613 Originating MLS: Youngstown Columbiana Association of REALTORS
Originating MLS: Youngstown Columbiana Association of REALTORSFacts & features
Interior
Bedrooms & bathrooms
- Bedrooms: 3
- Bathrooms: 3
- Full bathrooms: 1
- 1/2 bathrooms: 2
- Main level bathrooms: 2
- Main level bedrooms: 3
Heating
- Forced Air, Gas
Cooling
- Central Air
Appliances
- Included: Dishwasher, Disposal, Microwave, Range, Refrigerator
- Laundry: In Basement
Features
- Ceiling Fan(s), Eat-in Kitchen
- Basement: Full
- Number of fireplaces: 1
- Fireplace features: Gas Log
Interior area
- Total structure area: 1,648
- Total interior livable area: 1,648 sqft
- Finished area above ground: 1,648
Video & virtual tour
Property
Parking
- Total spaces: 2
- Parking features: Attached, Garage
- Attached garage spaces: 2
Features
- Levels: One
- Stories: 1
Lot
- Size: 0.26 Acres
Details
- Parcel number: 480060168.000
Construction
Type & style
- Home type: SingleFamily
- Architectural style: Ranch
- Property subtype: Single Family Residence
Materials
- Vinyl Siding
- Roof: Asphalt
Condition
- Year built: 1957
Utilities & green energy
- Sewer: Public Sewer
- Water: Public
Community & HOA
Community
- Subdivision: Highland Park
HOA
- Has HOA: No
Location
- Region: Youngstown
Financial & listing details
- Price per square foot: $145/sqft
- Tax assessed value: $142,690
- Annual tax amount: $2,410
- Date on market: 7/16/2026
- Cumulative days on market: 22 days
- Listing terms: Cash,Conventional,FHA,VA Loan
Estimated market value
Not available
Estimated sales range
Not available
Not available
Price history
| Date | Event | Price |
|---|---|---|
| 7/26/2026 | Price change | $239,000-0.4%$145/sqft |
Source:  MLS Now #5227613 Report a problem MLS Now #5227613 Report a problem | ||
| 7/20/2026 | Price change | $239,900-1.7%$146/sqft |
Source: MLS Now #5227613 Report a problem | ||
| 7/16/2026 | Listed for sale | $244,000+35.9%$148/sqft |
Source: MLS Now #5227613 Report a problem | ||
| 11/23/2022 | Sold | $179,500+4.1%$109/sqft |
Source: MLS Now #4391632 Report a problem | ||
| 11/23/2022 | Pending sale | $172,500$105/sqft |
Source: MLS Now #4391632 Report a problem | ||
| 9/19/2022 | Contingent | $172,500$105/sqft |
Source: MLS Now #4391632 Report a problem | ||
| 9/6/2022 | Price change | $172,500-1.4%$105/sqft |
Source: MLS Now #4391632 Report a problem | ||
| 8/20/2022 | Price change | $174,900+0.5%$106/sqft |
Source: MLS Now #4391632 Report a problem | ||
| 7/25/2022 | Price change | $174,000-3.3%$106/sqft |
Source: MLS Now #4391632 Report a problem | ||
| 7/14/2022 | Listed for sale | $179,900+62.8%$109/sqft |
Source: MLS Now #4391632 Report a problem | ||
| 7/20/2020 | Sold | $110,500+0.5%$67/sqft |
Source:  MLS Now #4194555 Report a problem MLS Now #4194555 Report a problem | ||
| 6/12/2020 | Pending sale | $109,900$67/sqft |
Source: Howard Hanna - Poland #4194555 Report a problem | ||
| 6/7/2020 | Listed for sale | $109,900+9.9%$67/sqft |
Source: Howard Hanna #4194555 Report a problem | ||
| 1/13/2004 | Sold | $100,000+11.2%$61/sqft |
Source: Public Record Report a problem | ||
| 2/23/2000 | Sold | $89,900$55/sqft |
Source: Public Record Report a problem | ||
Public tax history
| Year | Property taxes | Tax assessment |
|---|---|---|
| 2025 | $2,410 +4.6% | $49,940 |
| 2024 | $2,303 +1.8% | $49,940 |
| 2023 | $2,263 +12.6% | $49,940 +40.4% |
| 2022 | $2,010 -0.1% | $35,570 |
| 2021 | $2,012 +31.8% | $35,570 |
| 2020 | $1,526 +6.3% | $35,570 +12% |
| 2019 | $1,436 +0.7% | $31,760 |
| 2018 | $1,426 +3.2% | $31,760 |
| 2017 | $1,382 -6.6% | $31,760 -4.2% |
| 2016 | $1,480 +3.1% | $33,150 |
| 2015 | $1,435 -0.4% | $33,150 |
| 2014 | $1,441 +1.1% | $33,150 |
| 2013 | $1,425 +0% | $33,150 |
| 2012 | $1,425 +5.1% | $33,150 |
| 2011 | $1,356 +1.1% | $33,150 -3.4% |
| 2010 | $1,340 +8.6% | $34,310 |
| 2009 | $1,234 +0.3% | $34,310 |
| 2008 | $1,230 -25.3% | $34,310 |
| 2007 | $1,646 +2.7% | $34,310 |
| 2006 | $1,602 -10.4% | $34,310 -3.6% |
| 2005 | $1,789 -44.8% | $35,600 |
| 2003 | $3,243 +3.2% | -- |
| 2002 | $3,142 | -- |
| 2001 | $3,142 +1% | -- |
| 2000 | $3,111 | -- |
Find assessor info on the county website
Monthly payment
Est. payment
Payment breakdown
Explore the cost of this home by adjusting the details. Changes won't be saved.Climate risks
Neighborhood: 44511
Nearby schools
GreatSchools rating
- NAAustintown Elementary SchoolGrades: PK-2Distance: 1.5 mi
- 7/10Austintown Middle SchoolGrades: 6-8Distance: 1.1 mi
- 5/10Fitch High SchoolGrades: 9-12Distance: 1.4 mi
Schools provided by the listing agent
- District: Austintown LSD - 5001
Source: MLS Now. This data may not be complete. We recommend contacting the local school district to confirm school assignments for this home.
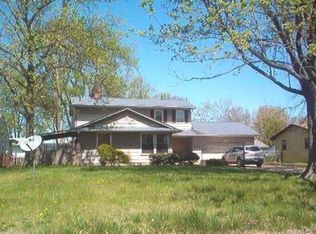
- $252,8005 bd2 ba1.6k sqft3828 Edinburgh Dr, Youngstown, OH 44511Off Market
- $177,1003 bd1 ba1.4k sqft3838 Edinburgh Dr, Youngstown, OH 44511Off Market
- $166,4003 bd1 ba1k sqft3816 Edinburgh Dr, Youngstown, OH 44511Off Market
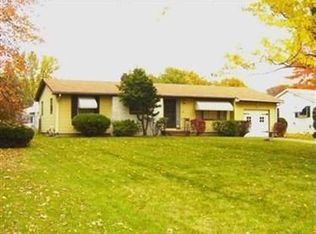
- $192,0003 bd2 ba1.1k sqft3831 Ayrshire Dr, Youngstown, OH 44511Off Market
- $179,8003 bd2 ba1k sqft3840 Edinburgh Dr, Youngstown, OH 44511Off Market
- $178,4003 bd2 ba1k sqft3823 Ayrshire Dr, Youngstown, OH 44511Off Market
- $193,1003 bd2 ba1.2k sqft3835 Ayrshire Dr, Youngstown, OH 44511Off Market
- $18,270-- bd-- ba-- sqftEdinburgh Dr, Youngstown, OH 44511Off Market
A local agent can set up tours, give advice and negotiate with sellers.
A local lender can help you make sure your offer is ready when you are.
Similar homes
- $239,9003 bd3 ba1.5k sqft1788 Lancaster Dr, Youngstown, OH 44511For Sale
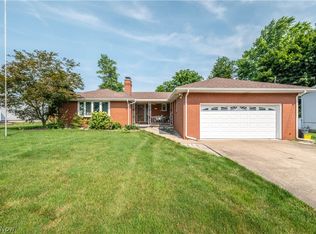 MLS ID #5228221, Mark Skowron, CENTURY 21 Lakeside Realty. MLS Now
 - $210,0004 bd2 ba1.5k sqft3898 New Rd, Austintown, OH 44515For Sale
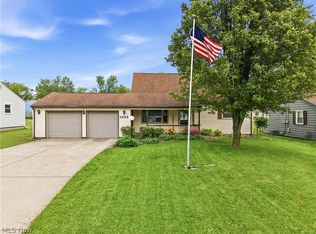 MLS ID #5208244, Malinda R Koncar, Berkshire Hathaway HomeServices Stouffer Realty. MLS Now
 - $194,9003 bd2 ba1.4k sqft5566 Madrid Dr, Austintown, OH 44515For Sale
 MLS ID #5234199, Anthony Precurato, Russell Real Estate Services. MLS Now
 - $219,0004 bd2 ba1.6k sqft142 S Navarre Ave, Youngstown, OH 44515For Sale
 MLS ID #5229918, Taarek Maalouf, More Options Realty, LLC. MLS Now
 - $189,9004 bd2 ba1.2k sqft4285 Kerrybrook Dr, Youngstown, OH 44511For SaleMLS ID #5207749, Sandra L McCreery, EXP Realty, LLC.. MLS Now
- $299,9004 bd2 ba2.2k sqft4340 Nottingham Ave, Youngstown, OH 44511For SaleMLS ID #5226378, Jennifer M Tierney, Keller Williams Chervenic Rlty. MLS Now
- $315,0004 bd3 ba1.7k sqft2494 Ardenwood Pl, Youngstown, OH 44515For SaleMLS ID #5232285, Patty Bates, Agency Real Estate. MLS Now
- $159,9003 bd2 ba1.1k sqft2649 Brunswick Rd, Youngstown, OH 44511For SaleMLS ID #5230853, Elizabeth Mutschler, Keller Williams Chervenic Realty. MLS Now
- $239,9003 bd2 ba1.2k sqft5 Lee Dr, Poland, OH 44514For SaleMLS ID #5230523, Isaac Schuster, EXP Realty, LLC.. MLS Now
- $234,9003 bd2 ba1.9k sqft1501 Ohltown McDonald Rd, Mineral Ridge, OH 44440For SaleMLS ID #5230930, Theresa Robin, Kelly Warren and Associates RE Solutions. MLS Now
- $199,9004 bd2 ba2.3k sqft4633 Barrington Dr, Austintown, OH 44515For SaleMLS ID #5221683, Rachel Draa, CENTURY 21 Lakeside Realty. MLS Now
- $284,0002 bd2 ba1.4k sqft1515 S Turner Rd, Youngstown, OH 44515For SaleMLS ID #5223199, Jennifer Lattanzio, Howard Hanna. MLS Now
- $240,0004 bd3 ba1.7k sqft461 Oakridge Dr, Youngstown, OH 44512For SaleMLS ID #5211932, Johnny Brost, Real of Ohio. MLS Now
- $249,5003 bd1 ba1.7k sqft10901 Main St, New Middletown, OH 44442For SaleMLS ID #5233369, Robert D Dull, NextHome GO30 Realty. MLS Now
- $219,9003 bd1 ba1.2k sqft222 Sunset Ct, Columbiana, OH 44408For SaleMLS ID #5230142, Valerie J Park, CENTURY 21 Lakeside Realty. MLS Now
- $249,5003 bd2 ba1.3k sqft6788 Poland Center Dr, Youngstown, OH 44514For SaleMLS ID #5224492, Robert D Dull, NextHome GO30 Realty. MLS Now
- $222,5003 bd2 ba1.9k sqft222 Brookfield Ave, Youngstown, OH 44512For SaleMLS ID #5220959, Tibitha A Matheney, CENTURY 21 Lakeside Realty. MLS Now
- $289,9003 bd2 ba1.1k sqft133 Hood Dr, Canfield, OH 44406For SaleMLS ID #5233874, Gia A Herrera, Howard Hanna. MLS Now
- $119,9004 bd2 ba1.4k sqft1724 Overland Ave, Youngstown, OH 44511For SaleMLS ID #5233124, Theresa Robin, Kelly Warren and Associates RE Solutions. MLS Now
- $239,0002 bd2 ba1k sqft33 Sycamore Dr, New Middletown, OH 44442For SaleMLS ID #5233846, Joseph A Sabatine, Berkshire Hathaway HomeServices Stouffer Realty. MLS Now
