Looking for a Brick home? This charming cape cod is it! Great space on the main living levels and a unique, custom finished basement as well! As you pull in the drive you will find plenty of space for guest parking. Cute closed entry foyer opens to a huge freshly painted living room dining room combo with hardwood floors & gas fireplace. Tucked off the formal dining - covered side porch! Quaint breakfast nook leads to the kitchen offering lots of cabinet space and a built in spice rack and pantry cupboard. All appliances stay for you. First floor master has its own door to the first floor half bath. This bath was given a fresh face lift with an addition of new flooring installed June 2026. Upstairs, the spacious full bath holds built in linen closet and a laundry chute. Two large second floor bedrooms with nice closet space and built in dressers plus hardwood floors! Now, this basement, there is a great wet bar area plus a family room area for enjoyment! The awesome custom hand painted brick wall gives you an added charm & the retro style was revamped to match! Unfinished area for utility items and laundry. Washer and dryer to stay. Additional stand up shower as well. Small workshop and a fruit cellar as well. 200 Amp Electrical panel. Newer hot water tank. Blown in insulation for heat bill savings. This is one you will want to see in person because the character and charm will really make you fall in love! Call for your showing so that you can make this find your own!
Contingent
Price cut: $7.5K (7/1)
$222,500
222 Brookfield Ave, Youngstown, OH 44512
3beds
1,928sqft
:
Get pre-qualified$1,577/mo
Single Family Residence
Built in 1941
0.27 Acres Lot
$-- Zestimate®
$115/sqft
$-- HOA
What's special
Brick homeGas fireplaceSmall workshopFruit cellarClosed entry foyerAll appliances stayQuaint breakfast nook
- 38 days |
- 1,149 |
- 50 |
Likely to sell faster than
Zillow last checked:
Listing updated:
Listed by:
Tibitha A Matheney 330-501-9085 tibimatheney@gmail.com,
CENTURY 21 Lakeside Realty
Source: MLS Now,MLS#: 5220959 Originating MLS: Youngstown Columbiana Association of REALTORS
Originating MLS: Youngstown Columbiana Association of REALTORSFacts & features
Interior
Bedrooms & bathrooms
- Bedrooms: 3
- Bathrooms: 2
- Full bathrooms: 1
- 1/2 bathrooms: 1
- Main level bathrooms: 1
- Main level bedrooms: 1
Primary bedroom
- Description: Flooring: Hardwood,Wood
- Level: First
- Dimensions: 10 x 14
Bedroom
- Description: Flooring: Wood
- Level: Second
- Dimensions: 13.5 x 12
Bedroom
- Description: Flooring: Wood
- Level: Second
- Dimensions: 12 x 12
Bathroom
- Level: First
- Dimensions: 8 x 4
Bathroom
- Description: Flooring: Ceramic Tile
- Level: Second
- Dimensions: 7 x 4.5
Dining room
- Description: Flooring: Wood
- Level: First
- Dimensions: 9 x 13
Family room
- Features: Built-in Features, Bar
- Level: Lower
- Dimensions: 28.5 x 19.5
Kitchen
- Description: Flooring: Luxury Vinyl Tile
- Level: First
- Dimensions: 17 x 7.5
Living room
- Description: Flooring: Hardwood,Wood
- Features: Fireplace
- Level: First
- Dimensions: 29.5 x 13
Heating
- Forced Air, Fireplace(s), Gas
Cooling
- Central Air
Appliances
- Included: Dryer, Dishwasher, Range, Refrigerator, Washer
- Laundry: Lower Level, Laundry Room
Features
- Bar
- Basement: Full,Partially Finished
- Number of fireplaces: 1
- Fireplace features: Gas
Interior area
- Total structure area: 1,928
- Total interior livable area: 1,928 sqft
- Finished area above ground: 1,382
- Finished area below ground: 546
Video & virtual tour
Property
Parking
- Total spaces: 2
- Parking features: Attached, Drain, Electricity, Garage, Garage Door Opener, Paved
- Attached garage spaces: 2
Accessibility
- Accessibility features: None
Features
- Levels: Two
- Stories: 2
- Patio & porch: Porch
- Pool features: None
- Has view: Yes
- View description: Neighborhood
Lot
- Size: 0.27 Acres
- Dimensions: 75 x 156.80
- Features: Irregular Lot
Details
- Parcel number: 290650328010
Construction
Type & style
- Home type: SingleFamily
- Architectural style: Cape Cod
- Property subtype: Single Family Residence
Materials
- Brick
- Roof: Asphalt,Fiberglass
Condition
- Year built: 1941
Utilities & green energy
- Sewer: Public Sewer
- Water: Public
Community & HOA
HOA
- Has HOA: No
Location
- Region: Youngstown
Financial & listing details
- Price per square foot: $115/sqft
- Tax assessed value: $164,810
- Annual tax amount: $2,816
- Date on market: 6/24/2026
- Cumulative days on market: 38 days
- Listing terms: Cash,Conventional,FHA,VA Loan
Estimated market value
Not available
Estimated sales range
Not available
Not available
Price history
| Date | Event | Price |
|---|---|---|
| 7/1/2026 | Price change | $222,500-3.3%$115/sqft |
Source:  MLS Now #5220959 Report a problem MLS Now #5220959 Report a problem | ||
| 6/24/2026 | Listed for sale | $230,000+142.1%$119/sqft |
Source: MLS Now #5220959 Report a problem | ||
| 5/30/2017 | Sold | $95,000-5%$49/sqft |
Source: MLS Now #3868758 Report a problem | ||
| 5/20/2017 | Pending sale | $100,000$52/sqft |
Source: Burgan Real Estate #3868758 Report a problem | ||
| 2/21/2017 | Price change | $100,000-4.8%$52/sqft |
Source: Burgan Real Estate #3868758 Report a problem | ||
| 1/9/2017 | Listed for sale | $105,000+10.5%$54/sqft |
Source: Burgan Real Estate #3868758 Report a problem | ||
| 3/7/2003 | Sold | $95,000$49/sqft |
Source: Public Record Report a problem | ||
Public tax history
| Year | Property taxes | Tax assessment |
|---|---|---|
| 2025 | $2,878 -1.6% | $57,690 |
| 2024 | $2,926 +1.4% | $57,690 |
| 2023 | $2,887 +13.5% | $57,690 +48.6% |
| 2022 | $2,542 -0.1% | $38,810 |
| 2021 | $2,544 -0.5% | $38,810 |
| 2020 | $2,557 +6% | $38,810 +17% |
| 2019 | $2,413 +0.7% | $33,180 |
| 2018 | $2,396 +10% | $33,180 |
| 2017 | $2,179 -13.4% | $33,180 -12.7% |
| 2016 | $2,517 +2% | $38,010 |
| 2015 | $2,468 -0.3% | $38,010 |
| 2014 | $2,476 +1.2% | $38,010 |
| 2013 | $2,446 +0.9% | $38,010 |
| 2012 | $2,425 +5.8% | $38,010 |
| 2011 | $2,291 +8.9% | $38,010 -4.3% |
| 2010 | $2,105 +3.9% | $39,730 |
| 2009 | $2,026 +4% | $39,730 |
| 2008 | $1,948 +0.3% | $39,730 |
| 2007 | $1,942 -1.6% | $39,730 |
| 2006 | $1,974 +14.8% | $39,730 +17.9% |
| 2005 | $1,719 | $33,710 |
| 2003 | -- | -- |
| 2002 | $2,511 | -- |
| 2001 | $2,511 +1% | -- |
| 2000 | $2,485 | -- |
Find assessor info on the county website
Monthly payment
Est. payment
Payment breakdown
Explore the cost of this home by adjusting the details. Changes won't be saved.Climate risks
Neighborhood: 44512
Nearby schools
GreatSchools rating
- 10/10West Boulevard Elementary SchoolGrades: K-3Distance: 0.5 mi
- 8/10Boardman Glenwood Middle SchoolGrades: 7-8Distance: 1.3 mi
- 7/10Boardman High SchoolGrades: 9-12Distance: 1.4 mi
Schools provided by the listing agent
- District: Boardman LSD - 5002
Source: MLS Now. This data may not be complete. We recommend contacting the local school district to confirm school assignments for this home.
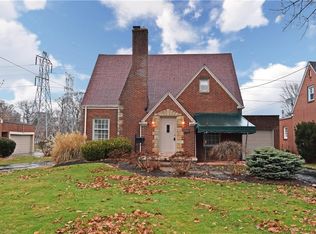
- $172,5003 bd2 ba1.3k sqft218 Brookfield Ave, Boardman, OH 44512Off Market
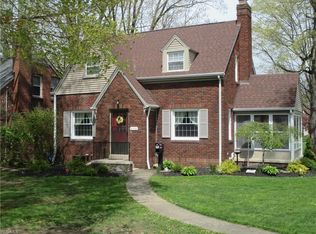
- $165,3003 bd2 ba1.1k sqft236 Brookfield Ave, Youngstown, OH 44512Off Market
- $170,8003 bd2 ba1.3k sqft212 Brookfield Ave, Youngstown, OH 44512Off Market
- $178,8003 bd2 ba1.1k sqft244 Brookfield Ave, Youngstown, OH 44512Off Market
- $193,9003 bd2 ba1.3k sqft208 Brookfield Ave, Youngstown, OH 44512Off Market
- $229,3003 bd1 ba2k sqft217 Brookfield Ave, Youngstown, OH 44512Off Market
- $180,3003 bd2 ba1.7k sqft246 Brookfield Ave, Boardman, OH 44512Off Market
- $216,6004 bd2 ba2k sqft202 Brookfield Ave, Youngstown, OH 44512Off Market
A local agent can set up tours, give advice and negotiate with sellers.
A local lender can help you make sure your offer is ready when you are.
Similar homes
- $255,0003 bd2 ba2.2k sqft691 Oakridge Dr, Boardman, OH 44512For Sale
 MLS ID #5218775, Seth Warden, NextHome GO30 Realty. MLS Now
 - $159,9003 bd1 ba1.1k sqft6539 Glendale Ave, Boardman, OH 44512For Sale
 MLS ID #5227464, Elizabeth Mutschler, Keller Williams Chervenic Realty. MLS Now
 - $265,0004 bd3 ba2k sqft8149 Glenwood Ave, Youngstown, OH 44512For Sale
 MLS ID #5221667, Diane L Kell, RE/MAX Edge Realty. MLS Now
 - $239,9003 bd2 ba1.2k sqft5 Lee Dr, Poland, OH 44514For Sale
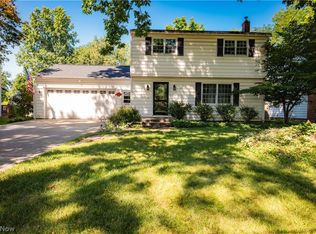 MLS ID #5230523, Isaac Schuster, EXP Realty, LLC.. MLS Now
 - $236,0004 bd2 ba2.2k sqft44 Water St, Poland, OH 44514For SaleMLS ID #5224609, Michael S Narducci, Narducci Realty. MLS Now
- $224,5003 bd2 ba2.2k sqft577 Geneva Ave, Struthers, OH 44471For SaleMLS ID #5216332, Holly Ritchie, Keller Williams Chervenic Rlty. MLS Now
- $239,0003 bd2 ba1.6k sqft3832 Edinburgh Dr, Youngstown, OH 44511For SaleMLS ID #5227613, Maureen Cline-Skowron, CENTURY 21 Lakeside Realty. MLS Now
- $149,9003 bd2 ba1.5k sqft123 Melrose Ave, Youngstown, OH 44512For SaleMLS ID #5194634, Rollin Gosney, TG Real Estate. MLS Now
- $239,9003 bd3 ba1.5k sqft1788 Lancaster Dr, Youngstown, OH 44511For SaleMLS ID #5228221, Mark Skowron, CENTURY 21 Lakeside Realty. MLS Now
- $235,0004 bd2 ba1.6k sqft2690 S Canfield Niles Rd, Youngstown, OH 44515For SaleMLS ID #5215360, Katherine M Oesch, Keller Williams Chervenic Rlty. MLS Now
- $249,5003 bd2 ba1.3k sqft6788 Poland Center Dr, Youngstown, OH 44514For SaleMLS ID #5224492, Robert D Dull, NextHome GO30 Realty. MLS Now
- $205,0003 bd2 ba1.5k sqft638 Brandon Ave, Struthers, OH 44471For SaleMLS ID #5218252, Holly Ritchie, Keller Williams Chervenic Rlty. MLS Now
- $210,0004 bd2 ba1.5k sqft3898 New Rd, Austintown, OH 44515For SaleMLS ID #5208244, Malinda R Koncar, Berkshire Hathaway HomeServices Stouffer Realty. MLS Now
- $140,0003 bd2 ba1.8k sqft28 Terrace Dr, Youngstown, OH 44512For SaleMLS ID #5158976, Erica Winner-Sauceman, Keller Williams Legacy Group Realty. MLS Now
- $200,0004 bd1 ba1.3k sqft3671 Shields Rd, Canfield, OH 44406For SaleMLS ID #5216409, Angela E Kenreigh, Berkshire Hathaway HomeServices Stouffer Realty. MLS Now
- $202,5005 bd3 ba2k sqft118 N Main St, Poland, OH 44514For SaleMLS ID #5172990, Melissa Birmingham, Burgan Real Estate. MLS Now
- $234,9003 bd2 ba1.9k sqft1501 Ohltown McDonald Rd, Mineral Ridge, OH 44440For SaleMLS ID #5230930, Theresa Robin, Kelly Warren and Associates RE Solutions. MLS Now
- $159,9003 bd2 ba1.1k sqft2649 Brunswick Rd, Youngstown, OH 44511For SaleMLS ID #5230853, Elizabeth Mutschler, Keller Williams Chervenic Realty. MLS Now
- $199,0003 bd1 ba1.2k sqft996 Sharon Hogue Rd, Masury, OH 44438For SaleMLS ID #5231614, Dennis Sheldon, More Options Realty, LLC. MLS Now
- $249,9003 bd2 ba2.1k sqft2325 North Rd NE, Warren, OH 44483For SaleMLS ID #5231175, Leslie A Cornicello, William Zamarelli, Inc.. MLS Now
