Step back in time and experience the charm of one of Poland’s treasured landmark homes. Built in 1845, the distinguished “Haynes House” is being offered for sale—an exceptionally rare opportunity to own a piece of local history on a generous corner lot spanning nearly half an acre in one of Poland’s most coveted locations. Offering over 2,000 sq. ft. of living space, this classic residence features four to five bedrooms and a flexible layout that can easily adapt to your needs. Whether you envision a spacious single-family home filled with character, or prefer to create a combined living arrangement with a separate one-bedroom apartment, the possibilities here are abundant. Feel the original character of the home in the living room with the wood burning stove and beautiful bay window that overlooks the spacious backyard. Upstairs, you'll find four bedrooms and two full baths with classic clawfoot tubs. The home also includes two kitchens, two mudroom and three entryways, and a full walkout basement—perfect for storage, expansion, or thoughtful renovation. Outside, a substantial wooden barn/garage provides excellent space for a workshop, hobby area, or additional storage, enhancing the property’s usefulness and appeal. A concrete back porch offers a quiet place to relax, while the expansive yard provides room to garden, entertain, or simply enjoy the peace of this historic setting. This home is over 125 years old which makes it eligible for the Poland Preservation Society Fund grant program for exterior projects that preserve or enhance the historic character of historic homes in the village. The Haynes House is ready to welcome its next steward—someone eager to preserve its legacy while shaping its future. Don’t miss this unique chance to own a beloved piece of Poland’s heritage.
Active
Price cut: $20K (10/7)
$159,900
118 N Main St, Poland, OH 44514
5beds
2,064sqft
Single Family Residence
Built in 1845
0.47 Acres Lot
$-- Zestimate®
$77/sqft
$-- HOA
What's special
Flexible layoutFour to five bedroomsThree entrywaysFull walkout basementTwo kitchens
- 315 days
- 1,677
- 150
Zillow last checked:
Listing updated:
Listed by:
Melissa Birmingham 330-429-8511 melissa@burganrealestate.com,
Burgan Real Estate,
Liz Salcedo 330-550-4083,
Burgan Real Estate
Source: MLS Now,MLS#: 5172990 Originating MLS: Akron Cleveland Association of REALTORS
Originating MLS: Akron Cleveland Association of REALTORSFacts & features
Interior
Bedrooms & bathrooms
- Bedrooms: 5
- Bathrooms: 3
- Full bathrooms: 3
- Main level bathrooms: 1
- Main level bedrooms: 1
Bedroom
- Description: Flooring: Carpet
- Level: First
- Dimensions: 13 x 12
Bedroom
- Description: Flooring: Carpet
- Level: Second
- Dimensions: 13.5 x 12.5
Bedroom
- Description: Flooring: Carpet
- Level: Second
- Dimensions: 13.5 x 13.5
Bedroom
- Description: Flooring: Carpet
- Level: Second
- Dimensions: 10 x 9
Bedroom
- Level: Second
- Dimensions: 11 x 9
Dining room
- Description: Flooring: Carpet
- Level: First
- Dimensions: 9 x 8
Dining room
- Description: Flooring: Carpet
- Level: First
- Dimensions: 13 x 9
Living room
- Description: Flooring: Carpet
- Level: First
- Dimensions: 21 x 13
Living room
- Description: Flooring: Carpet
- Level: First
- Dimensions: 13 x 12
Heating
- Forced Air, Gas
Cooling
- Ceiling Fan(s)
Features
- Basement: Unfinished,Walk-Out Access
- Has fireplace: No
Interior area
- Total structure area: 2,064
- Total interior livable area: 2,064 sqft
- Finished area above ground: 2,064
- Finished area below ground: 0
Video & virtual tour
Property
Parking
- Total spaces: 4
- Parking features: Detached, Garage
- Garage spaces: 4
Features
- Levels: Two
- Stories: 2
Lot
- Size: 0.47 Acres
Details
- Parcel number: 360040002.000
- Special conditions: Standard
Construction
Type & style
- Home type: SingleFamily
- Architectural style: Colonial
- Property subtype: Single Family Residence
Materials
- Aluminum Siding
- Roof: Asphalt,Fiberglass
Condition
- Year built: 1845
Utilities & green energy
- Sewer: Public Sewer
- Water: Public
Community & HOA
Community
- Subdivision: Village/Poland
HOA
- Has HOA: No
Location
- Region: Poland
Financial & listing details
- Price per square foot: $77/sqft
- Tax assessed value: $168,520
- Annual tax amount: $2,678
- Date on market: 12/11/2025
- Cumulative days on market: 316 days
- Listing terms: Cash,Conventional
Estimated market value
Not available
Estimated sales range
Not available
Not available
Price history
| Date | Event | Price |
|---|---|---|
| 10/7/2026 | Price change | $159,900-11.1%$77/sqft |
Source:  MLS Now #5172990 Report a problem MLS Now #5172990 Report a problem | ||
| 8/31/2026 | Price change | $179,900-7.7%$87/sqft |
Source: MLS Now #5172990 Report a problem | ||
| 8/17/2026 | Price change | $195,000-3.7%$94/sqft |
Source: MLS Now #5172990 Report a problem | ||
| 7/17/2026 | Price change | $202,500-4.7%$98/sqft |
Source: MLS Now #5172990 Report a problem | ||
| 5/28/2026 | Price change | $212,500-1.2%$103/sqft |
Source: MLS Now #5172990 Report a problem | ||
| 4/30/2026 | Listed for sale | $215,000$104/sqft |
Source: MLS Now #5172990 Report a problem | ||
| 2/27/2026 | Contingent | $215,000$104/sqft |
Source: MLS Now #5172990 Report a problem | ||
| 1/15/2026 | Price change | $215,000-4.4%$104/sqft |
Source: MLS Now #5172990 Report a problem | ||
| 12/11/2025 | Listed for sale | $225,000+87.5%$109/sqft |
Source: MLS Now #5172990 Report a problem | ||
| 8/24/2006 | Sold | $120,000$58/sqft |
Source: Public Record Report a problem | ||
Public tax history
| Year | Property taxes | Tax assessment |
|---|---|---|
| 2025 | $2,653 -0.8% | $58,980 |
| 2024 | $2,676 -0.1% | $58,980 |
| 2023 | $2,679 +18.5% | $58,980 +29.4% |
| 2022 | $2,261 +4.5% | $45,590 |
| 2021 | $2,164 -0.4% | $45,590 |
| 2020 | $2,173 +11.8% | $45,590 +15.8% |
| 2019 | $1,943 +0.7% | $39,360 |
| 2018 | $1,930 +2.4% | $39,360 |
| 2017 | $1,884 +6.2% | $39,360 +8.8% |
| 2016 | $1,775 +5.3% | $36,160 |
| 2015 | $1,686 -0.4% | $36,160 |
| 2014 | $1,692 +1.2% | $36,160 |
| 2013 | $1,671 +0.2% | $36,160 |
| 2012 | $1,669 +9.4% | $36,160 |
| 2011 | $1,526 -27% | $36,160 -5.2% |
| 2010 | $2,090 +3.1% | $38,150 |
| 2009 | $2,026 0% | $38,150 |
| 2008 | $2,027 +3.2% | $38,150 |
| 2007 | $1,965 -0.9% | $38,150 |
| 2006 | $1,982 +5.8% | $38,150 +6.7% |
| 2005 | $1,873 -31.4% | $35,770 |
| 2003 | $2,729 +9.5% | -- |
| 2002 | $2,491 -0.1% | -- |
| 2001 | $2,495 +1% | -- |
| 2000 | $2,470 | -- |
Find assessor info on the county website
Monthly payment
Est. payment
Payment breakdown
Explore the cost of this home by adjusting the details. Changes won't be saved.Climate risks
Neighborhood: 44514
Nearby schools
Schools provided by the listing agent
- District: Poland LSD - 5007
Source: MLS Now. This data may not be complete. We recommend contacting the local school district to confirm school assignments for this home.
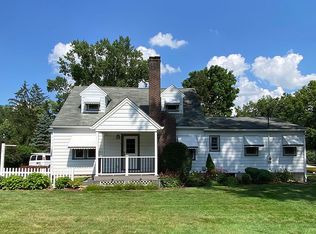
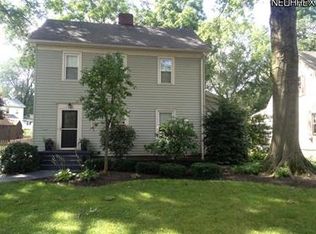
Similar homes
- $199,9994 bd2 ba2.2k sqft44 Water St, Poland, OH 44514For Sale
 MLS ID #5224609, Michael S Narducci, Narducci Realty. MLS Now
 - $219,9003 bd2 ba1.4k sqft774 N Main St, Poland, OH 44514For Sale
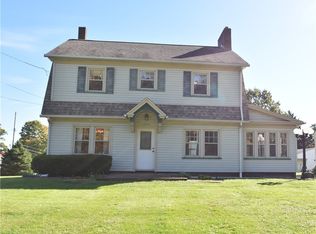 MLS ID #5234892, Christina Pascarella, Russell Real Estate Services. MLS Now
 - $234,9003 bd2 ba1.4k sqft2989 Howell Dr, Poland, OH 44514For Sale
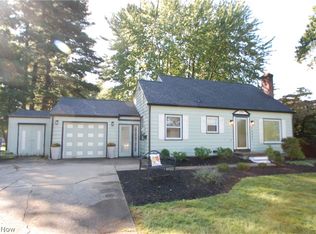 MLS ID #5253110, Bob Roberts, Russell Real Estate Services. MLS Now
 - $185,9004 bd2 ba2k sqft945 Larkridge Ave, Youngstown, OH 44512For Sale
 MLS ID #5233966, Patty Bates, Agency Real Estate. MLS Now
