Character never goes out of style.
Bring your vision to this timeless Tudor-Cape! Offering 3 bedrooms, 2 full bathrooms, and 1,831 square feet, this home is filled with the character and craftsmanship that’s hard to find today.
Inside you’ll find original hardwood floors and doors, a beautiful brick fireplace, spacious living and dining rooms, and a functional layout with two bedrooms and a full bathroom on the main level. Upstairs offers a third bedroom, second full bathroom, and a bonus room perfect for a home office, hobby space or playroom.
Additional features include a back deck and a kitchen with appliances that stay.
The charm, solid bones, and timeless details are already here. This home is the perfect opportunity to build equity while making it your own.
Conveniently located just minutes from shopping, dining, parks, and major roadways, this Boardman gem is ready for its next chapter. Motivated sellers!
Active
Price cut: $5K (7/10)
$140,000
28 Terrace Dr, Youngstown, OH 44512
3beds
1,831sqft
Single Family Residence
Built in 1928
9,147 Square Feet Lot
$-- Zestimate®
$76/sqft
$-- HOA
What's special
Back deckOriginal hardwood floorsBeautiful brick fireplace
- 349 days
- 890
- 74
Zillow last checked:
Listing updated:
Listed by:
Erica Winner-Sauceman 330-503-5003 ericasoldit@yahoo.com,
Keller Williams Legacy Group Realty,
Brianna Spatafore 330-506-6737,
Keller Williams Legacy Group Realty
Source: MLS Now,MLS#: 5158976 Originating MLS: Stark Trumbull Area REALTORS
Originating MLS: Stark Trumbull Area REALTORSFacts & features
Interior
Bedrooms & bathrooms
- Bedrooms: 3
- Bathrooms: 2
- Full bathrooms: 2
- Main level bathrooms: 1
- Main level bedrooms: 2
Primary bedroom
- Level: First
- Dimensions: ND x ND
Bedroom
- Level: First
- Dimensions: ND x ND
Bedroom
- Level: Second
- Dimensions: ND x ND
Bathroom
- Level: First
- Dimensions: ND x ND
Bathroom
- Level: Second
- Dimensions: ND x ND
Bonus room
- Level: First
- Dimensions: ND x ND
Bonus room
- Level: Second
- Dimensions: ND x ND
Dining room
- Level: First
- Dimensions: ND x ND
Entry foyer
- Level: First
- Dimensions: ND x ND
Kitchen
- Level: First
- Dimensions: ND x ND
Living room
- Level: First
- Dimensions: ND x ND
Heating
- Forced Air, Gas
Cooling
- Central Air
Appliances
- Included: Dryer, Dishwasher, Freezer, Microwave, Range, Refrigerator, Washer
Features
- Jetted Tub
- Basement: Full
- Number of fireplaces: 1
Interior area
- Total structure area: 1,831
- Total interior livable area: 1,831 sqft
- Finished area above ground: 1,831
Video & virtual tour
Property
Parking
- Total spaces: 2
- Parking features: Driveway
- Garage spaces: 2
Features
- Levels: Two
- Stories: 2
Lot
- Size: 9,147 Square Feet
Details
- Additional parcels included: 290010559.000
- Parcel number: 290010558.000
- Special conditions: Standard
Construction
Type & style
- Home type: SingleFamily
- Architectural style: Cape Cod,Tudor
- Property subtype: Single Family Residence
Materials
- Brick
- Roof: Asphalt,Fiberglass
Condition
- Year built: 1928
Utilities & green energy
- Sewer: Public Sewer
- Water: Public
Community & HOA
Community
- Security: Security System, Smoke Detector(s)
- Subdivision: Willows
HOA
- Has HOA: No
Location
- Region: Youngstown
Financial & listing details
- Price per square foot: $76/sqft
- Tax assessed value: $136,670
- Annual tax amount: $2,454
- Date on market: 9/23/2025
- Cumulative days on market: 350 days
Estimated market value
Not available
Estimated sales range
Not available
Not available
Price history
| Date | Event | Price |
|---|---|---|
| 7/10/2026 | Price change | $140,000-3.4%$76/sqft |
Source:  MLS Now #5158976 Report a problem MLS Now #5158976 Report a problem | ||
| 6/4/2026 | Price change | $145,000-3.3%$79/sqft |
Source: MLS Now #5158976 Report a problem | ||
| 5/1/2026 | Price change | $150,000-3.2%$82/sqft |
Source: MLS Now #5158976 Report a problem | ||
| 3/18/2026 | Price change | $155,000-4.3%$85/sqft |
Source: MLS Now #5158976 Report a problem | ||
| 2/28/2026 | Price change | $162,000-0.6%$88/sqft |
Source: MLS Now #5158976 Report a problem | ||
| 2/23/2026 | Listed for sale | $163,000$89/sqft |
Source: MLS Now #5158976 Report a problem | ||
| 2/18/2026 | Contingent | $163,000$89/sqft |
Source: MLS Now #5158976 Report a problem | ||
| 2/6/2026 | Price change | $163,000-1.2%$89/sqft |
Source: MLS Now #5158976 Report a problem | ||
| 12/10/2025 | Price change | $165,000-0.6%$90/sqft |
Source: MLS Now #5158976 Report a problem | ||
| 12/3/2025 | Price change | $166,000-0.6%$91/sqft |
Source: MLS Now #5158976 Report a problem | ||
| 11/26/2025 | Price change | $167,000-0.6%$91/sqft |
Source: MLS Now #5158976 Report a problem | ||
| 11/20/2025 | Price change | $168,000-0.6%$92/sqft |
Source: MLS Now #5158976 Report a problem | ||
| 10/11/2025 | Price change | $169,000-3.4%$92/sqft |
Source: MLS Now #5158976 Report a problem | ||
| 9/23/2025 | Listed for sale | $175,000+84.4%$96/sqft |
Source: MLS Now #5158976 Report a problem | ||
| 10/22/2021 | Sold | $94,900$52/sqft |
Source: MLS Now #4286791 Report a problem | ||
| 8/27/2021 | Pending sale | $94,900$52/sqft |
Source: MLS Now #4286791 Report a problem | ||
| 8/10/2021 | Contingent | $94,900$52/sqft |
Source: MLS Now #4286791 Report a problem | ||
| 6/8/2021 | Listed for sale | $94,900+2.6%$52/sqft |
Source: MLS Now #4286791 Report a problem | ||
| 3/30/2017 | Listing removed | $92,500$51/sqft |
Source: Keller Williams - KW Chervenic Realty #3751032 Report a problem | ||
| 9/25/2016 | Price change | $92,500-7.4%$51/sqft |
Source: Keller Williams - KW Chervenic Realty #3751032 Report a problem | ||
| 9/28/2015 | Listed for sale | $99,900$55/sqft |
Source: Keller Williams - KW Chervenic Realty #3751032 Report a problem | ||
Public tax history
| Year | Property taxes | Tax assessment |
|---|---|---|
| 2025 | $2,376 -2.3% | $47,840 |
| 2024 | $2,431 +1.4% | $47,840 |
| 2023 | $2,398 +4.7% | $47,840 +37% |
| 2022 | $2,290 -0.1% | $34,930 |
| 2021 | $2,291 -7.5% | $34,930 |
| 2020 | $2,478 +10.2% | $34,930 +13% |
| 2019 | $2,249 +0.7% | $30,920 |
| 2018 | $2,232 +14% | $30,920 |
| 2017 | $1,958 +40.9% | $30,920 +42.4% |
| 2016 | $1,390 +2% | $21,720 |
| 2015 | $1,362 -0.3% | $21,720 |
| 2014 | $1,366 +1.3% | $21,720 |
| 2013 | $1,349 +0.9% | $21,720 |
| 2012 | $1,336 +5.9% | $21,720 |
| 2011 | $1,262 -19.2% | $21,720 -29.1% |
| 2010 | $1,563 +3.9% | $30,630 |
| 2009 | $1,504 +4% | $30,630 |
| 2008 | $1,445 +0.3% | $30,630 |
| 2007 | $1,441 -0.2% | $30,630 |
| 2006 | $1,443 +6.4% | $30,630 +12% |
| 2005 | $1,356 -42% | $27,340 |
| 2003 | $2,336 +7.3% | -- |
| 2002 | $2,176 | -- |
| 2001 | $2,176 +1% | -- |
| 2000 | $2,154 | -- |
Find assessor info on the county website
Monthly payment
Est. payment
Payment breakdown
Explore the cost of this home by adjusting the details. Changes won't be saved.Climate risks
Neighborhood: 44512
Nearby schools
Schools provided by the listing agent
- District: Boardman LSD - 5002
Source: MLS Now. This data may not be complete. We recommend contacting the local school district to confirm school assignments for this home.
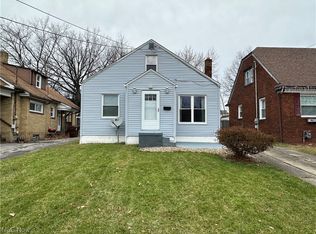
Similar homes
- $149,9003 bd2 ba1.5k sqft123 Melrose Ave, Youngstown, OH 44512For Sale
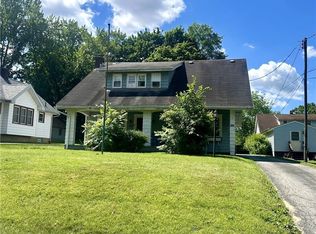 MLS ID #5194634, Rollin Gosney, TG Real Estate. MLS Now
 - $169,0003 bd1 ba1.3k sqft4710 Grover Dr, Youngstown, OH 44512For Sale
 MLS ID #5239516, Holly Ritchie, Keller Williams Chervenic Rlty. MLS Now
 - $159,9003 bd2 ba1.4k sqft79 Arlene Ave, Boardman, OH 44512For Sale
 MLS ID #5232189, Marcus A Agee, Keller Williams Chervenic Rlty. MLS Now
 - $143,9003 bd1 ba1.1k sqft6539 Glendale Ave, Boardman, OH 44512For Sale
 MLS ID #5227464, Elizabeth Mutschler, Keller Williams Chervenic Realty. MLS Now
