Classic Boardman Charm with Space to Make Your Own!
If you've been searching for a home with character, warmth, and room to grow, this inviting 3-bedroom, 2.5-bath brick and vinyl Colonial deserves a look!
Step inside to beautiful hardwood floors, crown molding, charming built-ins, and a cozy gas fireplace that give this home the personality that's so hard to find in newer construction. The spacious living room and formal dining room offer wonderful spaces for everyday living, entertaining, and holiday gatherings.
Upstairs, you'll find three comfortable bedrooms, including a primary bedroom with two closets, plus plenty of storage throughout the home. The full basement adds even more possibilities—whether you need a workshop, home gym, hobby space, additional storage, or want to create more finished living area in the future.
Outside, enjoy the deck and 2-car detached garage, while central air keeps things comfortable inside.
Conveniently located in the heart of Boardman, this home offers a wonderful combination of classic character, functional space, and everyday comfort. Come take a look and imagine making it your own! Schedule your private showing today! 1 year home warranty provided for peace of mind!!
Active
Price cut: $10K (8/19)
$209,900
111 S Cadillac Dr, Youngstown, OH 44512
3beds
1,566sqft
Single Family Residence
Built in 1948
7,405 Square Feet Lot
$-- Zestimate®
$134/sqft
$-- HOA
What's special
Three comfortable bedroomsCharming built-insBeautiful hardwood floorsCrown moldingFull basementBrick and vinyl colonialFormal dining room
- 23 days |
- 957 |
- 77 |
Zillow last checked:
Listing updated:
Listed by:
Jill M Egolf 330-509-9118 jillegolf@howardhanna.com,
Howard Hanna
Source: MLS Now,MLS#: 5232683
Facts & features
Interior
Bedrooms & bathrooms
- Bedrooms: 3
- Bathrooms: 3
- Full bathrooms: 2
- 1/2 bathrooms: 1
- Main level bathrooms: 1
Heating
- Forced Air, Gas
Cooling
- Central Air
Appliances
- Included: Range, Refrigerator
Features
- Basement: Full
- Number of fireplaces: 1
Interior area
- Total structure area: 1,566
- Total interior livable area: 1,566 sqft
- Finished area above ground: 1,566
Video & virtual tour
Property
Parking
- Parking features: Detached, Electricity, Garage, Garage Door Opener, Paved
- Garage spaces: 2
Features
- Levels: Two
- Stories: 2
- Patio & porch: Deck
Lot
- Size: 7,405 Square Feet
- Dimensions: 55 x 135
Details
- Parcel number: 290650062.000
Construction
Type & style
- Home type: SingleFamily
- Architectural style: Contemporary,Colonial,Conventional
- Property subtype: Single Family Residence
Materials
- Brick, Vinyl Siding
- Roof: Asphalt,Fiberglass
Condition
- Year built: 1948
Details
- Warranty included: Yes
Utilities & green energy
- Sewer: Public Sewer
- Water: Public
Community & HOA
Community
- Subdivision: Cadillac
HOA
- Has HOA: No
Location
- Region: Youngstown
Financial & listing details
- Price per square foot: $134/sqft
- Tax assessed value: $147,140
- Annual tax amount: $2,537
- Date on market: 7/31/2026
- Cumulative days on market: 24 days
- Listing agreement: Exclusive Right To Sell
- Listing terms: Cash,Conventional,FHA,VA Loan
Estimated market value
Not available
Estimated sales range
Not available
Not available
Price history
| Date | Event | Price |
|---|---|---|
| 8/19/2026 | Price change | $209,900-4.5%$134/sqft |
Source: MLS Now #5232683 Report a problem | ||
| 7/31/2026 | Listed for sale | $219,900+86.4%$140/sqft |
Source: MLS Now #5232683 Report a problem | ||
| 2/13/2019 | Sold | $118,000-0.7%$75/sqft |
Source:  MLS Now #4051969 Report a problem MLS Now #4051969 Report a problem | ||
| 2/13/2019 | Pending sale | $118,800$76/sqft |
Source: RE/MAX Valley Real Estate #4051969 Report a problem | ||
| 11/16/2018 | Price change | $118,800-1%$76/sqft |
Source: RE/MAX Valley Real Estate #4051969 Report a problem | ||
| 7/30/2018 | Listed for sale | $120,000$77/sqft |
Source: Zid Realty & Associates #3997090 Report a problem | ||
| 7/24/2018 | Pending sale | $120,000$77/sqft |
Source: Zid Realty & Associates #3997090 Report a problem | ||
| 7/9/2018 | Price change | $120,000-4%$77/sqft |
Source: Zid Realty & Associates #3997090 Report a problem | ||
| 5/9/2018 | Listed for sale | $125,000+4.2%$80/sqft |
Source: Zid Realty & Associates #3997090 Report a problem | ||
| 12/26/2006 | Sold | $120,000+27.7%$77/sqft |
Source: MLS Now #1433626 Report a problem | ||
| 9/29/2000 | Sold | $94,000+4.4%$60/sqft |
Source: Public Record Report a problem | ||
| 3/27/1998 | Sold | $90,000$57/sqft |
Source: Public Record Report a problem | ||
Public tax history
| Year | Property taxes | Tax assessment |
|---|---|---|
| 2025 | $2,536 -2.3% | $51,500 |
| 2024 | $2,596 +1.4% | $51,500 |
| 2023 | $2,561 +10% | $51,500 +43.9% |
| 2022 | $2,327 -0.1% | $35,790 |
| 2021 | $2,329 -0.5% | $35,790 |
| 2020 | $2,341 +1.9% | $35,790 +15% |
| 2019 | $2,297 +0.7% | $31,120 |
| 2018 | $2,280 +12.7% | $31,120 |
| 2017 | $2,023 +0.3% | $31,120 +1.3% |
| 2016 | $2,017 +2% | $30,720 |
| 2015 | $1,978 -0.3% | $30,720 |
| 2014 | $1,984 +1.2% | $30,720 |
| 2013 | $1,960 +0.9% | $30,720 |
| 2012 | $1,943 +5.9% | $30,720 |
| 2011 | $1,835 +9.7% | $30,720 -3.7% |
| 2010 | $1,673 +3.9% | $31,890 |
| 2009 | $1,610 +4% | $31,890 |
| 2008 | $1,548 +0.3% | $31,890 |
| 2007 | $1,543 +1.4% | $31,890 +1.6% |
| 2006 | $1,521 -2.8% | $31,400 +2.3% |
| 2005 | $1,566 -40.3% | $30,700 |
| 2003 | $2,623 +7.3% | -- |
| 2002 | $2,444 | -- |
| 2001 | $2,444 +1% | -- |
| 2000 | $2,419 | -- |
Find assessor info on the county website
Monthly payment
Est. payment
Payment breakdown
Explore the cost of this home by adjusting the details. Changes won't be saved.Climate risks
Neighborhood: 44512
Nearby schools
GreatSchools rating
- 6/10Boardman Center Middle SchoolGrades: 4-6Distance: 1.1 mi
- 8/10Boardman Glenwood Middle SchoolGrades: 7-8Distance: 1.5 mi
- 7/10Boardman High SchoolGrades: 9-12Distance: 1.6 mi
Schools provided by the listing agent
- District: Boardman LSD - 5002
Source: MLS Now. This data may not be complete. We recommend contacting the local school district to confirm school assignments for this home.
- $231,0004 bd2 ba1.9k sqft103 S Cadillac Dr, Youngstown, OH 44512Off Market
- $201,0003 bd2 ba1.9k sqft117 S Cadillac Dr, Youngstown, OH 44512Sold

- $6,800-- bd-- ba-- sqft103 S Cadillac Dr, Youngstown, OH 44512Off Market
- $181,3003 bd1 ba1.1k sqft115 S Cadillac Dr, Youngstown, OH 44512Off Market
- $265,0004 bd3 ba2.1k sqft67 S Cadillac Dr, Boardman, OH 44512Sold
- $241,7003 bd1 ba2.1k sqft119 S Cadillac Dr, Youngstown, OH 44512Off Market
- $139,8002 bd1 ba897 sqft108 Wildwood Dr, Youngstown, OH 44512Off Market
- $189,9003 bd1 ba1.2k sqft112 Wildwood Dr, Youngstown, OH 44512Off Market
A local agent can set up tours, give advice and negotiate with sellers.
A local lender can help you make sure your offer is ready when you are.
Similar homes
- $210,0002 bd2 ba1.3k sqft6940 Paxton Rd, Youngstown, OH 44512For Sale
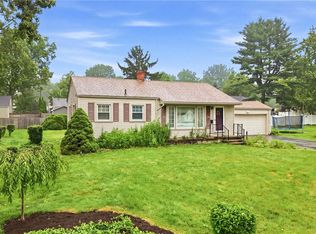 MLS ID #5232107, Theresa Robin, Kelly Warren and Associates RE Solutions. MLS Now
 - $209,5004 bd2 ba2k sqft945 Larkridge Ave, Youngstown, OH 44512For Sale
 MLS ID #5233966, Patty Bates, Agency Real Estate. MLS Now
 - $239,9004 bd3 ba2.3k sqft545 Oakridge Dr, Boardman, OH 44512For Sale
 MLS ID #5236096, Katherine M Oesch, Keller Williams Chervenic Rlty. MLS Now
 - $240,0004 bd3 ba1.7k sqft461 Oakridge Dr, Youngstown, OH 44512For Sale
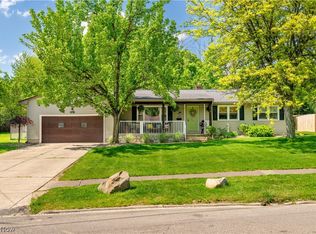 MLS ID #5211932, Johnny Brost, Real of Ohio. MLS Now
 - $159,9003 bd2 ba1.4k sqft79 Arlene Ave, Boardman, OH 44512For SaleMLS ID #5232189, Marcus A Agee, Keller Williams Chervenic Rlty. MLS Now
- $209,9004 bd2 ba2.1k sqft32 Romaine Ave, Youngstown, OH 44512For SaleMLS ID #5218314, Amanda Silvestri, CENTURY 21 Lakeside Realty. MLS Now
- $230,0003 bd1 ba1.1k sqft3325 Briarwood Ln, Youngstown, OH 44511For SaleMLS ID #5238381, Shannon Raimondo, Howard Hanna. MLS Now
- $143,9003 bd1 ba1.1k sqft6539 Glendale Ave, Boardman, OH 44512For SaleMLS ID #5227464, Elizabeth Mutschler, Keller Williams Chervenic Realty. MLS Now
- $210,0003 bd2 ba1.3k sqft144 N Main St, Poland, OH 44514For SaleMLS ID #5223230, James Lynn, Kelly Warren and Associates RE Solutions. MLS Now
- $229,0003 bd2 ba1.5k sqft6738 James St, Poland, OH 44514For SaleMLS ID #5236872, Jennifer Lattanzio, Howard Hanna. MLS Now
- $205,0003 bd2 ba1.5k sqft638 Brandon Ave, Struthers, OH 44471For SaleMLS ID #5218252, Holly Ritchie, Keller Williams Chervenic Rlty. MLS Now
- $249,9003 bd2 ba1k sqft6955 Colleen Dr, Youngstown, OH 44512For SaleMLS ID #5235933, Maria G Gray, Berkshire Hathaway HomeServices Stouffer Realty. MLS Now
- $275,0004 bd2 ba2.2k sqft934 Larkridge Ave, Youngstown, OH 44512For SaleMLS ID #5215889, Jeri M Cameron, Berkshire Hathaway HomeServices Stouffer Realty. MLS Now
- $254,0003 bd3 ba1.5k sqft1982 Wendy Ln, Poland, OH 44514For SaleMLS ID #5234976, Renee K Zuzan, Brokers Realty Group. MLS Now
- $279,9003 bd2 ba1.9k sqft4126 Stratford Rd, Boardman, OH 44512For SaleMLS ID #5221307, Martin J Dunham, Burgan Real Estate. MLS Now
- $200,0004 bd1 ba1.3k sqft3671 Shields Rd, Canfield, OH 44406For SaleMLS ID #5216409, Angela E Kenreigh, Berkshire Hathaway HomeServices Stouffer Realty. MLS Now
- $169,9003 bd2 ba988 sqft519 Creed St, Struthers, OH 44471For SaleMLS ID #5238855, Frank Ocasio III, Brokers Realty Group. MLS Now
- $239,0003 bd3 ba1.8k sqft3877 Ayrshire Dr, Youngstown, OH 44511For SaleMLS ID #5228089, Holly Ritchie, Keller Williams Chervenic Rlty. MLS Now
- $189,0003 bd1 ba988 sqft1827 S Meridian Rd, Youngstown, OH 44511For SaleMLS ID #5236860, Kimberly A Blasko, Howard Hanna. MLS Now
- $140,0003 bd2 ba1.8k sqft28 Terrace Dr, Youngstown, OH 44512For SaleMLS ID #5158976, Erica Winner-Sauceman, Keller Williams Legacy Group Realty. MLS Now
