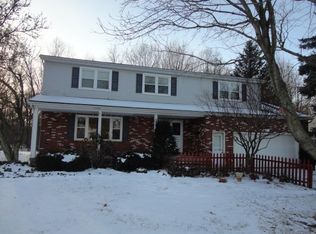
Space, location, and a great neighborhood come together at 545 Oakridge Dr in the desirable Applewood Acres neighborhood! This spacious 4 bedroom, 2.5 bathroom home offers 2,347 square feet of living space plus a partially finished basement, giving you plenty of room to spread out. The second floor features four bedrooms, including a generous primary suite with its own private bathroom, along with an additional full bathroom. On the main level, enjoy a welcoming living room, formal dining room, eat in kitchen, and a comfortable family room with fireplace that is perfect for relaxing or gathering with friends and family. The kitchen comes fully equipped with all appliances staying, and there is no shortage of storage throughout the home. The partially finished basement provides even more usable space plus additional storage, while the included water filtration system adds an extra bonus. Step outside to enjoy the spacious .4855 acre lot, back deck, and plenty of room for outdoor activities, entertaining, or simply enjoying your own backyard. Located in Boardman schools and close to shopping, dining, parks, and everyday conveniences, this is the kind of home that offers the space and location you've been looking for!
Active
$239,900
545 Oakridge Dr, Boardman, OH 44512
4beds
2,347sqft
Single Family Residence
Built in 1971
0.49 Acres Lot
$-- Zestimate®
$102/sqft
$-- HOA
What's special
Partially finished basementBack deckIncluded water filtration systemFormal dining roomEat in kitchen
- 26 days
- 1,238
- 108
Likely to sell faster than
Zillow last checked:
Listing updated:
Listed by:
Katherine M Oesch 330-507-3528 sellitkate@kw.com,
Keller Williams Chervenic Rlty,
Nicholas Kleon 234-567-5564,
Keller Williams Chervenic Rlty
Source: MLS Now,MLS#: 5236096 Originating MLS: Youngstown Columbiana Association of REALTORS
Originating MLS: Youngstown Columbiana Association of REALTORSFacts & features
Interior
Bedrooms & bathrooms
- Bedrooms: 4
- Bathrooms: 3
- Full bathrooms: 2
- 1/2 bathrooms: 1
- Main level bathrooms: 1
Primary bathroom
- Level: Second
- Dimensions: ND x ND
Heating
- Forced Air, Gas
Cooling
- Central Air
Appliances
- Included: Dishwasher, Microwave, Range, Refrigerator
Features
- Basement: Full,Partially Finished
- Number of fireplaces: 1
Interior area
- Total structure area: 2,347
- Total interior livable area: 2,347 sqft
- Finished area above ground: 2,347
Video & virtual tour
Property
Parking
- Total spaces: 2
- Parking features: Attached, Garage, Paved
- Attached garage spaces: 2
Features
- Levels: Two
- Stories: 2
- Patio & porch: Deck, Patio
Lot
- Size: 0.49 Acres
- Features: Wooded
Details
- Parcel number: 290070060
- Special conditions: Standard
Construction
Type & style
- Home type: SingleFamily
- Architectural style: Colonial
- Property subtype: Single Family Residence
Materials
- Vinyl Siding
- Roof: Asphalt,Fiberglass
Condition
- Year built: 1971
Utilities & green energy
- Sewer: Public Sewer
- Water: Public
Community & HOA
Community
- Subdivision: Applewood Acres
HOA
- Has HOA: No
Location
- Region: Boardman
Financial & listing details
- Price per square foot: $102/sqft
- Tax assessed value: $219,710
- Annual tax amount: $3,809
- Date on market: 8/14/2026
Estimated market value
Not available
Estimated sales range
Not available
Not available
Price history
| Date | Event | Price |
|---|---|---|
| 8/14/2026 | Listed for sale | $239,900+71.4%$102/sqft |
Source:  MLS Now #5236096 Report a problem MLS Now #5236096 Report a problem | ||
| 1/30/2020 | Sold | $140,000+9.4%$60/sqft |
Source: Public Record Report a problem | ||
| 11/29/2007 | Sold | $128,000+28%$55/sqft |
Source: MLS Now #1490778 Report a problem | ||
| 1/7/1999 | Sold | $100,000$43/sqft |
Source: Public Record Report a problem | ||
Public tax history
| Year | Property taxes | Tax assessment |
|---|---|---|
| 2025 | $3,809 -2.3% | $76,900 |
| 2024 | $3,897 +1.4% | $76,900 |
| 2023 | $3,845 +15.8% | $76,900 +51.6% |
| 2022 | $3,321 -0.1% | $50,720 |
| 2021 | $3,323 -2.7% | $50,720 |
| 2020 | $3,417 +5.1% | $50,720 +16% |
| 2019 | $3,251 +0.7% | $43,730 |
| 2018 | $3,227 +13% | $43,730 |
| 2017 | $2,856 -4.5% | $43,730 -6% |
| 2016 | $2,990 +2% | $46,520 |
| 2015 | $2,931 -0.3% | $46,520 |
| 2014 | $2,939 +1.3% | $46,520 |
| 2013 | $2,902 +0.9% | $46,520 |
| 2012 | $2,876 +5.8% | $46,520 |
| 2011 | $2,718 +9% | $46,520 -4.3% |
| 2010 | $2,494 +3.9% | $48,590 |
| 2009 | $2,400 +4% | $48,590 |
| 2008 | $2,307 +0.3% | $48,590 |
| 2007 | $2,300 -0.2% | $48,590 |
| 2006 | $2,304 -9.5% | $48,590 -4.8% |
| 2005 | $2,544 -41.7% | $51,030 |
| 2003 | $4,361 +7.3% | -- |
| 2002 | $4,062 | -- |
| 2001 | $4,062 +1% | -- |
| 2000 | $4,021 | -- |
Find assessor info on the county website
Monthly payment
Est. payment
Payment breakdown
Explore the cost of this home by adjusting the details. Changes won't be saved.Climate risks
Neighborhood: 44512
Nearby schools
Schools provided by the listing agent
- District: Boardman LSD - 5002
Source: MLS Now. This data may not be complete. We recommend contacting the local school district to confirm school assignments for this home.
Similar homes
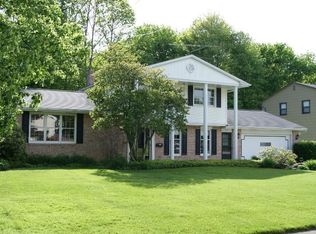
- $229,9004 bd3 ba2.1k sqft686 Forestridge Dr, Youngstown, OH 44512For Sale
 MLS ID #5241131, Kelly L Warren, Kelly Warren and Associates RE Solutions. MLS Now
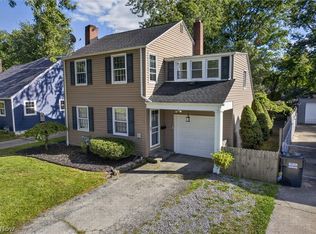
 - $200,0004 bd2 ba1.8k sqft65 Arlene Ave, Youngstown, OH 44512For Sale
 MLS ID #5243408, Susan Henley, Berkshire Hathaway HomeServices Stouffer Realty. MLS Now
 - $269,9004 bd3 ba3.1k sqft680 Forestridge Dr, Youngstown, OH 44512For Sale
 MLS ID #5220908, Terra O'Brien, Burgan Real Estate. MLS Now
 - $249,5003 bd2 ba1.8k sqft7436 Sugartree Dr, Youngstown, OH 44512For Sale
 MLS ID #5231605, Holly Ritchie, Keller Williams Chervenic Rlty. MLS Now
