This wonderful 4 bedroom 2 1/2 bathroom home is nestled in the heart of Boardman near shopping and schools but is located on a quiet hidden cul de sac. You arrive on a front porch with a swing great for enjoying a summer evening. The foyer opens into a large living room with a breakfast bar to add extra counter space and seating. The kitchen has stainless steel appliances and granite countertops. There are 4 large bedrooms with large closets and even a built in linen closet which adds character to a modern home. There is a tiles shower and double sinks in the guest bathroom upstairs. The main bedroom includes a 3 piece bathroom. All the bedrooms have new barn doors and there is hardwood flooring throughout. The family room leads out onto a covered porch with a hot tub and a shed. The basement is partially finished which already has a pool table that will remain with the house. With all of that there is a new furnace, roof, air conditioner, and hot water tank That been done within the last 5 years. There are replacement windows. The basement has been waterproofed.
Active
$329,000
414 Glenwoods Ct, Boardman, OH 44512
4beds
3,064sqft
:
Get pre-qualified$2,310/mo
Single Family Residence
Built in 1966
10,628 Square Feet Lot
$320,000 Zestimate®
$107/sqft
$-- HOA
What's special
Granite countertopsBreakfast barHardwood flooring throughout
- 5 days |
- 493 |
- 18 |
Zillow last checked:
Listing updated:
Listed by:
Renee M Yacovone 330-720-8620 yack15@zoominternet.net,
Howard Hanna
Source: MLS Now,MLS#: 5231494
Facts & features
Interior
Bedrooms & bathrooms
- Bedrooms: 4
- Bathrooms: 3
- Full bathrooms: 2
- 1/2 bathrooms: 1
- Main level bathrooms: 1
Heating
- Forced Air, Gas
Cooling
- Central Air
Appliances
- Included: Built-In Oven, Cooktop, Dishwasher, Microwave, Refrigerator
- Laundry: In Kitchen
Features
- Breakfast Bar, Bookcases, Double Vanity, Eat-in Kitchen, Granite Counters
- Basement: Full,Partial,Partially Finished,Sump Pump
- Number of fireplaces: 1
- Fireplace features: Family Room, Gas
Interior area
- Total structure area: 3,064
- Total interior livable area: 3,064 sqft
- Finished area above ground: 2,154
- Finished area below ground: 910
Video & virtual tour
Property
Parking
- Parking features: Attached, Garage
- Attached garage spaces: 2
Features
- Levels: Two
- Stories: 2
- Patio & porch: Covered, Patio
- Fencing: Fenced,Wood
Lot
- Size: 10,628 Square Feet
- Dimensions: 85 x 125
Details
- Additional structures: Garage(s), Shed(s)
- Parcel number: 290990015.000
- Lease amount: $0
Construction
Type & style
- Home type: SingleFamily
- Architectural style: Conventional
- Property subtype: Single Family Residence
Materials
- Brick, Vinyl Siding
- Roof: Other
Condition
- Year built: 1966
Utilities & green energy
- Sewer: Public Sewer
- Water: Public
Community & HOA
Community
- Subdivision: Powell Plat
HOA
- Has HOA: No
Location
- Region: Boardman
Financial & listing details
- Price per square foot: $107/sqft
- Tax assessed value: $205,220
- Annual tax amount: $3,547
- Date on market: 7/28/2026
- Cumulative days on market: 7 days
- Listing agreement: Exclusive Right To Sell
Estimated market value
$320,000
$304,000 - $336,000
$1,963/mo
Price history
| Date | Event | Price |
|---|---|---|
| 7/28/2026 | Listed for sale | $329,000+174.4%$107/sqft |
Source: MLS Now #5231494 Report a problem | ||
| 11/2/2001 | Sold | $119,900$39/sqft |
Source: Public Record Report a problem | ||
Public tax history
| Year | Property taxes | Tax assessment |
|---|---|---|
| 2025 | $3,547 -2.3% | $71,830 |
| 2024 | $3,630 +1.4% | $71,830 |
| 2023 | $3,581 -3.4% | $71,830 +26.2% |
| 2022 | $3,706 -0.1% | $56,910 |
| 2021 | $3,708 -0.5% | $56,910 |
| 2020 | $3,727 +10.5% | $56,910 +22% |
| 2019 | $3,372 +0.7% | $46,640 |
| 2018 | $3,347 +13.4% | $46,640 |
| 2017 | $2,952 +6.2% | $46,640 +7.2% |
| 2016 | $2,780 +2% | $43,500 |
| 2015 | $2,725 -0.3% | $43,500 |
| 2014 | $2,733 +1.3% | $43,500 |
| 2013 | $2,698 +0.9% | $43,500 |
| 2012 | $2,674 +5.9% | $43,500 |
| 2011 | $2,525 +7.4% | $43,500 -5.7% |
| 2010 | $2,352 +3.9% | $46,130 |
| 2009 | $2,263 +4% | $46,130 |
| 2008 | $2,175 +0.3% | $46,130 |
| 2007 | $2,168 -0.2% | $46,130 |
| 2006 | $2,172 +2.5% | $46,130 +7.9% |
| 2005 | $2,119 -42% | $42,770 |
| 2003 | $3,655 +7.3% | -- |
| 2002 | $3,405 | -- |
| 2001 | $3,405 +1% | -- |
| 2000 | $3,370 | -- |
Find assessor info on the county website
Monthly payment
Est. payment
Payment breakdown
Explore the cost of this home by adjusting the details. Changes won't be saved.Climate risks
Neighborhood: 44512
Nearby schools
GreatSchools rating
- 8/10Stadium Drive Elementary SchoolGrades: K-3Distance: 1.2 mi
- 8/10Boardman Glenwood Middle SchoolGrades: 7-8Distance: 0.9 mi
- 7/10Boardman High SchoolGrades: 9-12Distance: 0.8 mi
Schools provided by the listing agent
- District: Boardman LSD - 5002
Source: MLS Now. This data may not be complete. We recommend contacting the local school district to confirm school assignments for this home.
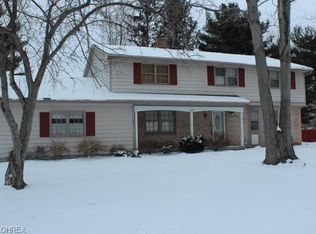
- $291,1004 bd2 ba2.5k sqft418 Glenwoods Ct, Youngstown, OH 44512Off Market
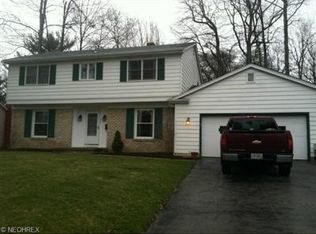
- $288,6004 bd2 ba2.1k sqft410 Glenwoods Ct, Boardman, OH 44512Off Market
- $305,6003 bd2 ba2.2k sqft8095 Deerpath Dr, Youngstown, OH 44512Off Market

- $277,3005 bd2 ba2k sqft413 Glenwoods Ct, Boardman, OH 44512Off Market
- $291,7004 bd2 ba2k sqft8099 Deerpath Dr, Youngstown, OH 44512Off Market
- $338,9005 bd2 ba3.1k sqft417 Glenwoods Ct, Youngstown, OH 44512Off Market
- $309,3004 bd2 ba2.1k sqft8091 Deerpath Dr, Youngstown, OH 44512Off Market
- $291,9004 bd2 ba2k sqft409 Glenwoods Ct, Youngstown, OH 44512Off Market
A local agent can set up tours, give advice and negotiate with sellers.
A local lender can help you make sure your offer is ready when you are.
Similar homes
- $309,9003 bd2 ba2.3k sqft707 Oakridge Dr, Boardman, OH 44512For Sale
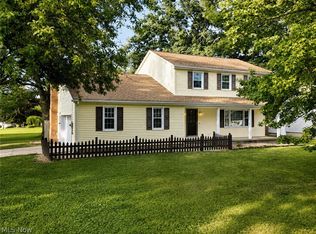 MLS ID #5229937, Stacie Maston, Burgan Real Estate. MLS Now
 - $350,0004 bd3 ba2.6k sqft5741 Herbert Rd, Canfield, OH 44406For Sale
 MLS ID #5232284, Joe Zidian, Zid Realty & Associates. MLS Now
 - $295,0003 bd2 ba1.6k sqft7619 Red Fox Dr, Youngstown, OH 44512For Sale
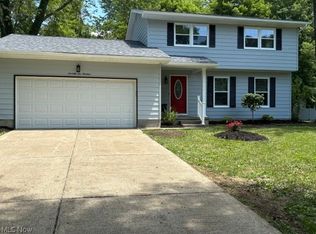 MLS ID #5226844, Scott Fader, Joseph Walter Realty, LLC.. MLS Now
 - $249,5003 bd2 ba1.8k sqft7436 Sugartree Dr, Youngstown, OH 44512For Sale
 MLS ID #5231605, Holly Ritchie, Keller Williams Chervenic Rlty. MLS Now
 - $279,9003 bd2 ba1.6k sqft1327 Huntington Ct, Youngstown, OH 44512For SaleMLS ID #5232717, Angela N Javorsky, CENTURY 21 Lakeside Realty. MLS Now
- $339,0003 bd2 ba3.1k sqft22 Orchard Dr, Poland, OH 44514For SaleMLS ID #5230513, Julia C Hackett, RE/MAX Valley Real Estate. MLS Now
- $295,0003 bd2 ba1.5k sqft3045 Paradise Ave, Canfield, OH 44406For SaleMLS ID #5231574, Gretchen Merritt, Brokers Realty Group. MLS Now
- $274,9003 bd3 ba1.8k sqft742 Sabrina Dr, Youngstown, OH 44512For SaleMLS ID #5211861, Dominic J Triveri Jr., RE/MAX Valley Real Estate. MLS Now
- $339,0003 bd2 ba2.4k sqft8394 Four Seasons Trl, Poland, OH 44514For SaleMLS ID #5229420, Pamela M Politsky, Berkshire Hathaway HomeServices Stouffer Realty. MLS Now
- $339,9003 bd3 ba1.8k sqft6301 Apache Ln, Poland, OH 44514For SaleMLS ID #5230950, Susan N Younger, NextHome GO30 Realty. MLS Now
- $309,9004 bd2 ba1.9k sqft5026 Lockwood Blvd, Youngstown, OH 44511For SaleMLS ID #5218384, Angela N Javorsky, CENTURY 21 Lakeside Realty. MLS Now
- $282,4004 bd3 ba2.1k sqft842 Shields Rd, Youngstown, OH 44511For SaleMLS ID #5217396, Heather Cline, Keller Williams Chervenic Rlty. MLS Now
- $339,0004 bd3 ba2.7k sqft2329 Venloe Dr, Poland, OH 44514For SaleMLS ID #5217493, Marcia A Greening, Century 21 Lakeside Realty. MLS Now
- $220,0003 bd3 ba2.6k sqft2930 Center Rd, Poland, OH 44514For SaleMLS ID #5232513, Scott Sentner, Brokers Realty Group. MLS Now
- $335,0003 bd3 ba1.8k sqft8468 Hitchcock Rd #4, Youngstown, OH 44512For SaleMLS ID #5222642, Joe Zidian, Zid Realty & Associates. MLS Now
- $308,9004 bd2 ba2.2k sqft3373 42nd St, Canfield, OH 44406For SaleMLS ID #5229995, John Wegloski, McDowell Homes Real Estate Services. MLS Now
- $--4 bd2 ba1.6k sqft2597 Seifert Lewis Rd SE, Hubbard, OH 44425AuctionMLS ID #5230204, Ryan M Kiko, Kiko. MLS Now
- $269,9004 bd2 ba1.7k sqft132 Jennette Dr, Youngstown, OH 44512For SaleMLS ID #5208373, Sheree L Nemenz, D'Amico Agency. MLS Now
- $389,9004 bd3 ba1.7k sqft370 N Main St, Columbiana, OH 44408For SaleMLS ID #5232142, Dina L Zidian, Zidian Real Estate. MLS Now
- $297,5004 bd3 ba1.8k sqft17 Willow Way, Canfield, OH 44406For SaleMLS ID #5208233, Chris Roman, Howard Hanna. MLS Now
