Welcome home to this spacious and well-maintained 3-bedroom, 2 full bathroom property offering comfort, functionality, and impressive updates throughout. The large eat-in kitchen provides plenty of space for cooking, dining, and gathering, while the expansive family room is perfect for relaxing or entertaining.
This home features three wood-burning fireplaces, adding warmth and character throughout the living spaces. Recent improvements include a NEW roof ( Oct 2026), NEW whole house water system (2026), NEW furnace and central air conditioning (2025), a hot water tank (2019), all new lighting, and newly poured concrete for the driveway, garage floor, and front steps(2021).
Outside, you'll find a paver patio and a beautiful pergola, creating the perfect setting for outdoor entertaining or quiet evenings at home. There is also room for storage in the additional 6 car garage.
With major mechanical updates already completed and exceptional indoor and outdoor living spaces, this move-in-ready home is one you won't want to miss!
Pending
Price cut: $1K (10/5)
$285,900
3045 Paradise Ave, Canfield, OH 44406
3beds
1,560sqft
Single Family Residence
Built in 1972
0.73 Acres Lot
$-- Zestimate®
$183/sqft
$-- HOA
What's special
Beautiful pergolaPaver patioExpansive family roomThree wood-burning fireplacesLarge eat-in kitchen
- 86 days
- 996
- 48
Zillow last checked:
Listing updated:
Listed by:
Gretchen Merritt 330-507-2851 gretchen.merritt@brokerssold.com,
Brokers Realty Group
Source: MLS Now,MLS#: 5231574 Originating MLS: Stark Trumbull Area REALTORS
Originating MLS: Stark Trumbull Area REALTORSFacts & features
Interior
Bedrooms & bathrooms
- Bedrooms: 3
- Bathrooms: 2
- Full bathrooms: 2
- Main level bathrooms: 2
- Main level bedrooms: 3
Heating
- Forced Air
Cooling
- Central Air
Appliances
- Included: Dryer, Dishwasher, Microwave, Range, Refrigerator, Washer
- Laundry: In Basement
Features
- Basement: Full
- Number of fireplaces: 3
- Fireplace features: Basement, Family Room, Wood Burning
Interior area
- Total structure area: 1,560
- Total interior livable area: 1,560 sqft
- Finished area above ground: 1,560
Video & virtual tour
Property
Parking
- Total spaces: 8
- Parking features: Attached, Detached, Garage
- Attached garage spaces: 8
Features
- Levels: One
- Stories: 1
Lot
- Size: 0.73 Acres
Details
- Parcel number: 041400002.000
Construction
Type & style
- Home type: SingleFamily
- Architectural style: Ranch
- Property subtype: Single Family Residence
Materials
- Brick, Vinyl Siding
- Roof: Asphalt,Fiberglass
Condition
- Year built: 1972
Utilities & green energy
- Sewer: Septic Tank
- Water: Well
Community & HOA
Community
- Subdivision: E J Beard 01
HOA
- Has HOA: No
Location
- Region: Canfield
Financial & listing details
- Price per square foot: $183/sqft
- Tax assessed value: $177,080
- Annual tax amount: $3,120
- Date on market: 7/29/2026
- Cumulative days on market: 72 days
- Listing terms: Cash,Conventional,FHA,VA Loan
Estimated market value
Not available
Estimated sales range
Not available
Not available
Price history
| Date | Event | Price |
|---|---|---|
| 10/23/2026 | Pending sale | $285,900$183/sqft |
Source:  MLS Now #5231574 Report a problem MLS Now #5231574 Report a problem | ||
| 10/5/2026 | Price change | $285,900-0.3%$183/sqft |
Source: MLS Now #5231574 Report a problem | ||
| 8/28/2026 | Price change | $286,900-1%$184/sqft |
Source: MLS Now #5231574 Report a problem | ||
| 8/6/2026 | Price change | $289,900-1.7%$186/sqft |
Source: MLS Now #5231574 Report a problem | ||
| 7/29/2026 | Listed for sale | $295,000+298.6%$189/sqft |
Source: MLS Now #5231574 Report a problem | ||
| 12/30/1997 | Sold | $74,000$47/sqft |
Source: Public Record Report a problem | ||
Public tax history
| Year | Property taxes | Tax assessment |
|---|---|---|
| 2025 | $3,120 -0.2% | $61,980 |
| 2024 | $3,125 +1.3% | $61,980 |
| 2023 | $3,084 -5% | $61,980 +21.3% |
| 2022 | $3,248 -0.2% | $51,090 |
| 2021 | $3,253 +3.6% | $51,090 |
| 2020 | $3,140 +6.6% | $51,090 +17.4% |
| 2019 | $2,946 +0.8% | $43,530 |
| 2018 | $2,923 +11.3% | $43,530 |
| 2017 | $2,627 -1.9% | $43,530 -0.6% |
| 2016 | $2,679 +2.1% | $43,800 |
| 2015 | $2,623 -0.3% | $43,800 |
| 2014 | $2,632 +0.9% | $43,800 |
| 2013 | $2,609 +0.9% | $43,800 |
| 2012 | $2,585 +6.1% | $43,800 |
| 2011 | $2,436 +0.1% | $43,800 -5.4% |
| 2010 | $2,433 +3.2% | $46,310 |
| 2009 | $2,357 -0.2% | $46,310 |
| 2008 | $2,361 +0.3% | $46,310 |
| 2007 | $2,355 +4.8% | $46,310 |
| 2006 | $2,248 +0.7% | $46,310 +7.2% |
| 2005 | $2,231 -39.1% | $43,200 |
| 2003 | $3,663 +7.4% | -- |
| 2002 | $3,411 | -- |
| 2001 | $3,411 +1% | -- |
| 2000 | $3,376 | -- |
Find assessor info on the county website
Monthly payment
Est. payment
Payment breakdown
Explore the cost of this home by adjusting the details. Changes won't be saved.Climate risks
Neighborhood: 44406
Nearby schools
Schools provided by the listing agent
- District: Boardman LSD - 5002
Source: MLS Now. This data may not be complete. We recommend contacting the local school district to confirm school assignments for this home.
Similar homes
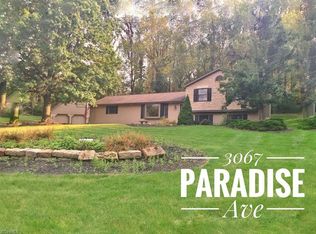
- $339,0003 bd3 ba1.5k sqft5625 Tippecanoe Rd, Canfield, OH 44406For SaleMLS ID #5234997, Anthony Marchionda, Burgan Real Estate. MLS Now
- $209,0002 bd1 ba1k sqft9501 New Buffalo Rd, Canfield, OH 44406For Sale
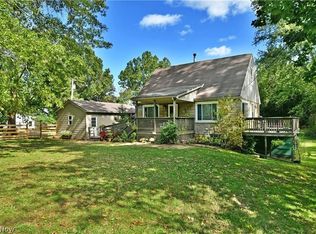 MLS ID #5176359, Holly Ritchie, Keller Williams Chervenic Rlty. MLS Now
 - $215,0003 bd2 ba1.4k sqft4508 Messerly Rd, Canfield, OH 44406For Sale
 MLS ID #5233860, Marlene Fekete, Keller Williams Chervenic Rlty. MLS Now
 - $274,0004 bd2 ba2.3k sqft8488 Crystal Dr, Youngstown, OH 44512For Sale
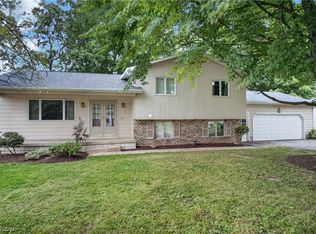 MLS ID #5233005, Haley Beachler, Burgan Real Estate. MLS Now
