Welcome to this one owner 4 Bedroom home that sits on a quiet dead-end street. A covered front porch welcomes you to this well cared for property within Poland Schools. A solid wood door with stained glass design leads to the entrance foyer. Take a moment to appreciate the hard wood flooring, coat closet, half bath, and eye-catching staircase to the second floor. The generous Living Room has a Bay Window feature to welcome in the seasons. Dining Room blends seamlessly into the Eat in Kitchen with egress to a wood back deck. Open Kitchen floor plan offers Walnut Cabinets, all appliances, easy care tile, as well as plenty of counter space for daily living as well as entertaining. The great room offers an office area, double closet, and a combination Full Bathroom & Laundry area. Enter the 2001 addition through beautiful double soundproof French doors. This 29x17 carpeted room offers so many opportunities with high ceilings, sliding double glass doors to the covered deck and private back yard. Back inside the solid wood stairs lead you upstairs to four generous bedrooms and a full bathroom that completes the floor plan. This home has much to offer with over 2700 square feet. The second basement that was used as a woodshop. A brick lined path guides you to the back yard. Property has been freshly landscaped and professionally cleaned. Make an appointment to see if this is your next home.
--
Contingent
$339,000
2329 Venloe Dr, Poland, OH 44514
4beds
2,732sqft
:
Get pre-qualified$2,358/mo
Single Family Residence
Built in 1971
0.34 Acres Lot
$-- Zestimate®
$124/sqft
$-- HOA
What's special
Open kitchen floor planWood back deckCovered front porchBay window featureAll appliancesHardwood flooringWalnut cabinets
- 46 days |
- 340 |
- 10 |
Zillow last checked:
Listing updated:
Listed by:
Marcia A Greening 330-559-9615 Marcia.GreeningC21LS@gmail.com,
Century 21 Lakeside Realty
Source: MLS Now,MLS#: 5217493 Originating MLS: Youngstown Columbiana Association of REALTORS
Originating MLS: Youngstown Columbiana Association of REALTORSFacts & features
Interior
Bedrooms & bathrooms
- Bedrooms: 4
- Bathrooms: 3
- Full bathrooms: 2
- 1/2 bathrooms: 1
- Main level bathrooms: 2
Primary bedroom
- Description: Flooring: Hardwood
- Level: Second
- Dimensions: 15 x 10
Bedroom
- Description: Flooring: Hardwood
- Level: Second
- Dimensions: 13 x 11
Bedroom
- Description: Flooring: Hardwood
- Level: Second
- Dimensions: 11 x 8
Bedroom
- Description: Flooring: Hardwood
- Level: Second
- Dimensions: 10 x 8
Bathroom
- Description: Flooring: Ceramic Tile
- Level: First
- Dimensions: 10 x 8
Bathroom
- Description: Flooring: Ceramic Tile
- Level: Second
- Dimensions: 11 x 8
Bathroom
- Description: Flooring: Ceramic Tile
- Level: First
- Dimensions: 6 x 3
Bonus room
- Description: Flooring: Carpet
- Features: Beamed Ceilings
- Level: First
- Dimensions: 29 x 17
Dining room
- Description: Flooring: Hardwood
- Level: First
- Dimensions: 11 x 10
Eat in kitchen
- Description: Flooring: Ceramic Tile
- Level: First
- Dimensions: 18 x 11
Entry foyer
- Description: Flooring: Hardwood
- Level: First
- Dimensions: ND x ND
Family room
- Description: Flooring: Carpet
- Level: First
- Dimensions: 16 x 15
Laundry
- Description: Flooring: Ceramic Tile
- Level: First
- Dimensions: ND x ND
Living room
- Description: Flooring: Carpet
- Level: First
- Dimensions: 17 x 13
Heating
- Forced Air, Gas
Cooling
- Central Air
Features
- Has basement: Yes
- Has fireplace: No
Interior area
- Total structure area: 2,732
- Total interior livable area: 2,732 sqft
- Finished area above ground: 2,732
Video & virtual tour
Property
Parking
- Total spaces: 2
- Parking features: Attached, Garage
- Attached garage spaces: 2
Features
- Levels: Two
- Stories: 2
Lot
- Size: 0.34 Acres
Details
- Parcel number: 350040151.000
Construction
Type & style
- Home type: SingleFamily
- Architectural style: Conventional
- Property subtype: Single Family Residence
Materials
- Vinyl Siding
- Foundation: Block
- Roof: Asphalt,Fiberglass
Condition
- Year built: 1971
Utilities & green energy
- Sewer: Public Sewer
- Water: Public
Community & HOA
Community
- Subdivision: Jennie B Emch Rep
HOA
- Has HOA: No
Location
- Region: Poland
Financial & listing details
- Price per square foot: $124/sqft
- Tax assessed value: $214,420
- Annual tax amount: $3,083
- Date on market: 6/15/2026
- Cumulative days on market: 47 days
- Listing terms: Cash,Conventional,FHA,VA Loan
Estimated market value
Not available
Estimated sales range
Not available
Not available
Price history
| Date | Event | Price |
|---|---|---|
| 6/15/2026 | Listed for sale | $339,000$124/sqft |
Source:  MLS Now #5217493 Report a problem MLS Now #5217493 Report a problem | ||
Public tax history
| Year | Property taxes | Tax assessment |
|---|---|---|
| 2025 | $3,114 -3.4% | $75,050 |
| 2024 | $3,222 +1.4% | $75,050 |
| 2023 | $3,178 -1% | $75,050 +16.6% |
| 2022 | $3,209 +4.8% | $64,360 |
| 2021 | $3,062 -0.4% | $64,360 |
| 2020 | $3,075 +2.5% | $64,360 +8.5% |
| 2019 | $3,000 +0.7% | $59,320 |
| 2018 | $2,979 +5.9% | $59,320 |
| 2017 | $2,813 +8.5% | $59,320 +11.9% |
| 2016 | $2,592 +2.2% | $53,000 |
| 2015 | $2,537 -0.4% | $53,000 |
| 2014 | $2,546 +1.3% | $53,000 |
| 2013 | $2,514 +0.2% | $53,000 |
| 2012 | $2,510 +10% | $53,000 |
| 2011 | $2,283 -3.8% | $53,000 -5.7% |
| 2010 | $2,372 +3.3% | $56,180 |
| 2009 | $2,296 +0.2% | $56,180 |
| 2008 | $2,291 -15.7% | $56,180 |
| 2007 | $2,719 -1% | $56,180 |
| 2006 | $2,746 +5.3% | $56,180 +7.2% |
| 2005 | $2,608 -35.2% | $52,400 |
| 2003 | $4,024 +9.5% | -- |
| 2002 | $3,676 -0.1% | -- |
| 2001 | $3,681 +37.8% | -- |
| 2000 | $2,671 | -- |
Find assessor info on the county website
Monthly payment
Est. payment
Payment breakdown
Explore the cost of this home by adjusting the details. Changes won't be saved.Climate risks
Neighborhood: 44514
Nearby schools
GreatSchools rating
- 8/10McKinley Elementary SchoolGrades: K-3Distance: 1 mi
- 7/10Poland Seminary High SchoolGrades: 7-12Distance: 2.3 mi
- 8/10Poland Middle SchoolGrades: 4-6Distance: 1 mi
Schools provided by the listing agent
- District: Poland LSD - 5007
Source: MLS Now. This data may not be complete. We recommend contacting the local school district to confirm school assignments for this home.
- $183,8003 bd1 ba1.2k sqft2345 Venloe Dr, Poland, OH 44514Off Market
- $245,3003 bd3 ba-- sqft2313 Venloe Dr, Poland, OH 44514Sold

- $142,6002 bd1 ba1k sqft2326 Bel Aire Ln, Poland, OH 44514Off Market
- $197,7003 bd1 ba1.4k sqft2361 Venloe Dr, Poland, OH 44514Off Market
- $162,6003 bd1 ba936 sqft2297 Venloe Dr, Poland, OH 44514Off Market
- $157,8004 bd1 ba1.1k sqft2336 Bel Aire Ln, Poland, OH 44514Off Market
- $159,3003 bd1 ba1.3k sqft2316 Bel Aire Ln, Poland, OH 44514Off Market
- $126,4002 bd1 ba826 sqft2348 Bel Aire Ln, Poland, OH 44514Off Market
A local agent can set up tours, give advice and negotiate with sellers.
A local lender can help you make sure your offer is ready when you are.
Similar homes
- $339,0003 bd2 ba2.4k sqft8394 Four Seasons Trl, Poland, OH 44514For Sale
 MLS ID #5229420, Pamela M Politsky, Berkshire Hathaway HomeServices Stouffer Realty. MLS Now
 - $339,9004 bd3 ba2.2k sqft7581 Brookstone Pl, Poland, OH 44514For Sale
 MLS ID #5223390, Renee K Zuzan, Brokers Realty Group. MLS Now
 - $295,0003 bd2 ba1.7k sqft1507 Tamarisk Trl, Youngstown, OH 44514For Sale
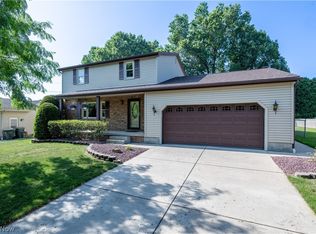 MLS ID #5224212, Mitchell F McGuckin, Clark Carney Realty Group. MLS Now
 - $340,0004 bd3 ba2.3k sqft170 Chapel Ln, Canfield, OH 44406For Sale
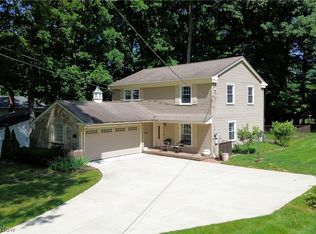 MLS ID #5224139, Allyson Russell, Howard Hanna. MLS Now
 - $354,0004 bd3 ba2.9k sqft1495 Fredrickburg Dr, Diamond, OH 44412For SaleMLS ID #5218180, Beth Ann Castner, Dermotta Real Estate LLC. MLS Now
- $249,5003 bd2 ba1.3k sqft6788 Poland Center Dr, Youngstown, OH 44514For SaleMLS ID #5224492, Robert D Dull, NextHome GO30 Realty. MLS Now
- $282,4004 bd3 ba2.1k sqft842 Shields Rd, Youngstown, OH 44511For SaleMLS ID #5217396, Heather Cline, Keller Williams Chervenic Rlty. MLS Now
- $349,0003 bd3 ba2k sqft8438 Hitchcock Rd, Youngstown, OH 44512For SaleMLS ID #5214652, James Escaja, Town & Country Estates, Inc.. MLS Now
- $275,0003 bd3 ba3.2k sqft6662 Appleridge Dr, Youngstown, OH 44512For SaleMLS ID #5221856, Frank Ocasio III, Brokers Realty Group. MLS Now
- $279,5004 bd3 ba3.1k sqft680 Forestridge Dr, Youngstown, OH 44512For SaleMLS ID #5220908, Terra O'Brien, Burgan Real Estate. MLS Now
- $449,9004 bd3 ba3.3k sqft7224 Oak Dr, Poland, OH 44514For SaleMLS ID #5209677, Lisa C DeLisio, Coldwell Banker EvenBay Real Estate LLC. MLS Now
- $374,9004 bd3 ba2.3k sqft220 Montgomery Dr, Canfield, OH 44406For SaleMLS ID #5203937, Arcangela Gabriele, Cocca Real Estate II. MLS Now
- $202,5005 bd3 ba2k sqft118 N Main St, Poland, OH 44514For SaleMLS ID #5172990, Melissa Birmingham, Burgan Real Estate. MLS Now
- $308,9004 bd2 ba2.2k sqft3373 42nd St, Canfield, OH 44406For SaleMLS ID #5229995, John Wegloski, McDowell Homes Real Estate Services. MLS Now
- $325,0003 bd2 ba2.2k sqft6149 Elk Rd, Canfield, OH 44406For SaleMLS ID #5228639, Jose Medina, Keller Williams Legacy Group Realty. MLS Now
- $390,0003 bd3 ba2.7k sqft8359 Stoney Creek Dr, Youngstown, OH 44512For SaleMLS ID #5224677, Amanda Tharp, Century 21 Lakeside Realty. MLS Now
- $350,0003 bd3 ba1.8k sqft2145 Squirrel Run, Mineral Ridge, OH 44440For SaleMLS ID #5227451, Christina Pascarella, Russell Real Estate Services. MLS Now
- $330,0004 bd4 ba2.6k sqft1660 Squaw Creek Dr, Girard, OH 44420For SaleMLS ID #5226434, James Clark, Underwood & Associates. MLS Now
- $299,0004 bd6 ba2.6k sqft526 E River Rd, Edinburg, PA 16116For SaleMLS ID #1757303, Ashley Magliocca. WPMLS
- $425,0004 bd4 ba3k sqft675 Presidential Dr, Youngstown, OH 44512For SaleMLS ID #5177875, J.V. Merando, Klacik Real Estate. MLS Now
