Don’t miss this four bedroom, two-and-a-half bathroom Canfield beauty in a highly-desirable neighborhood. This colonial charmer offers the abundant living space that today’s homeowners are seeking. Enter the home through a side-facing, two-car garage and convenient mudroom with ample storage and attached half bath. Currently used as a large dining space, the great room, seamlessly connected to the kitchen featuring updated appliances, offers flexibility for how you choose to live in the home. The first floor also includes a cozy family room with a gas fireplace, a dining nook off the kitchen, and a sunny, formal living room. Wood floors are featured throughout much of the first floor. Up the oak staircase, you will find four spacious bedrooms with great closet space and a full, updated hall bath. The primary bedroom, facing the rear of the home for privacy, has its own full bathroom with a walk-in shower. There are hardwood floors throughout the upstairs (under carpet). The basement features a semi-finished area with tile floors, as well as two utility/storage areas. Outside, enjoy a beautiful, park-like setting on your brick-paver patio with a fenced-in area for your furry friends. A newer concrete drive, mature trees, and a storage shed add to the home’s exterior appeal. Just minutes from the Canfield Green, shopping, schools, and parks, this Canfield gem combines space, comfort, and location—schedule your private showing today.
Active
$340,000
170 Chapel Ln, Canfield, OH 44406
4beds
2,356sqft
Single Family Residence
Built in 1966
0.4 Acres Lot
$-- Zestimate®
$144/sqft
$-- HOA
What's special
Four bedroomStorage shedBeautiful park-like settingFull updated hall bathBrick-paver patioSide-facing two-car garageTwo-and-a-half bathroom
- 15 days |
- 2,287 |
- 88 |
Zillow last checked:
Listing updated:
Listed by:
Allyson Russell 330-718-7962 AllysonRussell@HowardHanna.com,
Howard Hanna
Source: MLS Now,MLS#: 5224139
Loading...
Facts & features
Interior
Bedrooms & bathrooms
- Bedrooms: 4
- Bathrooms: 3
- Full bathrooms: 2
- 1/2 bathrooms: 1
- Main level bathrooms: 1
Heating
- Forced Air
Cooling
- Central Air
Appliances
- Included: Dryer, Dishwasher, Disposal, Microwave, Range, Refrigerator, Washer
- Laundry: In Basement, Lower Level
Features
- Beamed Ceilings, Ceiling Fan(s), Crown Molding, His and Hers Closets, Multiple Closets, Open Floorplan, Natural Woodwork
- Basement: Partial
- Number of fireplaces: 1
- Fireplace features: Family Room, Gas Log
Interior area
- Total structure area: 2,356
- Total interior livable area: 2,356 sqft
- Finished area above ground: 2,356
- Finished area below ground: 0
Video & virtual tour
Property
Parking
- Parking features: Garage
- Garage spaces: 2
Features
- Levels: Two
- Stories: 2
- Patio & porch: Patio
- Exterior features: Other
- Fencing: Chain Link
Lot
- Size: 0.4 Acres
- Dimensions: 100 x 172
Details
- Parcel number: 280320031.000
- Lease amount: $0
- Special conditions: Estate
Construction
Type & style
- Home type: SingleFamily
- Architectural style: Conventional
- Property subtype: Single Family Residence
Materials
- Frame
- Foundation: Block
- Roof: Asphalt,Fiberglass
Condition
- Updated/Remodeled
- Year built: 1966
Utilities & green energy
- Sewer: Public Sewer
- Water: Public
Community & HOA
Community
- Subdivision: Chapel Lane 01
HOA
- Has HOA: No
Location
- Region: Canfield
Financial & listing details
- Price per square foot: $144/sqft
- Tax assessed value: $286,640
- Annual tax amount: $3,886
- Date on market: 7/2/2026
- Cumulative days on market: 17 days
- Listing agreement: Exclusive Right To Sell
Estimated market value
Not available
Estimated sales range
Not available
Not available
Price history
| Date | Event | Price |
|---|---|---|
| 7/2/2026 | Listed for sale | $340,000$144/sqft |
Source: MLS Now #5224139 Report a problem | ||
Public tax history
| Year | Property taxes | Tax assessment |
|---|---|---|
| 2025 | $3,886 -0.4% | $100,320 |
| 2024 | $3,901 +0.9% | $100,320 |
| 2023 | $3,866 +26.1% | $100,320 +51.4% |
| 2022 | $3,066 +3% | $66,260 |
| 2021 | $2,976 -0.4% | $66,260 |
| 2020 | $2,988 +7.2% | $66,260 +15.3% |
| 2019 | $2,787 +0.9% | $57,470 |
| 2018 | $2,762 +0.4% | $57,470 |
| 2017 | $2,752 +21% | $57,470 +15.5% |
| 2016 | $2,274 +2.2% | $49,740 |
| 2015 | $2,224 -0.4% | $49,740 |
| 2014 | $2,233 +3.8% | $49,740 |
| 2013 | $2,152 +13% | $49,740 +0.3% |
| 2012 | $1,904 -1.9% | $49,600 |
| 2011 | $1,940 -11.3% | $49,600 -9.6% |
| 2010 | $2,187 -12.7% | $54,880 |
| 2009 | $2,505 -0.2% | $54,880 |
| 2008 | $2,510 -0.4% | $54,880 |
| 2007 | $2,519 +2.6% | $54,880 |
| 2006 | $2,455 -1.4% | $54,880 +1.7% |
| 2005 | $2,491 -41.3% | $53,940 |
| 2003 | $4,242 -0.3% | -- |
| 2002 | $4,253 +7.8% | -- |
| 2001 | $3,946 +1.5% | -- |
| 2000 | $3,886 | -- |
Find assessor info on the county website
Monthly payment
Est. payment
Payment breakdown
Explore the cost of this home by adjusting the details. Changes won't be saved.Climate risks
Neighborhood: 44406
Nearby schools
GreatSchools rating
- 9/10Hilltop Elementary SchoolGrades: K-4Distance: 0.5 mi
- 8/10Canfield Village Middle SchoolGrades: 5-8Distance: 0.8 mi
- 8/10Canfield High SchoolGrades: 9-12Distance: 1.1 mi
Schools provided by the listing agent
- District: Canfield LSD - 5004
Source: MLS Now. This data may not be complete. We recommend contacting the local school district to confirm school assignments for this home.
- $329,2003 bd3 ba2k sqft160 Chapel Ln, Canfield, OH 44406Off Market
- $367,2003 bd2 ba2.3k sqft180 Chapel Ln, Canfield, OH 44406Off Market
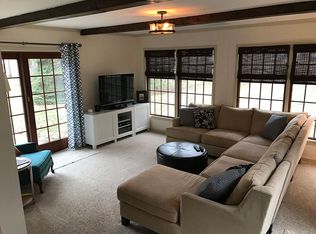
- $361,6004 bd3 ba2.7k sqft150 Chapel Ln, Canfield, OH 44406Off Market
- $193,0003 bd2 ba1.8k sqft171 Chapel Ln, Canfield, OH 44406Sold
- $322,4003 bd2 ba2.1k sqft181 Chapel Ln, Canfield, OH 44406Off Market
- $417,0004 bd3 ba3.8k sqft190 Chapel Ln, Canfield, OH 44406Sold
- $287,4003 bd2 ba1.3k sqft161 Chapel Ln, Canfield, OH 44406Off Market
- $308,2005 bd3 ba-- sqft171 Dartmouth Dr, Canfield, OH 44406Off Market
A local agent can set up tours, give advice and negotiate with sellers.
A local lender can help you make sure your offer is ready when you are.
Similar homes
- $265,0004 bd3 ba2.5k sqft125 Callahan Rd, Canfield, OH 44406For Sale
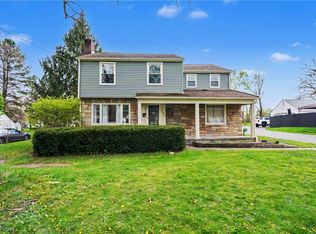 MLS ID #5201609, Holly Ritchie, Keller Williams Chervenic Rlty. MLS Now
 - $393,5004 bd3 ba2.5k sqft553 N Briarcliff Dr, Canfield, OH 44406For Sale
 MLS ID #5218244, Holly Ritchie, Keller Williams Chervenic Rlty. MLS Now
 - $424,9003 bd3 ba2.1k sqft6155 Gibson Rd, Canfield, OH 44406For Sale
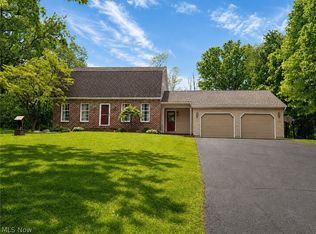 MLS ID #5211987, Stacie Maston, Burgan Real Estate. MLS Now
 - $239,9004 bd2 ba1.4k sqft3504 Orchard Hill Dr, Canfield, OH 44406For Sale
 MLS ID #5226861, A.J. Allen, Century 21 Lakeside Realty. MLS Now
 - $354,0004 bd3 ba2.9k sqft1495 Fredrickburg Dr, Diamond, OH 44412For SaleMLS ID #5218180, Beth Ann Castner, Dermotta Real Estate LLC. MLS Now
- $339,0004 bd3 ba2.7k sqft2329 Venloe Dr, Poland, OH 44514For SaleMLS ID #5217493, Marcia A Greening, Century 21 Lakeside Realty. MLS Now
- $309,9004 bd2 ba1.9k sqft5026 Lockwood Blvd, Youngstown, OH 44511For SaleMLS ID #5218384, Angela N Javorsky, CENTURY 21 Lakeside Realty. MLS Now
- $339,9004 bd3 ba2.2k sqft7581 Brookstone Pl, Poland, OH 44514For SaleMLS ID #5223390, Renee K Zuzan, Brokers Realty Group. MLS Now
- $295,9003 bd3 ba2.3k sqft6570 Applewood Blvd, Youngstown, OH 44512For SaleMLS ID #5226189, Sherry DeMar, Sherry A. DeMar & Associates. MLS Now
- $289,0004 bd3 ba2.1k sqft842 Shields Rd, Youngstown, OH 44511For SaleMLS ID #5217396, Heather Cline, Keller Williams Chervenic Rlty. MLS Now
- $294,5004 bd3 ba3.1k sqft680 Forestridge Dr, Youngstown, OH 44512For SaleMLS ID #5220908, Terra O'Brien, Burgan Real Estate. MLS Now
- $375,0004 bd3 ba1.6k sqft9112 New Rd, North Jackson, OH 44451For SaleMLS ID #5216803, Kelly Mahoney, The Agency Cleveland Northcoast. MLS Now
- $330,0004 bd4 ba2.6k sqft1660 Squaw Creek Dr, Girard, OH 44420For SaleMLS ID #5226434, James Clark, Underwood & Associates. MLS Now
- $265,0004 bd3 ba2k sqft8149 Glenwood Ave, Youngstown, OH 44512For SaleMLS ID #5221667, Diane L Kell, RE/MAX Edge Realty. MLS Now
- $325,0004 bd2 ba2.5k sqft10685 Scotts Corner Rd, Diamond, OH 44412For SaleMLS ID #5215248, Justin R Vayner, Vayner Realty Co.. MLS Now
- $390,0004 bd4 ba2.6k sqft65 Redfern Dr, Youngstown, OH 44505For SaleMLS ID #5225510, Mary Ann Drabek, Berkshire Hathaway HomeServices Stouffer Realty. MLS Now
- $269,9003 bd3 ba2.4k sqft2308 Bears Den Rd, Youngstown, OH 44511For SaleMLS ID #5218040, Carla D Cicero, Altobelli Real Estate. MLS Now
- $295,0003 bd2 ba1.7k sqft1507 Tamarisk Trl, Youngstown, OH 44514For SaleMLS ID #5224212, Mitchell F McGuckin, Clark Carney Realty Group. MLS Now
- $339,0005 bd3 ba2.4k sqft2057 Burning Tree Ln, Youngstown, OH 44505For SaleMLS ID #5217634, Amanda Silvestri, CENTURY 21 Lakeside Realty. MLS Now
- $235,0003 bd2 ba1.9k sqft4320 Wedgewood Dr, Youngstown, OH 44511For SaleMLS ID #5224654, Pattie M Lewis, Century 21 Lakeside Realty. MLS Now
