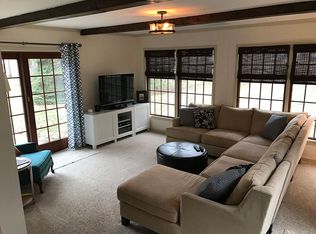
Timeless elegance meets classic Colonial charm in this stunning 4-bedroom, 2.5 bath Canfield treasure. Rich cherrywood cabinetry flows throughout, anchoring a chef's kitchen with a gorgeous granite breakfast bar and glass front cabinetry. The dining room is stunning -- wrapped in large windows that flood the space with natural light. Gather around the fireplace in the cozy family room with its built-in shelves, host friends in the formal living room, or retreat to the refined library — lined with built-in cherry cabinetry that ooze stateliness and invites rich conversation. Generously sized bedrooms offer the space and closets today's buyers crave, and the upstairs laundry room delivers the everyday convenience you didn't know you were missing. The partially finished basement is perfect for casual relaxing, a home gym, or a hobby area. Storage abounds in the unfinished area. Step outside to a quiet, private backyard oasis tucked on three sides by the home itself, complete with a covered overhang and handy storage shed — the perfect escape. Car enthusiasts and makers will love the immaculate tiled garage with its attached woodworking shop. All of this in a desirable neighborhood, within the sought-after Canfield Local School District. Homes with this kind of character and craftsmanship rarely come available — don't miss your chance.
Closed
$417,000
190 Chapel Ln, Canfield, OH 44406
4beds
3,840sqft
Single Family Residence
Built in 1970
0.4 Acres Lot
$418,500 Zestimate®
$109/sqft
$3,844 Estimated rent
Home value
$418,500
$389,000 - $448,000
$3,844/mo
Zestimate® history
Owner options
List your home for rent
$3,844/mo
Rent Zestimate®
Find your next renter with Zillow Rental Manager. Plus, with online applications, you can quickly screen prospective tenants – for free.
$3,844/mo
Rent Zestimate®
Refinance and save
$2,754/mo
Est. payment
Refinancing to a lower rate could help reduce your monthly payments and save thousands over the life of the loan.
$2,754/mo
Est. payment
Explore your selling options
Work with a Zillow partner agent
Leverage their expertise and Zillow's premium Showcase listings to get your home seen by more buyers.
Get startedList with your own agent
Get your home in front of millions of buyers by listing it on Zillow.
Learn how to do itSell it yourself
Take full control of how buyers see your home on Zillow by listing For Sale by Owner (FSBO).
List your homeWhat's special
Handy storage shedGorgeous granite breakfast barRich cherrywood cabinetryGlass front cabinetryUpstairs laundry room
Zillow last checked:
Listing updated:
Listed by:
Janelle Nagy 330-629-8888 dan@go30.com,
NextHome GO30 Realty
Bought with:
Joyce A Kissinger, 2007002011
Russell Real Estate Services
Source: MLS Now,MLS#: 5193408 Originating MLS: Youngstown Columbiana Association of REALTORS
Originating MLS: Youngstown Columbiana Association of REALTORSFacts & features
Interior
Bedrooms & bathrooms
- Bedrooms: 4
- Bathrooms: 3
- Full bathrooms: 2
- 1/2 bathrooms: 1
- Main level bathrooms: 1
Primary bedroom
- Description: Flooring: Hardwood
- Features: Walk-In Closet(s)
- Level: Second
- Dimensions: 17 x 12
Bedroom
- Description: Flooring: Carpet
- Level: Second
- Dimensions: 13 x 13
Bedroom
- Description: Flooring: Carpet
- Level: Second
- Dimensions: 15 x 13
Bedroom
- Description: Flooring: Carpet
- Level: Second
- Dimensions: 10 x 12
Primary bathroom
- Description: Flooring: Ceramic Tile
- Features: Soaking Tub
- Level: Second
- Dimensions: 9 x 10
Bathroom
- Description: Flooring: Carpet,Ceramic Tile
- Level: First
- Dimensions: 7 x 7
Bathroom
- Description: Flooring: Ceramic Tile
- Level: Second
- Dimensions: 5 x 6
Dining room
- Description: Flooring: Hardwood
- Features: Chandelier, Window Treatments
- Level: First
- Dimensions: 21 x 16
Entry foyer
- Description: Flooring: Ceramic Tile
- Level: First
- Dimensions: 13 x 10
Family room
- Description: Flooring: Hardwood
- Features: Bookcases, Built-in Features, Fireplace, Track Lighting
- Level: First
- Dimensions: 18 x 13
Kitchen
- Description: Flooring: Ceramic Tile
- Features: Breakfast Bar, Granite Counters, Laminate Counters, Track Lighting
- Level: First
- Dimensions: 17 x 14
Laundry
- Description: Flooring: Ceramic Tile
- Features: Built-in Features
- Level: Second
- Dimensions: 10 x 7
Library
- Description: Flooring: Carpet
- Features: Bookcases, Built-in Features
- Level: First
- Dimensions: 11 x 13
Living room
- Description: Flooring: Carpet
- Features: Window Treatments
- Level: First
- Dimensions: 18 x 13
Heating
- Gas
Cooling
- Central Air
Appliances
- Included: Dryer, Dishwasher, Disposal, Microwave, Range, Refrigerator, Washer
- Laundry: Laundry Room, Upper Level
Features
- Bookcases, Built-in Features, Chandelier, Crown Molding, Entrance Foyer, Granite Counters, Kitchen Island, Laminate Counters, Recessed Lighting, Storage, Track Lighting, Walk-In Closet(s)
- Windows: ENERGY STAR Qualified Windows, Window Treatments
- Basement: Full,Finished,Concrete,Partially Finished,Storage Space,Sump Pump
- Number of fireplaces: 1
- Fireplace features: Family Room
Interior area
- Total structure area: 3,840
- Total interior livable area: 3,840 sqft
- Finished area above ground: 2,664
- Finished area below ground: 1,176
Property
Parking
- Total spaces: 2
- Parking features: Attached, Driveway, Garage Faces Front, Garage, Garage Door Opener, Paved
- Attached garage spaces: 2
Accessibility
- Accessibility features: None
Features
- Levels: Two
- Stories: 2
- Patio & porch: Awning(s), Rear Porch, Covered, Patio
- Exterior features: Awning(s), Covered Courtyard, Courtyard, Storage
- Fencing: None
- Has view: Yes
- View description: None
Lot
- Size: 0.4 Acres
- Features: Back Yard, Front Yard, Gentle Sloping, Landscaped, Rectangular Lot, Many Trees
Details
- Additional structures: Shed(s), Storage, Workshop
- Parcel number: 280320029.000
- Special conditions: Estate
Construction
Type & style
- Home type: SingleFamily
- Architectural style: Colonial
- Property subtype: Single Family Residence
Materials
- Brick
- Foundation: Block
- Roof: Asbestos Shingle
Condition
- Year built: 1970
Utilities & green energy
- Sewer: Public Sewer
- Water: Public
Community & HOA
Community
- Features: Street Lights, Suburban, Sidewalks
- Security: Smoke Detector(s)
- Subdivision: Chapel Lane 01
HOA
- Has HOA: No
Location
- Region: Canfield
Financial & listing details
- Price per square foot: $109/sqft
- Tax assessed value: $312,030
- Annual tax amount: $4,862
- Date on market: 3/25/2026
- Cumulative days on market: 28 days
- Listing terms: Cash,Conventional,Contract,FHA,USDA Loan,VA Loan
Price history
| Date | Event | Price |
|---|---|---|
| 6/5/2026 | Sold | $417,000-1.9%$109/sqft |
Source:  MLS Now #5193408 Report a problem MLS Now #5193408 Report a problem | ||
| 4/22/2026 | Pending sale | $425,000$111/sqft |
Source: MLS Now #5193408 Report a problem | ||
| 3/25/2026 | Listed for sale | $425,000$111/sqft |
Source: MLS Now #5193408 Report a problem | ||
Public tax history
| Year | Property taxes | Tax assessment |
|---|---|---|
| 2025 | $4,803 0% | $109,210 |
| 2024 | $4,804 +13.2% | $109,210 |
| 2023 | $4,245 +15.9% | $109,210 +41% |
| 2022 | $3,662 +3% | $77,430 |
| 2021 | $3,553 -0.4% | $77,430 |
| 2020 | $3,568 +7.4% | $77,430 +15.8% |
| 2019 | $3,323 +0.9% | $66,850 |
| 2018 | $3,294 +0.4% | $66,850 |
| 2017 | $3,282 +19.9% | $66,850 +15.1% |
| 2016 | $2,736 +2.2% | $58,090 |
| 2015 | $2,676 -0.4% | $58,090 |
| 2014 | $2,687 +3.8% | $58,090 |
| 2013 | $2,590 +12.6% | $58,090 |
| 2012 | $2,299 -1.9% | $58,090 |
| 2011 | $2,343 -18.8% | $58,090 -16.6% |
| 2010 | $2,887 +3.8% | $69,650 |
| 2009 | $2,780 -12.7% | $69,650 |
| 2008 | $3,186 -0.4% | $69,650 |
| 2007 | $3,197 +2.6% | $69,650 |
| 2006 | $3,116 -1.2% | $69,650 +2% |
| 2005 | $3,153 -41.3% | $68,290 |
| 2003 | $5,371 -0.3% | -- |
| 2002 | $5,385 +7.8% | -- |
| 2001 | $4,995 +1.5% | -- |
| 2000 | $4,920 | -- |
Find assessor info on the county website
Neighborhood: 44406
Nearby homes
- $316,4004 bd2 ba2.3k sqft200 Chapel Ln, Canfield, OH 44406Off Market
- $363,8003 bd2 ba2.3k sqft180 Chapel Ln, Canfield, OH 44406Off Market
- $330,5004 bd3 ba2.2k sqft210 Chapel Ln, Canfield, OH 44406Off Market
- $297,6003 bd2 ba1.8k sqft201 Dartmouth Dr, Canfield, OH 44406Off Market
- $340,0004 bd3 ba2.3k sqft170 Chapel Ln, Canfield, OH 44406For Sale
- $302,0003 bd2 ba1.8k sqft201 Chapel Ln, Canfield, OH 44406Off Market
- $314,4003 bd2 ba2.1k sqft191 Chapel Ln, Canfield, OH 44406Off Market
- $272,6003 bd2 ba1.4k sqft191 Dartmouth Ave, Canfield, OH 44406Off Market
Nearby schools
GreatSchools rating
- 9/10Hilltop Elementary SchoolGrades: K-4Distance: 0.5 mi
- 8/10Canfield Village Middle SchoolGrades: 5-8Distance: 0.9 mi
- 8/10Canfield High SchoolGrades: 9-12Distance: 1.2 mi
Schools provided by the listing agent
- District: Canfield LSD - 5004
Source: MLS Now. This data may not be complete. We recommend contacting the local school district to confirm school assignments for this home.
Get a cash offer in 3 minutes
Find out how much your home could sell for in as little as 3 minutes with a no-obligation cash offer.
Estimated market value
$418,500
Get a cash offer in 3 minutes
Find out how much your home could sell for in as little as 3 minutes with a no-obligation cash offer.
Estimated market value
$418,500
- Ohio
- Mahoning County
- Canfield
- 44406
- 190 Chapel Ln
Nearby cities
Nearby zip codes
Other Canfield Topics
