Outstanding Opportunity to own this 4-bedroom, 4-bath home located in the desirable Quail Hollow development. This beautiful residence welcomes you with a spacious two-story foyer, flanked by a formal dining room and a private home office featuring a gas fireplace. The expansive great room opens seamlessly to the sunroom and gourmet kitchen, creating the perfect space for entertaining. Fine Baird Brothers hardwood floors (2018) flow throughout the main level.
You’ll fall in love with the chef’s kitchen, showcasing custom-made cabinetry, granite countertops, a granite backsplash, and an oversized island ideal for gatherings with friends and family.
Unwind in the 17×13 Florida room, which opens to a stunning 30×20 Trex deck—perfect for summer barbecues. Enjoy the peaceful outdoor setting complete with a tranquil waterfall and koi pond. Additional highlights include basement access from the three-car garage, offering convenience and ample storage. With a little TLC this home can be made your own!
Active
Price increase: $30K (7/2)
$425,000
675 Presidential Dr, Youngstown, OH 44512
4beds
3,032sqft
Single Family Residence
Built in 1989
0.47 Acres Lot
$-- Zestimate®
$140/sqft
$-- HOA
What's special
Granite countertopsSpacious two-story foyerGranite backsplashFormal dining room
- 244 days |
- 1,010 |
- 38 |
Zillow last checked:
Listing updated:
Listed by:
J.V. Merando 330-757-8855 realtymk@aol.com,
Klacik Real Estate
Source: MLS Now,MLS#: 5177875 Originating MLS: Youngstown Columbiana Association of REALTORS
Originating MLS: Youngstown Columbiana Association of REALTORSFacts & features
Interior
Bedrooms & bathrooms
- Bedrooms: 4
- Bathrooms: 4
- Full bathrooms: 3
- 1/2 bathrooms: 1
- Main level bathrooms: 1
Primary bedroom
- Description: Flooring: Carpet
- Level: Second
- Dimensions: 19 x 13
Bedroom
- Description: Flooring: Carpet
- Level: Second
- Dimensions: 15 x 13
Bedroom
- Description: Flooring: Carpet
- Level: Second
- Dimensions: 13 x 12
Bedroom
- Description: Flooring: Carpet
- Level: Second
- Dimensions: 21 x 11
Primary bathroom
- Description: Flooring: Ceramic Tile
- Level: Second
- Dimensions: 13 x 10
Dining room
- Description: Flooring: Wood
- Level: First
- Dimensions: 13 x 13
Eat in kitchen
- Description: Flooring: Wood
- Level: First
- Dimensions: 21 x 12
Entry foyer
- Description: Flooring: Wood
- Level: First
- Dimensions: 11 x 8
Great room
- Description: Flooring: Wood
- Level: First
- Dimensions: 22 x 17
Office
- Description: Flooring: Wood
- Level: First
- Dimensions: 14 x 13
Heating
- Forced Air, Gas
Cooling
- Central Air
Features
- Basement: Full,Partially Finished
- Number of fireplaces: 1
- Fireplace features: Gas
Interior area
- Total structure area: 3,032
- Total interior livable area: 3,032 sqft
- Finished area above ground: 3,032
Video & virtual tour
Property
Parking
- Total spaces: 3
- Parking features: Attached, Garage, Paved
- Attached garage spaces: 3
Features
- Levels: Two
- Stories: 2
- Fencing: Partial,Privacy,Wood
Lot
- Size: 0.47 Acres
- Dimensions: 120 x 170
Details
- Parcel number: 29044014800
- Special conditions: Standard
Construction
Type & style
- Home type: SingleFamily
- Architectural style: Colonial,Conventional
- Property subtype: Single Family Residence
Materials
- Brick, Vinyl Siding
- Roof: Asphalt,Fiberglass
Condition
- Year built: 1989
Utilities & green energy
- Sewer: Public Sewer
- Water: Public
Community & HOA
HOA
- Has HOA: No
Location
- Region: Youngstown
Financial & listing details
- Price per square foot: $140/sqft
- Tax assessed value: $405,730
- Annual tax amount: $7,096
- Date on market: 12/18/2025
- Cumulative days on market: 158 days
- Listing terms: Cash,Conventional,Contract,Owner May Carry
Estimated market value
Not available
Estimated sales range
Not available
Not available
Price history
| Date | Event | Price |
|---|---|---|
| 7/2/2026 | Price change | $425,000+7.6%$140/sqft |
Source:  MLS Now #5177875 Report a problem MLS Now #5177875 Report a problem | ||
| 4/6/2026 | Pending sale | $395,000$130/sqft |
Source: MLS Now #5177875 Report a problem | ||
| 1/2/2026 | Price change | $395,000+12.9%$130/sqft |
Source: MLS Now #5177875 Report a problem | ||
| 12/18/2025 | Listed for sale | $350,000+6.1%$115/sqft |
Source: MLS Now #5177875 Report a problem | ||
| 8/7/2019 | Sold | $329,900$109/sqft |
Source:  MLS Now #4088366 Report a problem MLS Now #4088366 Report a problem | ||
| 8/6/2019 | Pending sale | $329,900$109/sqft |
Source: Howard Hanna - Canfield #4088366 Report a problem | ||
| 5/14/2019 | Price change | $329,900-2.9%$109/sqft |
Source: Howard Hanna - Canfield #4088366 Report a problem | ||
| 4/30/2019 | Price change | $339,900-1.4%$112/sqft |
Source: Howard Hanna - Canfield #4088366 Report a problem | ||
| 4/19/2019 | Price change | $344,900-9%$114/sqft |
Source: Howard Hanna #4088366 Report a problem | ||
| 3/17/2019 | Price change | $379,000-2.6%$125/sqft |
Source: Owner Report a problem | ||
| 2/14/2019 | Listed for sale | $389,000$128/sqft |
Source: Owner Report a problem | ||
Public tax history
| Year | Property taxes | Tax assessment |
|---|---|---|
| 2025 | $7,035 -2.3% | $142,010 |
| 2024 | $7,198 +1.4% | $142,010 |
| 2023 | $7,102 +12.5% | $142,010 +47.3% |
| 2022 | $6,311 -0.1% | $96,410 |
| 2021 | $6,315 -0.5% | $96,410 |
| 2020 | $6,348 +8.6% | $96,410 +8.1% |
| 2019 | $5,845 +0.7% | $89,150 |
| 2018 | $5,802 +12.7% | $89,150 |
| 2017 | $5,148 +5.7% | $89,150 +6.2% |
| 2016 | $4,868 +2% | $83,980 |
| 2015 | $4,772 -0.3% | $83,980 |
| 2014 | $4,786 -9.1% | $83,980 |
| 2013 | $5,268 +0.9% | $83,980 |
| 2012 | $5,221 +5.8% | $83,980 |
| 2011 | $4,935 -1.1% | $83,980 -13.2% |
| 2010 | $4,989 +3.9% | $96,710 |
| 2009 | $4,803 +4% | $96,710 |
| 2008 | $4,619 +0.3% | $96,710 |
| 2007 | $4,604 -0.2% | $96,710 |
| 2006 | $4,612 -0.3% | $96,710 +5% |
| 2005 | $4,623 -41.3% | $92,130 |
| 2003 | $7,873 +7.3% | -- |
| 2002 | $7,334 | -- |
| 2001 | $7,334 +1% | -- |
| 2000 | $7,260 | -- |
Find assessor info on the county website
Monthly payment
Est. payment
Payment breakdown
Explore the cost of this home by adjusting the details. Changes won't be saved.Climate risks
Neighborhood: 44512
Nearby schools
GreatSchools rating
- 6/10Boardman Center Middle SchoolGrades: 4-6Distance: 1.2 mi
- 8/10Boardman Glenwood Middle SchoolGrades: 7-8Distance: 1.4 mi
- 7/10Boardman High SchoolGrades: 9-12Distance: 1.3 mi
Schools provided by the listing agent
- District: Boardman LSD - 5002
Source: MLS Now. This data may not be complete. We recommend contacting the local school district to confirm school assignments for this home.
- $476,8004 bd4 ba2.5k sqft681 Presidential Dr, Youngstown, OH 44512Off Market
- $446,2004 bd2 ba2.6k sqft669 Presidential Dr, Youngstown, OH 44512Off Market
- $713,5004 bd4 ba4.6k sqft447 Presidential Ct, Youngstown, OH 44512Off Market
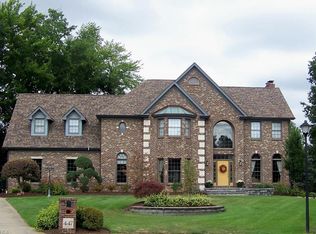
- $423,2004 bd2 ba2.3k sqft599 Presidential Dr, Youngstown, OH 44512Off Market
- $518,6003 bd3 ba3.4k sqft674 Presidential Dr, Boardman, OH 44512Off Market
- $440,0004 bd3 ba3.1k sqft668 Presidential Dr, Youngstown, OH 44512Sold
- $469,0004 bd3 ba2.9k sqft7622 Winterberry Dr, Youngstown, OH 44512Off Market
- $492,7003 bd3 ba3k sqft449 Presidential Ct, Boardman, OH 44512Off Market
A local agent can set up tours, give advice and negotiate with sellers.
A local lender can help you make sure your offer is ready when you are.
Similar homes
- $435,0004 bd3 ba2.5k sqft3053 Chablis Ln, Poland, OH 44514For Sale
 MLS ID #5224270, Theresa Robin, Kelly Warren and Associates RE Solutions. MLS Now
 - $400,0003 bd4 ba2.1k sqft8060 Sigle Ln, Poland, OH 44514For Sale
 MLS ID #5221866, Brandy Maurer, RE/MAX Edge Realty. MLS Now
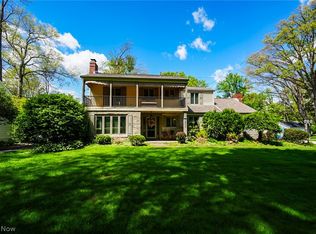
 - $449,9004 bd3 ba3.3k sqft7224 Oak Dr, Poland, OH 44514For Sale
 MLS ID #5209677, Lisa C DeLisio, Coldwell Banker EvenBay Real Estate LLC. MLS Now
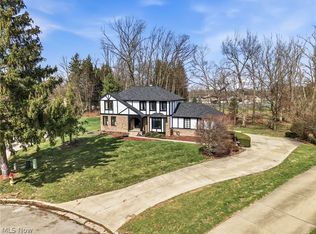
 - $400,0004 bd3 ba3.9k sqft2699 Morningside Pl, Poland, OH 44514For Sale
 MLS ID #5232671, Rochelle Arriola, Berkshire Hathaway HomeServices Stouffer Realty. MLS Now
 - $364,9004 bd3 ba3.9k sqft123 Mayflower Dr, Youngstown, OH 44512For SaleMLS ID #5173718, Bryan Spurlock, Howard Hanna. MLS Now
- $279,5004 bd3 ba3.1k sqft680 Forestridge Dr, Youngstown, OH 44512For SaleMLS ID #5220908, Terra O'Brien, Burgan Real Estate. MLS Now
- $385,0003 bd2 ba2.6k sqft7645 Locust Ln, Poland, OH 44514For SaleMLS ID #5234376, Bobbi Seguin, Berkshire Hathaway HomeServices Stouffer Realty. MLS Now
- $304,9004 bd3 ba2.3k sqft147 Mayflower Dr, Youngstown, OH 44512For SaleMLS ID #5221905, Nick Maglis, Berkshire Hathaway HomeServices Stouffer Realty. MLS Now
- $275,0004 bd2 ba2.2k sqft934 Larkridge Ave, Youngstown, OH 44512For SaleMLS ID #5215889, Jeri M Cameron, Berkshire Hathaway HomeServices Stouffer Realty. MLS Now
- $365,0003 bd3 ba1.5k sqft5625 Tippecanoe Rd, Canfield, OH 44406For SaleMLS ID #5234997, Anthony Marchionda, Burgan Real Estate. MLS Now
- $354,0004 bd3 ba2.9k sqft1495 Fredrickburg Dr, Diamond, OH 44412For SaleMLS ID #5218180, Beth Ann Castner, Dermotta Real Estate LLC. MLS Now
- $385,0003 bd3 ba2.2k sqft3218 Hummingbird Hill Dr, Poland, OH 44514For SaleMLS ID #5225342, Kelly L Warren, Kelly Warren and Associates RE Solutions. MLS Now
- $260,0004 bd3 ba2k sqft8149 Glenwood Ave, Youngstown, OH 44512For SaleMLS ID #5221667, Diane L Kell, RE/MAX Edge Realty. MLS Now
- $--3 bd3 ba2.8k sqft2248 Crestmont Dr, Girard, OH 44420AuctionAuction.com 2
- $424,9003 bd3 ba2.1k sqft6155 Gibson Rd, Canfield, OH 44406For SaleMLS ID #5211987, Stacie Maston, Burgan Real Estate. MLS Now
- $399,9004 bd5 ba2.7k sqft101 Pin Oak Pl, Campbell, OH 44405For SaleMLS ID #5197824, Robert D Dull, NextHome GO30 Realty. MLS Now
- $249,5003 bd2 ba1.8k sqft7436 Sugartree Dr, Youngstown, OH 44512For SaleMLS ID #5231605, Holly Ritchie, Keller Williams Chervenic Rlty. MLS Now
- $415,0003 bd3 ba2.1k sqft8241 Akron Canfield Rd, Canfield, OH 44406For SaleMLS ID #5230264, Julie M Mills, Burgan Real Estate. MLS Now
- $525,0005 bd3 ba3.6k sqft7309 Oak Dr, Poland, OH 44514For SaleMLS ID #5231697, Wes Chandler, Zid Realty & Associates. MLS Now
- $429,9004 bd4 ba3.4k sqft239 Frazier Lake Dr, New Castle, PA 16105For SaleMLS ID #1767209, Joseph Kulbacki. WPMLS
