Welcome to this striking, one-of-a-kind contemporary masterpiece with a Frank Lloyd Wright flair, nestled on a lush and private 1.53-acre terraced lot in Neshannock Township. The open, airy floor plan features unparalleled craftsmanship, showcasing rare solid copper entry doors, exquisite marble and irreplaceable teakwood accents, and a stunning custom brass fireplace wall. A versatile lower level with its own separate entrance offers incredible flexibility for a potential bedroom, den, or exercise room, complete with a cozy stone fireplace. Outside, enjoy complete privacy while entertaining on the oversized deck and patio, or marvel at the property's unique custom two-story playhouse and shaded gazebo. Originally designed by renowned architect Dave Strizzi, this meticulously documented estate includes a detached two-and-a-half car garage and is a true architectural prize.
For sale
Price cut: $20K (9/23)
$399,900
239 Frazier Lake Dr, New Castle, PA 16105
4beds
3,454sqft
Single Family Residence
Built in 1968
1.53 Acres Lot
$394,000 Zestimate®
$116/sqft
$-- HOA
What's special
Cozy stone fireplaceDetached two-and-a-half car garageOversized deck and patioShaded gazeboUnique custom two-story playhouseOpen airy floor planIrreplaceable teakwood accents
- 114 days
- 1,063
- 82
Zillow last checked:
Listing updated:
Listed by:
Joseph Kulbacki 724-654-5589,
CASTLE REALTY 724-654-5589
Source: WPMLS,MLS#: 1767209 Originating MLS: West Penn Multi-List
Facts & features
Interior
Bedrooms & bathrooms
- Bedrooms: 4
- Bathrooms: 4
- Full bathrooms: 3
- 1/2 bathrooms: 1
Primary bedroom
- Level: Upper
- Dimensions: 14x19
Bedroom 2
- Level: Upper
- Dimensions: 14x12
Bedroom 3
- Level: Upper
- Dimensions: 13x9
Bedroom 4
- Level: Upper
- Dimensions: 11x17
Bonus room
- Level: Lower
- Dimensions: 11x19
Dining room
- Level: Main
- Dimensions: 10x16
Family room
- Level: Main
- Dimensions: 11x20
Kitchen
- Level: Main
- Dimensions: 11x19
Laundry
- Level: Main
Living room
- Level: Main
- Dimensions: 14x16
Heating
- Gas
Cooling
- Central Air
Appliances
- Included: Some Electric Appliances, Cooktop, Dryer, Dishwasher, Disposal, Microwave, Refrigerator, Stove, Washer
Features
- Window Treatments
- Flooring: Ceramic Tile, Carpet
- Windows: Window Treatments
- Basement: Finished,Walk-Out Access
- Number of fireplaces: 2
- Fireplace features: Gas
Interior area
- Total structure area: 3,454
- Total interior livable area: 3,454 sqft
Property
Parking
- Total spaces: 10
- Parking features: Covered, Detached, Garage
- Has garage: Yes
Features
- Levels: Two
- Stories: 2
- Pool features: None
Lot
- Size: 1.53 Acres
- Dimensions: 1.53
Details
- Parcel number: 25247500
Construction
Type & style
- Home type: SingleFamily
- Architectural style: Contemporary,Two Story
- Property subtype: Single Family Residence
Materials
- Frame, Vinyl Siding
- Roof: Other
Condition
- Resale
- Year built: 1968
Utilities & green energy
- Sewer: Public Sewer
- Water: Public
Community & HOA
Location
- Region: New Castle
Financial & listing details
- Price per square foot: $116/sqft
- Tax assessed value: $198,700
- Annual tax amount: $6,366
- Date on market: 7/30/2026
Estimated market value
$394,000
$374,000 - $414,000
$3,087/mo
Price history
| Date | Event | Price |
|---|---|---|
| 9/23/2026 | Price change | $399,900-4.8%$116/sqft |
Source:  WPMLS #1767209 Report a problem | ||
| 9/1/2026 | Price change | $419,900-2.3%$122/sqft |
Source: WPMLS #1767209 Report a problem | ||
| 7/30/2026 | Listed for sale | $429,900+115%$124/sqft |
Source: WPMLS #1767209 Report a problem | ||
| 1/15/2004 | Sold | $200,000$58/sqft |
Source: Agent Provided Report a problem | ||
Public tax history
| Year | Property taxes | Tax assessment |
|---|---|---|
| 2025 | $6,346 +2.6% | $198,700 |
| 2024 | $6,187 +4% | $198,700 |
| 2023 | $5,949 +3.8% | $198,700 |
| 2022 | $5,733 +247.3% | $198,700 |
| 2021 | $1,651 -67.5% | $198,700 |
| 2020 | $5,083 -2.3% | $198,700 |
| 2019 | $5,202 +2.3% | $198,700 |
| 2018 | $5,083 +213.9% | $198,700 |
| 2017 | $1,620 | $198,700 |
| 2016 | $1,620 | $198,700 |
| 2015 | $1,620 | $198,700 +0.2% |
| 2014 | $1,620 | $198,400 |
| 2013 | $1,620 | $198,400 |
| 2012 | $1,620 | $198,400 -21.2% |
| 2011 | -- | $251,900 +27% |
| 2010 | -- | $198,400 -21.2% |
| 2007 | -- | $251,900 |
Find assessor info on the county website
Monthly payment
Est. payment
Payment breakdown
Explore the cost of this home by adjusting the details. Changes won't be saved.Climate risks
Neighborhood: 16105


Similar homes
- $425,0004 bd4 ba2.2k sqft3406 Wilmington Rd, New Castle, PA 16105For Sale
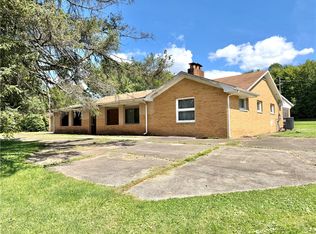 MLS ID #1774971, Brandon Ratvasky. WPMLS
- $359,0004 bd3 ba1.9k sqft4302 Mitchell Rd, New Castle, PA 16105For Sale
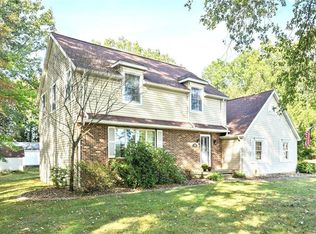 MLS ID #1769491, Diane Flamino. WPMLS
- $285,0004 bd4 ba2.6k sqft410 E Clen Moore Blvd, New Castle, PA 16105For Sale
 MLS ID #1781799, Mary Ann Moats. WPMLS
- $284,9004 bd2 ba2.1k sqft3011 Eldogor Ln, New Castle, PA 16105For Sale
 MLS ID #1763947, Raelyn Marburger. WPMLS
