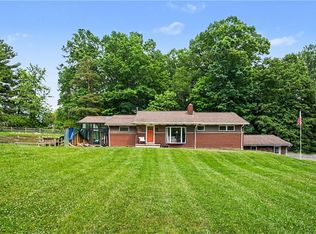
BACK ON THE MARKET AND BETTER THAN EVER! This charming 4-bedroom, 2-bathroom contemporary has just undergone a fresh round of updates, and it shows! Tucked beneath mature shade trees with a durable metal roof overhead, this home combines classic charm with brand-new finishes from top to bottom.
Step inside to find fresh paint throughout, brand-new carpet and vinyl flooring, and a light, move-in-ready feel in every room. The kitchen has been beautifully refreshed with gorgeous quartz countertops and new appliances — ready for cooking, entertaining, or just enjoying your morning coffee. Both bathrooms have been completely updated with stylish, modern finishes you'll love coming home to.
Head out back to relax or entertain on the brand-new composite deck — low-maintenance and built to last, it's the perfect spot to enjoy the peaceful, tree-lined backyard. A one-car garage adds everyday convenience, and the classic layout offers easy living.
This home has been thoughtfully refreshed with today's buyers in mind — every major update is already done, so all that's left is for you to move in and make it yours! Don't miss your chance to see everything this home has to offer — schedule your showing today!
For sale
$319,900
326 Frazier Dr, New Castle, PA 16105
4beds
1,784sqft
Single Family Residence
Built in 1951
0.31 Acres Lot
$315,200 Zestimate®
$179/sqft
$-- HOA
What's special
Peaceful tree-lined backyardFresh paint throughoutNew appliancesDurable metal roof
- 21 days
- 790
- 38
Zillow last checked:
Listing updated:
Listed by:
Anna Myers 724-201-0514,
REALTY ONE GROUP ULTIMATE 724-201-0514
Source: WPMLS,MLS#: 1774157 Originating MLS: West Penn Multi-List
Originating MLS: West Penn Multi-ListFacts & features
Interior
Bedrooms & bathrooms
- Bedrooms: 4
- Bathrooms: 2
- Full bathrooms: 2
Primary bedroom
- Level: Main
- Dimensions: 13x16
Bedroom 2
- Level: Main
- Dimensions: 13x12
Bedroom 3
- Level: Upper
- Dimensions: 15x9
Bedroom 4
- Level: Upper
- Dimensions: 14x13
Dining room
- Level: Main
- Dimensions: 13x12
Kitchen
- Level: Main
- Dimensions: 13x10
Living room
- Level: Main
- Dimensions: 26x13
Heating
- Forced Air, Gas
Cooling
- Central Air
Appliances
- Included: Some Electric Appliances, Dishwasher, Microwave, Refrigerator, Stove
Features
- Pantry, Window Treatments
- Flooring: Carpet
- Windows: Multi Pane, Storm Window(s), Window Treatments
- Basement: Interior Entry
Interior area
- Total structure area: 1,784
- Total interior livable area: 1,784 sqft
Property
Parking
- Total spaces: 7
- Parking features: Attached, Common, Garage, Garage Door Opener
- Has attached garage: Yes
Features
- Levels: One and One Half
- Stories: 1.5
- Pool features: None
Lot
- Size: 0.31 Acres
- Dimensions: 0.31
Details
- Parcel number: 25091300
Construction
Type & style
- Home type: SingleFamily
- Architectural style: Contemporary
- Property subtype: Single Family Residence
Materials
- Frame
- Roof: Metal
Condition
- Resale
- Year built: 1951
Utilities & green energy
- Sewer: Public Sewer
- Water: Public
Community & HOA
Community
- Features: Public Transportation
- Subdivision: Beachwood Acres
Location
- Region: New Castle
Financial & listing details
- Price per square foot: $179/sqft
- Tax assessed value: $103,800
- Annual tax amount: $3,326
- Date on market: 9/11/2026
Estimated market value
$315,200
$299,000 - $331,000
$1,824/mo
Price history
| Date | Event | Price |
|---|---|---|
| 9/11/2026 | Listed for sale | $319,900+10.3%$179/sqft |
Source:  WPMLS #1774157 Report a problem WPMLS #1774157 Report a problem | ||
| 7/10/2026 | Listing removed | $289,900$163/sqft |
Source: BHHS broker feed #1736247 Report a problem | ||
| 6/8/2026 | Price change | $289,900-2%$163/sqft |
Source: WPMLS #1736247 Report a problem | ||
| 6/2/2026 | Price change | $295,900-0.7%$166/sqft |
Source: WPMLS #1736247 Report a problem | ||
| 5/14/2026 | Price change | $297,900-0.7%$167/sqft |
Source: WPMLS #1736247 Report a problem | ||
| 4/9/2026 | Price change | $299,999-6.2%$168/sqft |
Source: WPMLS #1736247 Report a problem | ||
| 2/13/2026 | Listed for sale | $319,900-1.6%$179/sqft |
Source: WPMLS #1736247 Report a problem | ||
| 1/24/2026 | Listing removed | $325,000$182/sqft |
Source: BHHS broker feed #1736247 Report a problem | ||
| 1/9/2026 | Listed for sale | $325,000+424.2%$182/sqft |
Source: WPMLS #1736247 Report a problem | ||
| 11/15/2024 | Sold | $62,000-37.9%$35/sqft |
Source: WPMLS #1674802 Report a problem | ||
| 10/11/2024 | Pending sale | $99,900$56/sqft |
Source: WPMLS #1674802 Report a problem | ||
| 10/11/2024 | Contingent | $99,900$56/sqft |
Source: WPMLS #1674802 Report a problem | ||
| 10/4/2024 | Listed for sale | $99,900+862.5%$56/sqft |
Source: WPMLS #1674802 Report a problem | ||
| 12/13/2021 | Sold | $10,379$6/sqft |
Source: Public Record Report a problem | ||
Public tax history
| Year | Property taxes | Tax assessment |
|---|---|---|
| 2024 | $3,232 +4% | $103,800 |
| 2023 | $3,108 +3.8% | $103,800 |
| 2022 | $2,995 +247.3% | $103,800 |
| 2021 | $862 -67.5% | $103,800 |
| 2020 | $2,655 -2.3% | $103,800 |
| 2019 | $2,718 +2.3% | $103,800 |
| 2018 | $2,655 +216.1% | $103,800 |
| 2017 | $840 | $103,800 |
| 2016 | $840 | $103,800 |
| 2015 | $840 | $103,800 +0.9% |
| 2014 | $840 | $102,900 |
| 2013 | $840 | $102,900 |
| 2012 | $840 | $102,900 |
| 2011 | -- | $102,900 |
| 2010 | -- | $102,900 |
| 2007 | -- | $102,900 |
Find assessor info on the county website
Monthly payment
Est. payment
Payment breakdown
Explore the cost of this home by adjusting the details. Changes won't be saved.Climate risks
Neighborhood: 16105
Similar homes
- $360,0003 bd2 ba1.8k sqft456 E Maitland Ln, New Castle, PA 16105For Sale
 MLS ID #1769637, Jessica Breidegam. WPMLS
 - $285,0004 bd4 ba2.6k sqft410 E Clen Moore Blvd, New Castle, PA 16105For Sale
 MLS ID #1768183, Mary Ann Moats. WPMLS
 - $294,0003 bd2 ba1.2k sqft304 McCombs Cir, New Castle, PA 16101For Sale
 MLS ID #1775116, Joseph Hawkins. WPMLS
 - $195,0003 bd2 ba1.8k sqft18 Lattavo Dr, New Castle, PA 16105For Sale
 MLS ID #1771666, Mary Ann Moats. WPMLS
