Welcome to 410 E. Clen Moore Blvd! This beautiful 4-bedroom residence features over 2,600 sq. ft. of thoughtfully designed living space with hardwood flooring throughout. The main level boasts a beautiful modern kitchen, a first-floor den, and an extra-large family room complimented with a cozy 2-sided fireplace—perfect for entertaining. Upstairs, retreat to the extra-large master bedroom alongside spacious secondary bedrooms, plus a full finished attic complete with its own full bath. Outside, the gorgeous scenic yard offers wonderful privacy and a peaceful backdrop ideal for relaxing or gardening, along with an attached 3-car garage. Conveniently located in New Castle, this home is a true must-see!
For sale
$285,000
410 E Clen Moore Blvd, New Castle, PA 16105
4beds
2,611sqft
:
Get pre-qualified$1,867/mo
Single Family Residence
Built in 1930
0.45 Acres Lot
$285,500 Zestimate®
$109/sqft
$-- HOA
What's special
Beautiful modern kitchenFirst-floor denWonderful privacyExtra-large family roomGorgeous scenic yardExtra-large master bedroomHardwood flooring throughout
- 1 day |
- 355 |
- 30 |
Zillow last checked:
Listing updated:
Listed by:
Mary Ann Moats 724-654-5555,
HOWARD HANNA REAL ESTATE SERVICES 724-654-5555
Source: WPMLS,MLS#: 1768183 Originating MLS: West Penn Multi-List
Originating MLS: West Penn Multi-ListFacts & features
Interior
Bedrooms & bathrooms
- Bedrooms: 4
- Bathrooms: 4
- Full bathrooms: 2
- 1/2 bathrooms: 2
Primary bedroom
- Level: Upper
- Dimensions: 24x13
Bedroom 2
- Level: Upper
- Dimensions: 13x11
Bedroom 3
- Level: Upper
- Dimensions: 13x11
Bonus room
- Level: Upper
- Dimensions: attic
Den
- Level: Main
- Dimensions: 20x11
Dining room
- Level: Main
- Dimensions: 13x13
Family room
- Level: Main
- Dimensions: 28x26
Kitchen
- Level: Main
- Dimensions: 13x11
Living room
- Level: Main
- Dimensions: 25x13
Heating
- Forced Air, Gas
Cooling
- Central Air
Appliances
- Included: Some Electric Appliances, Cooktop, Dishwasher, Disposal
Features
- Flooring: Ceramic Tile, Hardwood
- Basement: Full,Walk-Out Access
- Number of fireplaces: 1
- Fireplace features: Multi-Sided
Interior area
- Total structure area: 2,611
- Total interior livable area: 2,611 sqft
Video & virtual tour
Property
Parking
- Total spaces: 3
- Parking features: Attached, Garage, Garage Door Opener
- Has attached garage: Yes
Features
- Levels: Three Or More
- Stories: 3
Lot
- Size: 0.45 Acres
- Dimensions: 75 x 262
Details
- Parcel number: 02058500
Construction
Type & style
- Home type: SingleFamily
- Architectural style: Three Story
- Property subtype: Single Family Residence
Materials
- Frame
- Roof: Asphalt
Condition
- Resale
- Year built: 1930
Utilities & green energy
- Sewer: Public Sewer
- Water: Public
Community & HOA
Location
- Region: New Castle
Financial & listing details
- Price per square foot: $109/sqft
- Tax assessed value: $113,300
- Annual tax amount: $4,721
- Date on market: 8/5/2026
Estimated market value
$285,500
$266,000 - $305,000
$1,636/mo
Price history
| Date | Event | Price |
|---|---|---|
| 8/5/2026 | Listed for sale | $285,000+29.5%$109/sqft |
Source:  WPMLS #1768183 Report a problem WPMLS #1768183 Report a problem | ||
| 3/15/2021 | Sold | $220,000+10.1%$84/sqft |
Source: WPMLS #1485582 Report a problem | ||
| 3/9/2021 | Pending sale | $199,900$77/sqft |
Source:  Keller Williams #1485582 Report a problem Keller Williams #1485582 Report a problem | ||
| 3/9/2021 | Listed for sale | $199,900$77/sqft |
Source: Keller Williams #1485582 Report a problem | ||
| 3/9/2021 | Pending sale | $199,900$77/sqft |
Source: Keller Williams Realty #1485582 Report a problem | ||
| 2/18/2021 | Contingent | $199,900$77/sqft |
Source: WPMLS #1485582 Report a problem | ||
| 2/12/2021 | Listed for sale | $199,900$77/sqft |
Source: WPMLS #1485582 Report a problem | ||
Public tax history
| Year | Property taxes | Tax assessment |
|---|---|---|
| 2024 | -- | -- |
| 2023 | -- | -- |
| 2022 | -- | -- |
| 2021 | $916 -78.7% | $110,200 |
| 2020 | $4,290 | $110,200 |
| 2019 | $4,290 | $110,200 |
| 2018 | $4,290 +115.9% | $110,200 |
| 2017 | $1,987 | $110,200 |
| 2016 | $1,987 | $110,200 |
| 2015 | $1,987 | $110,200 |
| 2014 | $1,987 | $110,200 |
| 2013 | $1,987 | $110,200 |
| 2012 | $1,987 | $110,200 |
| 2011 | -- | $110,200 |
| 2010 | -- | $110,200 |
| 2007 | -- | $110,200 |
Find assessor info on the county website
Monthly payment
Est. payment
Payment breakdown
Explore the cost of this home by adjusting the details. Changes won't be saved.Climate risks
Neighborhood: 16105
Nearby schools
GreatSchools rating
- 5/10Washington Intermediate SchoolGrades: 3-5Distance: 0.4 mi
- 4/10New Castle Junior High SchoolGrades: 6-8Distance: 1 mi
- 3/10New Castle Junior-Senior High SchoolGrades: 9-12Distance: 1 mi
Schools provided by the listing agent
- District: New Castle
Source: WPMLS. This data may not be complete. We recommend contacting the local school district to confirm school assignments for this home.
- $202,0004 bd3 ba2.7k sqft414 E Clen Moore Blvd, New Castle, PA 16105Off Market
- $7,000-- bd-- ba-- sqft414 E Clen Moore Blvd, New Castle, PA 16105Off Market
- $74,5003 bd2 ba1.8k sqft1714 Highland Ave, New Castle, PA 16105Off Market

- $151,0005 bd3 ba1.7k sqft1712 Highland Ave, New Castle, PA 16105Off Market

- $131,7004 bd1 ba1.7k sqft1710 Highland Ave, New Castle, PA 16105Off Market
- $260,3005 bd2 ba3k sqft406 E Clen Moore Blvd, New Castle, PA 16105Off Market
- $292,8003 bd2 ba2.9k sqft322 E Clen, New Castle, PA 16105Off Market
- $9,400-- bd-- ba-- sqftE Clen, New Castle, PA 16105Off Market
A local agent can set up tours, give advice and negotiate with sellers.
A local lender can help you make sure your offer is ready when you are.
Similar homes
- $249,0003 bd3 ba2k sqft319 Sumner Ave, New Castle, PA 16105For Sale
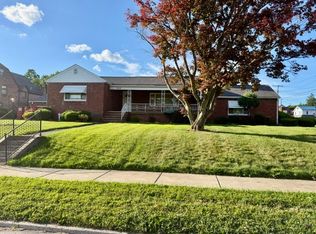 MLS ID #1761532, Jodi Peluso. WPMLS
 - $259,9004 bd2 ba1.9k sqft320 N Cascade St, New Castle, PA 16101For Sale
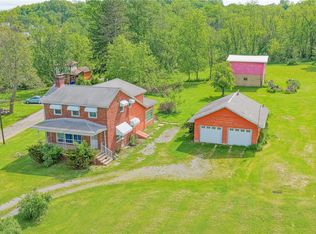 MLS ID #1757467, Francesca Ferrara. WPMLS
 - $290,0002 bd2 ba2k sqft182 Windsor Rdg Unit 51, New Castle, PA 16105For Sale
 MLS ID #1767693, Pamela Haggerty. WPMLS
 - $180,0004 bd4 ba1.5k sqft307 E Garfield Ave, New Castle, PA 16105For Sale
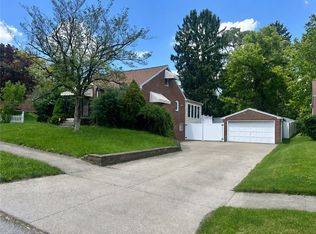 MLS ID #1765176, Rick Sikora. WPMLS
 - $399,9004 bd3 ba2.1k sqft3458 Nearwood Dr, New Castle, PA 16101For SaleMLS ID #1768492, Ronald Kirkwood. WPMLS
- $298,0004 bd2 ba1.4k sqft295 Cherriwood Rd, Pulaski, PA 16143For SaleMLS ID #1768210, Vickie Beckman. WPMLS
- $254,9003 bd2 ba1.8k sqft1652 Frew Mill Rd, New Castle, PA 16101For SaleMLS ID #1761618, Jodi Peluso. WPMLS
- $299,0004 bd6 ba2.6k sqft526 E River Rd, Edinburg, PA 16116For SaleMLS ID #1757303, Ashley Magliocca. WPMLS
- $175,0005 bd3 ba2.6k sqft408 E Garfield Ave, New Castle, PA 16105For SaleMLS ID #1739217, Kim Cragle. WPMLS
- $395,0003 bd2 ba3.3k sqft102 W Fairmont Ave, New Castle, PA 16105For SaleMLS ID #1762374, Lisa Liontos. WPMLS
- $344,9904 bd4 ba2.6k sqft1412 Francis Pl, New Castle, PA 16101For Sale By Owner
- $395,0003 bd3 ba1.9k sqft3442 Carmela Dr, New Castle, PA 16105For SaleMLS ID #1754604, Valerie Flora. WPMLS
- $274,9003 bd3 ba2.1k sqft2381 State Route 208, New Wilmington, PA 16142For SaleMLS ID #1766119, Katelyn Dominelli. WPMLS
- $329,9003 bd2 ba1.3k sqft2307 Princeton Rd, New Castle, PA 16101For SaleMLS ID #1765115, Clint Walker. WPMLS
- $249,5003 bd1 ba1.7k sqft10901 Main St, New Middletown, OH 44442For SaleMLS ID #5233369, Robert D Dull, NextHome GO30 Realty. MLS Now
- $269,0003 bd3 ba2.1k sqft713 Gardner Stop Rd, New Castle, PA 16101For SaleMLS ID #1725906, Diane Flamino. WPMLS
- $284,9004 bd2 ba2.5k sqft2153 Mount Jackson Rd, Enon Valley, PA 16120For SaleMLS ID #1753238, Cynthia Adamo. WPMLS
- $209,9003 bd2 ba1.9k sqft1501 W State St, New Castle, PA 16101For SaleMLS ID #1760432, Kaitlin Marcantino. WPMLS
- $179,9003 bd2 ba1.7k sqft304 N Scott St, New Castle, PA 16101For SaleMLS ID #1758704, Jodi Peluso. WPMLS
- $259,9003 bd2 ba1.3k sqft3884 Dobbins Rd, Poland, OH 44514For SaleMLS ID #5224690, Raymond Griggy, Keller Williams Chervenic Rlty. MLS Now
