Welcome to this spacious brick ranch situated on over an acre of land, offering the perfect blend of comfort, space, and functionality. This well-maintained home features 3 bedrooms, 3 full bathrooms, along with 2 full kitchens ideal for entertaining and added convenience. The finished basement provides additional living space with endless possibilities. Outside, enjoy the peaceful setting from the back porch and take advantage of the extra garage. A rare opportunity with room to grow both inside and out! *New Roof 2026*
For sale
Price cut: $10K (7/26)
$395,000
3442 Carmela Dr, New Castle, PA 16105
3beds
1,931sqft
:
Get pre-qualified$2,613/mo
Single Family Residence
Built in 1981
1.06 Acres Lot
$386,100 Zestimate®
$205/sqft
$-- HOA
What's special
Extra garageSpacious brick ranch
- 75 days |
- 885 |
- 28 |
Likely to sell faster than
Zillow last checked:
Listing updated:
Listed by:
Valerie Flora 724-658-6645,
BERKSHIRE HATHAWAY THE PREFERRED REALTY 724-658-6645
Source: WPMLS,MLS#: 1754604 Originating MLS: West Penn Multi-List
Originating MLS: West Penn Multi-ListFacts & features
Interior
Bedrooms & bathrooms
- Bedrooms: 3
- Bathrooms: 3
- Full bathrooms: 3
Primary bedroom
- Level: Main
- Dimensions: 13X12
Bedroom 2
- Level: Main
- Dimensions: 12X11
Bedroom 3
- Level: Main
- Dimensions: 11X10
Dining room
- Level: Main
- Dimensions: 15X12
Family room
- Level: Basement
- Dimensions: 35X16
Kitchen
- Level: Main
- Dimensions: 24X11
Living room
- Level: Main
- Dimensions: 18X14
Heating
- Forced Air, Gas
Cooling
- Central Air
Appliances
- Included: Some Electric Appliances, Dryer, Dishwasher, Disposal, Microwave, Refrigerator, Stove, Washer
Features
- Flooring: Hardwood, Carpet
- Windows: Multi Pane
- Basement: Finished,Interior Entry
- Number of fireplaces: 2
- Fireplace features: Gas
Interior area
- Total structure area: 1,931
- Total interior livable area: 1,931 sqft
Video & virtual tour
Property
Parking
- Parking features: Attached, Garage, Garage Door Opener
- Has attached garage: Yes
Features
- Levels: One
- Stories: 1
- Pool features: None
Lot
- Size: 1.06 Acres
- Dimensions: 1.06
Details
- Parcel number: 25128700
Construction
Type & style
- Home type: SingleFamily
- Architectural style: Ranch
- Property subtype: Single Family Residence
Materials
- Brick, Vinyl Siding
- Roof: Asphalt
Condition
- Resale
- Year built: 1981
Utilities & green energy
- Sewer: Septic Tank
- Water: Public
Community & HOA
Community
- Features: Public Transportation
Location
- Region: New Castle
Financial & listing details
- Price per square foot: $205/sqft
- Tax assessed value: $185,500
- Annual tax amount: $5,832
- Date on market: 5/20/2026
Estimated market value
$386,100
$367,000 - $405,000
$2,252/mo
Price history
| Date | Event | Price |
|---|---|---|
| 7/26/2026 | Price change | $395,000-2.5%$205/sqft |
Source:  WPMLS #1754604 Report a problem WPMLS #1754604 Report a problem | ||
| 6/23/2026 | Price change | $405,000-3.3%$210/sqft |
Source: WPMLS #1754604 Report a problem | ||
| 5/20/2026 | Listed for sale | $419,000+39.7%$217/sqft |
Source: WPMLS #1754604 Report a problem | ||
| 10/13/2017 | Sold | $300,000$155/sqft |
Source: Public Record Report a problem | ||
Public tax history
| Year | Property taxes | Tax assessment |
|---|---|---|
| 2024 | $5,776 +4% | $185,500 |
| 2023 | $5,554 +3.8% | $185,500 |
| 2022 | $5,353 +252.2% | $185,500 +1.4% |
| 2021 | $1,520 -67.5% | $182,900 |
| 2020 | $4,679 -2.3% | $182,900 |
| 2019 | $4,789 +2.3% | $182,900 |
| 2018 | $4,679 +213.4% | $182,900 |
| 2017 | $1,493 | $182,900 |
| 2016 | $1,493 | $182,900 |
| 2015 | $1,493 | $182,900 |
| 2014 | $1,493 | $182,900 |
| 2013 | $1,493 | $182,900 |
| 2012 | $1,493 | $182,900 +6% |
| 2011 | -- | $172,600 -5.6% |
| 2010 | -- | $182,900 +6% |
| 2007 | -- | $172,600 |
Find assessor info on the county website
Monthly payment
Est. payment
Payment breakdown
Explore the cost of this home by adjusting the details. Changes won't be saved.Climate risks
Neighborhood: 16105
Nearby schools
GreatSchools rating
- 8/10Neshannock Memorial El SchoolGrades: K-6Distance: 0.5 mi
- 8/10Neshannock Junior-Senior High SchoolGrades: 7-12Distance: 0.7 mi
Schools provided by the listing agent
- District: Neshannock Twp
Source: WPMLS. This data may not be complete. We recommend contacting the local school district to confirm school assignments for this home.
- $386,5004 bd3 ba2.8k sqft3446 Carmela Dr, New Castle, PA 16105Off Market
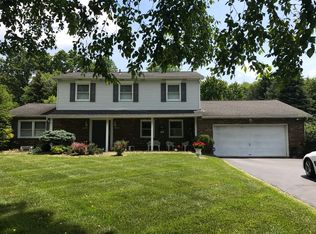
- $371,8003 bd2 ba1.6k sqft3440 Carmela Dr, New Castle, PA 16105Off Market
- $415,6004 bd3 ba2.7k sqft3450 Carmela Dr, New Castle, PA 16105Off Market

- $341,4003 bd3 ba1.7k sqft3434 Carmela Dr, New Castle, PA 16105Off Market
- $32,000-- bd-- ba-- sqft222 Chippewa Dr, New castle, PA 16105Off Market
- $18,900-- bd-- ba-- sqft222 Chippewa Dr, New castle, PA 16105Off Market
- $75,0004 bd5 ba4.7k sqft226 Mohawk Dr, New Castle, PA 16105Sold
- $336,7003 bd2 ba1.5k sqft3456 Carmela Dr, New Castle, PA 16105Off Market
A local agent can set up tours, give advice and negotiate with sellers.
A local lender can help you make sure your offer is ready when you are.
Similar homes
- $389,3164 bd3 ba2.6k sqft168 Cunningham Ln, New Castle, PA 16105For Sale
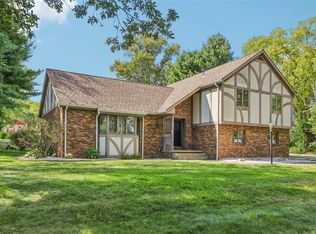 MLS ID #1719645, Ronalyn Mitcheltree. WPMLS
 - $295,0004 bd2 ba2.1k sqft3011 Eldogor Ln, New Castle, PA 16105For Sale
 MLS ID #1763947, Raelyn Marburger. WPMLS
 - $209,9003 bd1 ba1k sqft308 Orlando Ave, New Castle, PA 16105For Sale
 MLS ID #1768019, Josephine Pazzo. WPMLS
 - $239,9003 bd2 ba1.2k sqft427 Ridgelawn Ave, New Castle, PA 16105For Sale
 MLS ID #1767004, Barbara Taylor. WPMLS
 - $269,0003 bd2 ba1.1k sqft3106 Fernwood Ln, New Castle, PA 16105For SaleMLS ID #1755059, Doug Dodds. WPMLS
- $379,9003 bd3 ba2.3k sqft739 Melody Ln, New Castle, PA 16101For SaleMLS ID #1763409, Albert Burick. WPMLS
- $290,0002 bd2 ba2k sqft182 Windsor Rdg Unit 51, New Castle, PA 16105For SaleMLS ID #1767693, Pamela Haggerty. WPMLS
- $319,9004 bd4 ba2k sqft1505 Drespling Ln, New Castle, PA 16101For SaleMLS ID #1761505, Ryan Stoner. WPMLS
- $307,0002 bd2 ba1.5k sqft3132 Lake Rd, New Castle, PA 16102For SaleMLS ID #1767568, Emily Askin. WPMLS
- $355,0003 bd2 ba1.7k sqft6667 Chestnut Ridge Rd, Hubbard, OH 44425For SaleMLS ID #5232712, Malinda R Koncar, Berkshire Hathaway HomeServices Stouffer Realty. MLS Now
- $329,9003 bd2 ba1.3k sqft2307 Princeton Rd, New Castle, PA 16101For SaleMLS ID #1765115, Clint Walker. WPMLS
- $259,9004 bd2 ba1.9k sqft320 N Cascade St, New Castle, PA 16101For SaleMLS ID #1757467, Francesca Ferrara. WPMLS
- $400,0003 bd4 ba2.1k sqft8060 Sigle Ln, Poland, OH 44514For SaleMLS ID #5221866, Brandy Maurer, RE/MAX Edge Realty. MLS Now
- $385,0003 bd3 ba2.2k sqft3218 Hummingbird Hill Dr, Poland, OH 44514For SaleMLS ID #5225342, Kelly L Warren, Kelly Warren and Associates RE Solutions. MLS Now
- $375,0004 bd2 ba2.8k sqft828 Brownhome Rd, New Castle, PA 16101For SaleMLS ID #1719585, Barbara Taylor. WPMLS
- $335,0003 bd2 ba1.8k sqft4502 Milligan Rd, Lowellville, OH 44436For SaleMLS ID #5231642, Cody Griffin, CENTURY 21 Lakeside Realty. MLS Now
- $299,9002 bd3 ba1.5k sqft1123 Brookshire Dr, New Castle, PA 16101For SaleMLS ID #1764206, Ryan Stoner. WPMLS
- $338,0004 bd2 ba1.5k sqft10393 Rapp Rd, New Middletown, OH 44442For SaleMLS ID #5232081, Susan N Younger, NextHome GO30 Realty. MLS Now
- $350,0003 bd2 ba2.6k sqft108 Butch Cir, Edinburg, PA 16116For SaleMLS ID #1759769, Renee Dean. WPMLS
- $274,9003 bd3 ba2.1k sqft2381 State Route 208, New Wilmington, PA 16142For SaleMLS ID #1766119, Katelyn Dominelli. WPMLS
