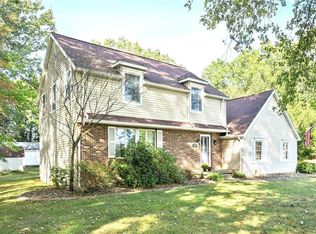
Elegant style in this 2bed/2bath condo. Upgrades throughout, including black marble flooring in entry and dinning area, along with porcelain tile in kitchen sun room, and both bathrooms. Large closets all w/custom organizers and shelving. Large bedrooms w /French doors leading to the sun room or office. Custom kitchen with all the extras, granite counter tops, tile back splash, cherry wood cabinetry, stainless steel appliances and separate laundry space w/full size washer/dryer. Huge master bedroom w/ en-suite bathroom complete with a new double vanity, Jacuzzi step up tub, with 3 closets including a walk in. Second full bath offers an easy access stand up shower with seat. Abundant storage including two exterior storage spaces. Garage parking with covered access, and a front porch area to sit and relax. Lot is tree lined which allows for privacy and an enjoyable golf course view. HOA $225.00/mo.
For sale
Price cut: $5K (9/2)
$275,000
182 Windsor Rdg Unit 51, New Castle, PA 16105
2beds
2,080sqft
Condominium
Built in 1987
-- sqft lot
$271,500 Zestimate®
$132/sqft
$-- HOA
What's special
Jacuzzi step up tub
- 59 days
- 241
- 7
Zillow last checked:
Listing updated:
Listed by:
Pamela Haggerty 724-308-6641,
CENTURY 21 LAKESIDE REALTY 724-308-6641
Source: WPMLS,MLS#: 1767693 Originating MLS: West Penn Multi-List
Originating MLS: West Penn Multi-ListFacts & features
Interior
Bedrooms & bathrooms
- Bedrooms: 2
- Bathrooms: 2
- Full bathrooms: 2
Primary bedroom
- Level: Main
- Dimensions: 17x11
Bedroom 2
- Level: Main
- Dimensions: 15x11
Bonus room
- Level: Main
- Dimensions: 22x11
Bonus room
- Level: Main
- Dimensions: 15x11
Dining room
- Level: Main
- Dimensions: 16x11
Kitchen
- Level: Main
Living room
- Level: Main
- Dimensions: 23x13
Heating
- Gas
Cooling
- Central Air
Appliances
- Included: Some Electric Appliances, Dryer, Dishwasher, Disposal, Microwave, Refrigerator, Stove, Washer
Interior area
- Total structure area: 2,080
- Total interior livable area: 2,080 sqft
Property
Parking
- Total spaces: 1
- Parking features: Garage Door Opener
- Has garage: Yes
Features
- Levels: One
- Stories: 1
Lot
- Size: 2,827 Square Feet
- Dimensions: 0.0649
Construction
Type & style
- Home type: Condo
- Architectural style: Ranch
- Property subtype: Condominium
Condition
- Resale
- Year built: 1987
Utilities & green energy
- Sewer: Public Sewer
- Water: Public
Community & HOA
Location
- Region: New Castle
Financial & listing details
- Price per square foot: $132/sqft
- Tax assessed value: $122,500
- Annual tax amount: $3,925
- Date on market: 7/31/2026
Estimated market value
$271,500
$258,000 - $285,000
$2,028/mo
Price history
| Date | Event | Price |
|---|---|---|
| 9/2/2026 | Price change | $275,000-1.8%$132/sqft |
Source:  WPMLS #1767693 Report a problem WPMLS #1767693 Report a problem | ||
| 8/15/2026 | Price change | $280,000-3.4%$135/sqft |
Source: WPMLS #1767693 Report a problem | ||
| 7/31/2026 | Listed for sale | $290,000+61.6%$139/sqft |
Source: WPMLS #1767693 Report a problem | ||
| 5/1/2018 | Listing removed | $179,500$86/sqft |
Source: HOWARD HANNA NEW CASTLE OFFICE #1323195 Report a problem | ||
| 4/28/2018 | Price change | $179,500-2.7%$86/sqft |
Source: HOWARD HANNA NEW CASTLE OFFICE #1323195 Report a problem | ||
| 4/22/2018 | Listed for sale | $184,500$89/sqft |
Source: HOWARD HANNA NEW CASTLE OFFICE #1323195 Report a problem | ||
Public tax history
Tax history is unavailable.
Monthly payment
Est. payment
Payment breakdown
Explore the cost of this home by adjusting the details. Changes won't be saved.Climate risks
Neighborhood: 16105
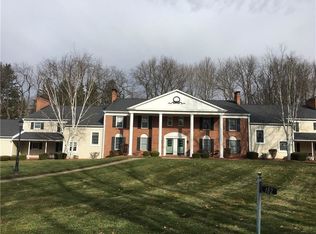
- $247,6003 bd2 ba-- sqft182 Windsor Rdg UNIT 52, New Castle, PA 16105Off Market
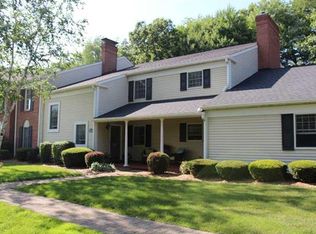
- $200,0002 bd2 ba-- sqft182 Windsor Rdg UNIT 58, New Castle, PA 16105Off Market
- $243,5003 bd2 ba1.4k sqft37 Meadowbrook Dr, New Castle, PA 16105Off Market
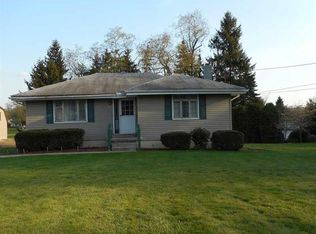
- $184,7003 bd2 ba960 sqft35 Meadowbrook Dr, New Castle, PA 16105Off Market
Similar homes
- $285,0004 bd4 ba2.6k sqft410 E Clen Moore Blvd, New Castle, PA 16105For Sale
 MLS ID #1768183, Mary Ann Moats. WPMLS
 - $239,9003 bd2 ba1.5k sqft2878 Old Plank Rd, New Castle, PA 16105For Sale
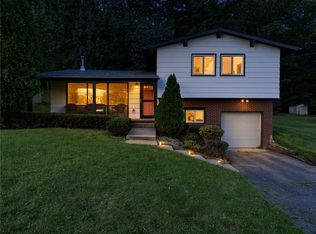 MLS ID #1771751, Valerie Flora. WPMLS
 - $179,9002 bd2 ba1.1k sqft286 Windsor Rdg Unit 26, New Castle, PA 16105For Sale
 MLS ID #1773175, Jason Mazzei. WPMLS
 - $359,0004 bd3 ba1.9k sqft4302 Mitchell Rd, New Castle, PA 16105For Sale
 MLS ID #1769491, Diane Flamino. WPMLS
