Laurel School District Lawrence County. Classic Colonial built in 1850 sitting on 9.72 Wooded Acres. This stately two story brick Colonial offers timeless charm with modern comforts over 2800 sq ft of living area. Featuring 4 bedrooms and 2 full baths, including one with a relaxing soaking tub and separate shower. The home boasts high ceilings and deep window sills great for decorating. Many windows provide so much natural light. The main level includes a warm and inviting living room with custom built-in bookshelves and hardwood floors. The library has built-in book shelves and a woodburning fireplace., the spacious dining room and an eat-in kitchen all make for perfect entertaining. Outdoors the property spans nearly 10 acres of private land offering plenty of space for recreation and relaxation. A 4 car detached garage has a game room 20x21 attached with wood burner. The beautiful inground swimming pool is a plus.
For sale
Price cut: $35.1K (8/18)
$339,900
828 Brownhome Rd, New Castle, PA 16101
4beds
2,808sqft
Single Family Residence
Built in 1850
9.72 Acres Lot
$-- Zestimate®
$121/sqft
$-- HOA
What's special
Woodburning fireplaceBeautiful inground swimming poolCustom built-in bookshelvesEat-in kitchenRelaxing soaking tubTwo story brick colonialHigh ceilings
- 14 days
- 980
- 54
Zillow last checked:
Listing updated:
Listed by:
Barbara Taylor 724-658-6645,
BERKSHIRE HATHAWAY THE PREFERRED REALTY 724-658-6645
Source: WPMLS,MLS#: 1772446 Originating MLS: West Penn Multi-List
Originating MLS: West Penn Multi-ListFacts & features
Interior
Bedrooms & bathrooms
- Bedrooms: 4
- Bathrooms: 2
- Full bathrooms: 2
Primary bedroom
- Level: Upper
- Dimensions: 17x12
Bedroom 2
- Level: Main
- Dimensions: 13x12
Bedroom 3
- Level: Upper
- Dimensions: 13x11
Bedroom 4
- Level: Upper
- Dimensions: 12x11
Dining room
- Level: Main
- Dimensions: 21x11
Kitchen
- Level: Main
- Dimensions: 16x13
Living room
- Level: Main
- Dimensions: 24x11
Heating
- Electric, Hot Water
Cooling
- Wall/Window Unit(s)
Appliances
- Included: Some Electric Appliances, Convection Oven, Dishwasher, Refrigerator, Stove
Features
- Pantry
- Flooring: Laminate, Other, Carpet
- Basement: Full,Walk-Out Access
- Number of fireplaces: 1
Interior area
- Total structure area: 2,808
- Total interior livable area: 2,808 sqft
Video & virtual tour
Property
Parking
- Total spaces: 4
- Parking features: Detached, Garage, Garage Door Opener
- Has garage: Yes
Features
- Levels: Two
- Stories: 2
- Pool features: Pool
Lot
- Size: 9.72 Acres
- Dimensions: 1015 x 538 x 246 x 345 x 763
Details
- Parcel number: 30081600
Construction
Type & style
- Home type: SingleFamily
- Architectural style: Colonial,Two Story
- Property subtype: Single Family Residence
Materials
- Brick
- Roof: Asphalt
Condition
- Resale
- Year built: 1850
Utilities & green energy
- Sewer: Septic Tank
- Water: Well
Community & HOA
Location
- Region: New Castle
Financial & listing details
- Price per square foot: $121/sqft
- Tax assessed value: $144,400
- Annual tax amount: $3,540
- Date on market: 9/1/2026
Estimated market value
Not available
Estimated sales range
Not available
$2,050/mo
Price history
| Date | Event | Price |
|---|---|---|
| 9/15/2026 | Listed for sale | $339,900$121/sqft |
Source:  WPMLS #1772446 Report a problem WPMLS #1772446 Report a problem | ||
| 9/8/2026 | Contingent | $339,900$121/sqft |
Source: WPMLS #1772446 Report a problem | ||
| 8/18/2026 | Price change | $339,900-9.4%$121/sqft |
Source: WPMLS #1719585 Report a problem | ||
| 7/8/2026 | Price change | $375,000-6.2%$134/sqft |
Source: WPMLS #1719585 Report a problem | ||
| 5/5/2026 | Price change | $399,900-4.8%$142/sqft |
Source: WPMLS #1719585 Report a problem | ||
| 3/25/2026 | Price change | $419,900-1.2%$150/sqft |
Source: WPMLS #1719585 Report a problem | ||
| 11/5/2025 | Price change | $425,000-5.5%$151/sqft |
Source: WPMLS #1719585 Report a problem | ||
| 10/15/2025 | Price change | $449,900-7.2%$160/sqft |
Source: WPMLS #1719585 Report a problem | ||
| 9/16/2025 | Price change | $484,9000%$173/sqft |
Source: WPMLS #1719585 Report a problem | ||
| 9/4/2025 | Listed for sale | $485,000$173/sqft |
Source: WPMLS #1719585 Report a problem | ||
Public tax history
| Year | Property taxes | Tax assessment |
|---|---|---|
| 2024 | $601 +4.5% | $24,500 |
| 2023 | $575 +1.9% | $24,500 |
| 2022 | $564 +177% | $24,500 |
| 2021 | $204 -62% | $24,500 |
| 2020 | $536 | $24,500 |
| 2019 | $536 | $24,500 |
| 2018 | $536 +228.5% | $24,500 |
| 2017 | $163 | $24,500 |
| 2016 | $163 | $24,500 |
| 2015 | $163 | $24,500 |
| 2014 | $163 | $24,500 |
Find assessor info on the county website
Monthly payment
Est. payment
Payment breakdown
Explore the cost of this home by adjusting the details. Changes won't be saved.Climate risks
Neighborhood: 16101
Nearby schools
Schools provided by the listing agent
- District: Laurel
Source: WPMLS. This data may not be complete. We recommend contacting the local school district to confirm school assignments for this home.
Similar homes
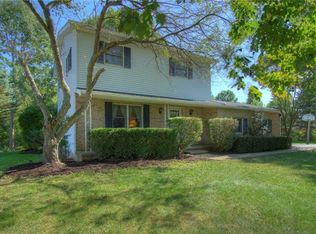
- $330,5004 bd4 ba2.6k sqft1412 Francis Pl, New Castle, PA 16101For Sale By Owner
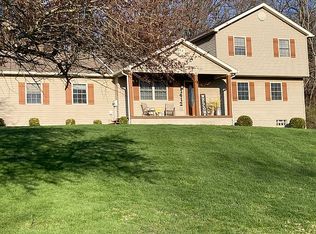
- $325,0003 bd2 ba1.5k sqft144 Calvert Ln, New Castle, PA 16101For Sale
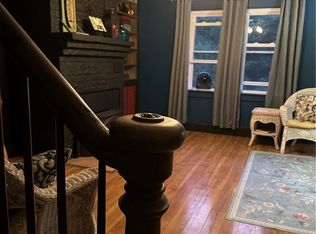 MLS ID #1769098, Sherry Thornhill. WPMLS
 - $239,9004 bd2 ba1.9k sqft320 N Cascade St, New Castle, PA 16101For Sale
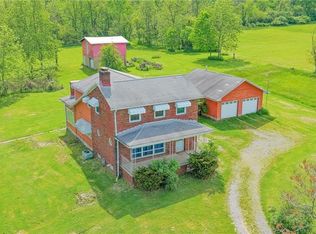 MLS ID #1771915, Francesca Ferrara. WPMLS
 - $299,0003 bd1 ba1.5k sqft125 Baldwin Rd, New Castle, PA 16101For Sale
 MLS ID #1773725, Kaitlyn Federkeil. WPMLS
