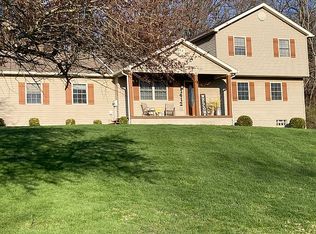
A quality and well designed home for someone who enjoys the comforts and convenience of a house well made! This one family owned house was designed and built by the owner so his family could enjoy all a home should offer. You must see for yourself all the details and quality this home entails. A perfect home for someone who enjoys privacy yet the ease of getting to nearby shopping areas and other estableshments quickly. Enjoy sitting outside in the privacy of your backyard with an enlosed patio for entertaining. The 2 car garage has an apartment above with a bathroom and shower and an enclosed bedroom. Perfect place for an extended family member or an older child that needs his/her own space! See for yourself what this home can offer for you.
Showings will begin begin after Open House on July 5th!
For sale
$395,000
102 W Fairmont Ave, New Castle, PA 16105
3beds
3,328sqft
:
Get pre-qualified$2,613/mo
Single Family Residence
Built in 1951
0.34 Acres Lot
$382,600 Zestimate®
$119/sqft
$-- HOA
What's special
Privacy of your backyard
- 34 days |
- 471 |
- 15 |
Zillow last checked:
Listing updated:
Listed by:
Lisa Liontos 724-654-5555,
HOWARD HANNA REAL ESTATE SERVICES 724-654-5555
Source: WPMLS,MLS#: 1762374 Originating MLS: West Penn Multi-List
Originating MLS: West Penn Multi-ListFacts & features
Interior
Bedrooms & bathrooms
- Bedrooms: 3
- Bathrooms: 2
- Full bathrooms: 1
- 1/2 bathrooms: 1
Primary bedroom
- Level: Main
- Dimensions: 17x12
Bedroom 2
- Level: Upper
- Dimensions: 17x12
Bedroom 3
- Dimensions: 16x8
Dining room
- Level: Main
- Dimensions: 14x12
Family room
- Level: Main
- Dimensions: 18x13
Kitchen
- Dimensions: 15x12
Living room
- Level: Main
- Dimensions: 23x14
Heating
- Forced Air, Gas
Cooling
- Central Air, Wall/Window Unit(s)
Appliances
- Included: Some Electric Appliances, Convection Oven, Dryer, Dishwasher, Refrigerator, Stove, Washer
Features
- Jetted Tub, Window Treatments
- Flooring: Ceramic Tile, Hardwood, Carpet
- Windows: Screens, Window Treatments
- Basement: Full,Walk-Out Access
- Number of fireplaces: 1
- Fireplace features: Wood Burning
Interior area
- Total structure area: 3,328
- Total interior livable area: 3,328 sqft
Property
Parking
- Total spaces: 2
- Parking features: Attached, Garage, Garage Door Opener
- Has attached garage: Yes
Features
- Levels: Two
- Stories: 2
- Pool features: None
- Has spa: Yes
Lot
- Size: 0.34 Acres
- Dimensions: 95 x 113
Details
- Parcel number: 25319900
Construction
Type & style
- Home type: SingleFamily
- Architectural style: Cape Cod,Two Story
- Property subtype: Single Family Residence
Materials
- Brick
- Roof: Other
Condition
- Resale
- Year built: 1951
Utilities & green energy
- Sewer: Public Sewer
- Water: Public
Community & HOA
Community
- Features: Public Transportation
- Security: Security System
- Subdivision: BOULEVARD PLACE NORTH
Location
- Region: New Castle
Financial & listing details
- Price per square foot: $119/sqft
- Tax assessed value: $144,300
- Annual tax amount: $4,623
- Date on market: 6/29/2026
Estimated market value
$382,600
$363,000 - $402,000
$1,763/mo
Price history
| Date | Event | Price |
|---|---|---|
| 6/29/2026 | Listed for sale | $395,000$119/sqft |
Source:  WPMLS #1762374 Report a problem WPMLS #1762374 Report a problem | ||
Public tax history
| Year | Property taxes | Tax assessment |
|---|---|---|
| 2024 | $4,493 +4% | $144,300 |
| 2023 | $4,320 +3.8% | $144,300 |
| 2022 | $4,164 +274% | $144,300 +7.7% |
| 2021 | $1,113 -67.5% | $134,000 |
| 2020 | $3,428 -2.3% | $134,000 |
| 2019 | $3,508 +2.3% | $134,000 |
| 2018 | $3,428 +213.4% | $134,000 |
| 2017 | $1,094 | $134,000 |
| 2016 | $1,094 | $134,000 |
| 2015 | $1,094 | $134,000 |
| 2014 | $1,094 | $134,000 |
| 2013 | $1,094 | $134,000 |
| 2012 | $1,094 | $134,000 |
| 2011 | -- | $134,000 |
| 2010 | -- | $134,000 |
| 2007 | -- | $134,000 |
Find assessor info on the county website
Monthly payment
Est. payment
Payment breakdown
Explore the cost of this home by adjusting the details. Changes won't be saved.Climate risks
Neighborhood: New Castle Northwest
Nearby schools
GreatSchools rating
- 8/10Neshannock Memorial El SchoolGrades: K-6Distance: 3.1 mi
- 8/10Neshannock Junior-Senior High SchoolGrades: 7-12Distance: 3.3 mi
Schools provided by the listing agent
- District: Neshannock Twp
Source: WPMLS. This data may not be complete. We recommend contacting the local school district to confirm school assignments for this home.
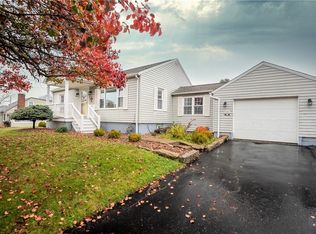
- $226,1003 bd3 ba1.6k sqft106 W Fairmont Ave, New Castle, PA 16105Off Market
- $182,9004 bd1 ba1k sqft101 W Elizabeth St, New Castle, PA 16105Off Market
- $154,3003 bd1 ba1.2k sqft103 W Elizabeth St, New Castle, PA 16105Off Market
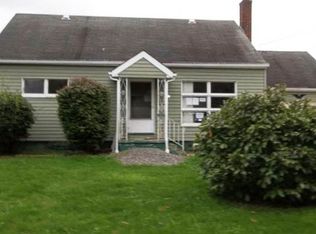
- $152,6003 bd1 ba960 sqft26 W Fairmont Ave, New Castle, PA 16105Off Market
- $168,6003 bd2 ba1.5k sqft110 W Fairmont Ave, New Castle, PA 16105Off Market
- $223,3003 bd2 ba1k sqft29 W Elizabeth St, New Castle, PA 16105Off Market
- $199,2003 bd2 ba944 sqft24 W Fairmont Ave, New Castle, PA 16105Off Market
- $154,3002 bd1 ba1k sqft105 W Elizabeth St, New Castle, PA 16105Off Market
A local agent can set up tours, give advice and negotiate with sellers.
A local lender can help you make sure your offer is ready when you are.
Similar homes
- $429,9004 bd4 ba3.4k sqft239 Frazier Lake Dr, New Castle, PA 16105For Sale
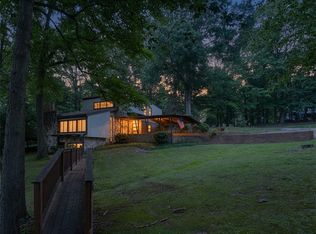 MLS ID #1767209, Joseph Kulbacki. WPMLS
 - $395,0003 bd3 ba1.9k sqft3442 Carmela Dr, New Castle, PA 16105For Sale
 MLS ID #1754604, Valerie Flora. WPMLS
 - $249,0003 bd3 ba2k sqft319 Sumner Ave, New Castle, PA 16105For Sale
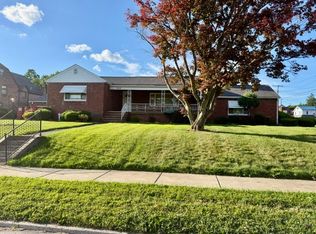 MLS ID #1761532, Jodi Peluso. WPMLS
 - $344,9904 bd4 ba2.6k sqft1412 Francis Pl, New Castle, PA 16101For Sale By Owner
- $379,9003 bd3 ba2.3k sqft739 Melody Ln, New Castle, PA 16101For SaleMLS ID #1763409, Albert Burick. WPMLS
- $375,0004 bd2 ba2.8k sqft828 Brownhome Rd, New Castle, PA 16101For SaleMLS ID #1719585, Barbara Taylor. WPMLS
- $399,5004 bd4 ba3.1k sqft6882 Katahdin Dr, Poland, OH 44514For SaleMLS ID #5232139, Annette M DePalmo, CENTURY 21 Lakeside Realty. MLS Now
- $290,0002 bd2 ba2k sqft182 Windsor Rdg Unit 51, New Castle, PA 16105For SaleMLS ID #1767693, Pamela Haggerty. WPMLS
- $319,9004 bd4 ba2k sqft1505 Drespling Ln, New Castle, PA 16101For SaleMLS ID #1761505, Ryan Stoner. WPMLS
- $474,9004 bd3 ba3.3k sqft770 Cleland Mill Rd, New Castle, PA 16102For SaleMLS ID #1760457, Denise Johnson. WPMLS
- $400,0003 bd4 ba2.1k sqft8060 Sigle Ln, Poland, OH 44514For SaleMLS ID #5221866, Brandy Maurer, RE/MAX Edge Realty. MLS Now
- $339,0003 bd2 ba3.1k sqft22 Orchard Dr, Poland, OH 44514For SaleMLS ID #5230513, Julia C Hackett, RE/MAX Valley Real Estate. MLS Now
- $259,9004 bd2 ba1.9k sqft320 N Cascade St, New Castle, PA 16101For SaleMLS ID #1757467, Francesca Ferrara. WPMLS
- $254,9003 bd2 ba1.8k sqft1652 Frew Mill Rd, New Castle, PA 16101For SaleMLS ID #1761618, Jodi Peluso. WPMLS
- $329,0004 bd3 ba3k sqft414 Glenwoods Ct, Boardman, OH 44512For SaleMLS ID #5231494, Renee M Yacovone, Howard Hanna. MLS Now
- $390,0004 bd3 ba3.9k sqft2102 Darlington Rd, Beaver Falls, PA 15010For SaleMLS ID #1758328, Janeen Agudio. WPMLS
- $339,9003 bd3 ba1.8k sqft6301 Apache Ln, Poland, OH 44514For SaleMLS ID #5230950, Susan N Younger, NextHome GO30 Realty. MLS Now
- $389,9003 bd3 ba2.9k sqft5777 Lockwood Blvd, Youngstown, OH 44512For SaleMLS ID #5211112, Tyler L Obradovich, Keller Williams Chervenic Realty. MLS Now
- $335,0003 bd2 ba1.8k sqft4502 Milligan Rd, Lowellville, OH 44436For SaleMLS ID #5231642, Cody Griffin, CENTURY 21 Lakeside Realty. MLS Now
- $329,9005 bd3 ba3.7k sqft1109 Mansell Dr, Youngstown, OH 44505For SaleMLS ID #5231214, Daniel J Alvarez, Brokers Realty Group. MLS Now
