Welcome home to the space, comfort, and quality you’ve been searching for! Situated on a half acre in highly desirable Poland, this beautifully maintained 4-bedroom, 3½-bath ranch offers over 2,170 square feet of thoughtfully designed living space with room for everyone. The updated kitchen is sure to impress with granite countertops, abundant cabinetry, and all appliances included, making it truly move-in ready. Just beyond, the spacious dining room is ready to host celebrations and everyday meals that become treasured memories. Gather around the cozy fireplace in the spacious living room, then step into the inviting family room featuring a second fireplace—the perfect place to relax or entertain. The beautifully finished waterproofed basement adds even more living space with a huge recreation room that’s ideal for game nights, a home theater, fitness area, or entertaining. Plus, enjoy the added peace of mind of a transferable basement waterproofing warranty. Outside, you’ll fall in love with the private backyard featuring a wood privacy fence, a spacious patio for summer cookouts, and a storage shed, all set on nearly an acre of beautifully landscaped yard. An attached two-car garage, vinyl replacement windows, and quality updates throughout complete this exceptional home. From its generous living spaces to its outstanding lot and desirable location, this is a home designed for making memories. Don’t miss your opportunity to make this beautiful Poland ranch your own—schedule your private showing today!
Pending
$399,500
6882 Katahdin Dr, Poland, OH 44514
4beds
3,158sqft
:
Get pre-qualified$2,778/mo
Single Family Residence
Built in 1962
0.58 Acres Lot
$-- Zestimate®
$127/sqft
$-- HOA
What's special
Storage shedWood privacy fenceBeautifully finished waterproofed basementHuge recreation roomGenerous living spacesAll appliances includedOutstanding lot
- 13 days |
- 1,325 |
- 65 |
Likely to sell faster than
Zillow last checked:
Listing updated:
Listed by:
Annette M DePalmo 330-360-4538 DePalmo@aol.com,
CENTURY 21 Lakeside Realty
Source: MLS Now,MLS#: 5232139 Originating MLS: Youngstown Columbiana Association of REALTORS
Originating MLS: Youngstown Columbiana Association of REALTORSFacts & features
Interior
Bedrooms & bathrooms
- Bedrooms: 4
- Bathrooms: 4
- Full bathrooms: 3
- 1/2 bathrooms: 1
- Main level bathrooms: 3
- Main level bedrooms: 4
Primary bedroom
- Description: Flooring: Carpet
- Level: First
- Dimensions: 14 x 12
Bedroom
- Description: Flooring: Carpet
- Level: First
- Dimensions: 13 x 11
Bedroom
- Description: Flooring: Carpet
- Level: First
- Dimensions: 14 x 10
Bedroom
- Description: Flooring: Carpet
- Level: First
- Dimensions: 12 x 11
Dining room
- Description: Flooring: Ceramic Tile
- Level: First
- Dimensions: 12 x 13
Family room
- Description: Flooring: Carpet
- Features: Fireplace
- Level: First
- Dimensions: 12 x 19
Kitchen
- Description: Flooring: Ceramic Tile
- Level: First
- Dimensions: 8 x 20
Laundry
- Description: Flooring: Laminate
- Level: Basement
- Dimensions: 13 x 14
Living room
- Description: Flooring: Carpet
- Features: Fireplace
- Level: First
- Dimensions: 23 x 14
Recreation
- Description: Flooring: Carpet
- Level: Basement
- Dimensions: 24 x 38
Heating
- Forced Air, Gas
Cooling
- Central Air
Appliances
- Included: Dishwasher, Microwave, Range, Refrigerator
Features
- Basement: Full,Finished
- Number of fireplaces: 2
Interior area
- Total structure area: 3,158
- Total interior livable area: 3,158 sqft
- Finished area above ground: 2,170
- Finished area below ground: 988
Video & virtual tour
Property
Parking
- Total spaces: 2
- Parking features: Attached, Garage
- Attached garage spaces: 2
Features
- Levels: One
- Stories: 1
- Fencing: Fenced,Privacy
Lot
- Size: 0.58 Acres
Details
- Additional structures: Shed(s)
- Parcel number: 350340107.000
Construction
Type & style
- Home type: SingleFamily
- Architectural style: Ranch
- Property subtype: Single Family Residence
Materials
- Brick, Vinyl Siding
- Roof: Asphalt,Fiberglass
Condition
- Year built: 1962
Utilities & green energy
- Sewer: Public Sewer
- Water: Public
Community & HOA
Community
- Subdivision: Frontier 3
HOA
- Has HOA: No
Location
- Region: Poland
Financial & listing details
- Price per square foot: $127/sqft
- Tax assessed value: $264,020
- Annual tax amount: $4,917
- Date on market: 7/30/2026
- Cumulative days on market: 13 days
Estimated market value
Not available
Estimated sales range
Not available
Not available
Price history
| Date | Event | Price |
|---|---|---|
| 8/5/2026 | Pending sale | $399,500$127/sqft |
Source:  MLS Now #5232139 Report a problem MLS Now #5232139 Report a problem | ||
| 7/30/2026 | Listed for sale | $399,500+167.2%$127/sqft |
Source: MLS Now #5232139 Report a problem | ||
| 5/7/2003 | Sold | $149,500$47/sqft |
Source: Public Record Report a problem | ||
Public tax history
| Year | Property taxes | Tax assessment |
|---|---|---|
| 2025 | $3,951 -3.3% | $92,410 |
| 2024 | $4,084 +1.6% | $92,410 |
| 2023 | $4,020 +23% | $92,410 +41.7% |
| 2022 | $3,269 +4.8% | $65,200 |
| 2021 | $3,119 -0.4% | $65,200 |
| 2020 | $3,132 +16.1% | $65,200 +20.7% |
| 2019 | $2,699 +0.7% | $54,000 |
| 2018 | $2,679 +5.9% | $54,000 |
| 2017 | $2,531 -3.8% | $54,000 +1% |
| 2016 | $2,630 +2.2% | $53,460 |
| 2015 | $2,574 -0.4% | $53,460 |
| 2014 | $2,584 +1.3% | $53,460 |
| 2013 | $2,551 -16% | $53,460 |
| 2012 | $3,038 +9.9% | $53,460 |
| 2011 | $2,764 +0.8% | $53,460 -2.2% |
| 2010 | $2,742 +3.3% | $54,670 |
| 2009 | $2,654 +0.4% | $54,670 |
| 2008 | $2,643 -0.3% | $54,670 |
| 2007 | $2,651 -1% | $54,670 |
| 2006 | $2,678 -4.5% | $54,670 -2.8% |
| 2005 | $2,804 -35.1% | $56,250 |
| 2003 | $4,320 +9.5% | -- |
| 2002 | $3,946 -0.1% | -- |
| 2001 | $3,952 +1% | -- |
| 2000 | $3,912 | -- |
Find assessor info on the county website
Monthly payment
Est. payment
Payment breakdown
Explore the cost of this home by adjusting the details. Changes won't be saved.Climate risks
Neighborhood: 44514
Nearby schools
GreatSchools rating
- 8/10Poland Middle SchoolGrades: 4-6Distance: 1 mi
- 7/10Poland Seminary High SchoolGrades: 7-12Distance: 1 mi
- 8/10McKinley Elementary SchoolGrades: K-3Distance: 1.1 mi
Schools provided by the listing agent
- District: Poland LSD - 5007
Source: MLS Now. This data may not be complete. We recommend contacting the local school district to confirm school assignments for this home.
- $263,7003 bd1 ba2k sqft6866 Katahdin Dr, Poland, OH 44514Off Market
- $296,6003 bd3 ba1.7k sqft6795 Shawbutte St, Poland, OH 44514Off Market
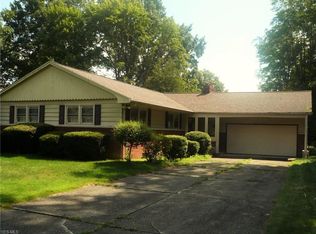
- $285,0003 bd3 ba2k sqft2985 Palisade Dr, Poland, OH 44514Sold
- $354,4003 bd3 ba2.9k sqft6881 Katahdin Dr, Poland, OH 44514Off Market
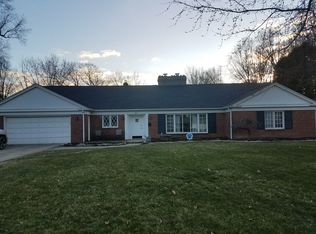
- $377,6003 bd2 ba1.5k sqft6893 Katahdin Dr, Poland, OH 44514Off Market
- $326,1003 bd2 ba2.2k sqft6846 Katahdin Dr, Poland, OH 44514Off Market
- $285,0003 bd3 ba4k sqft2985 Palisades Dr, Youngstown, OH 44514Sold
- $359,9004 bd3 ba2.1k sqft6783 Shawbutte St, Poland, OH 44514Off Market
A local agent can set up tours, give advice and negotiate with sellers.
A local lender can help you make sure your offer is ready when you are.
Similar homes
- $385,0003 bd2 ba2.6k sqft7645 Locust Ln, Poland, OH 44514For Sale
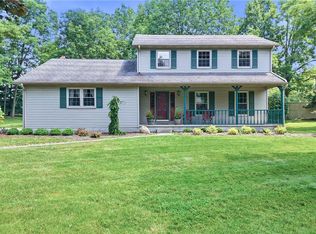 MLS ID #5234376, Bobbi Seguin, Berkshire Hathaway HomeServices Stouffer Realty. MLS Now
 - $400,0004 bd3 ba3.9k sqft2699 Morningside Pl, Poland, OH 44514For Sale
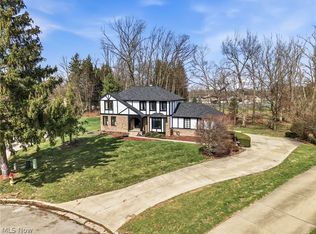 MLS ID #5232671, Rochelle Arriola, Berkshire Hathaway HomeServices Stouffer Realty. MLS Now
 - $449,9004 bd3 ba3.3k sqft7224 Oak Dr, Poland, OH 44514For Sale
 MLS ID #5209677, Lisa C DeLisio, Coldwell Banker EvenBay Real Estate LLC. MLS Now
 - $400,0003 bd4 ba2.1k sqft8060 Sigle Ln, Poland, OH 44514For Sale
 MLS ID #5221866, Brandy Maurer, RE/MAX Edge Realty. MLS Now
 - $525,0005 bd3 ba3.6k sqft7309 Oak Dr, Poland, OH 44514For SaleMLS ID #5231697, Wes Chandler, Zid Realty & Associates. MLS Now
- $385,0003 bd3 ba2.2k sqft3218 Hummingbird Hill Dr, Poland, OH 44514For SaleMLS ID #5225342, Kelly L Warren, Kelly Warren and Associates RE Solutions. MLS Now
- $435,0004 bd3 ba2.5k sqft3053 Chablis Ln, Poland, OH 44514For SaleMLS ID #5224270, Theresa Robin, Kelly Warren and Associates RE Solutions. MLS Now
- $289,5004 bd2 ba1.8k sqft6617 Katahdin Dr, Poland, OH 44514For SaleMLS ID #5225839, Robert D Dull, NextHome GO30 Realty. MLS Now
- $445,0004 bd3 ba2.3k sqft3533 Olde Winter Trl, Poland, OH 44514For SaleMLS ID #5198591, David G Klacik, Klacik Real Estate. MLS Now
- $330,0004 bd2 ba1.6k sqft2053 Walker Mill Rd, Poland, OH 44514For SaleMLS ID #5216334, Holly Ritchie, Keller Williams Chervenic Rlty. MLS Now
- $369,9003 bd3 ba1.5k sqft5625 Tippecanoe Rd, Canfield, OH 44406For SaleMLS ID #5234997, Anthony Marchionda, Burgan Real Estate. MLS Now
- $390,0003 bd3 ba2.7k sqft8359 Stoney Creek Dr, Youngstown, OH 44512For SaleMLS ID #5224677, Amanda Tharp, Century 21 Lakeside Realty. MLS Now
- $494,0004 bd4 ba3.7k sqft6554 N Carolina Pl, Poland, OH 44514For SaleMLS ID #5203170, Nicole L Kosco, Keller Williams Chervenic Rlty. MLS Now
- $425,0004 bd4 ba3k sqft675 Presidential Dr, Youngstown, OH 44512For SaleMLS ID #5177875, J.V. Merando, Klacik Real Estate. MLS Now
- $399,9004 bd5 ba2.7k sqft101 Pin Oak Pl, Campbell, OH 44405For SaleMLS ID #5197824, Robert D Dull, NextHome GO30 Realty. MLS Now
- $289,9003 bd2 ba1.5k sqft7617 Locust Ln, Poland, OH 44514For SaleMLS ID #5228830, Heather Cline, Keller Williams Chervenic Rlty. MLS Now
- $365,0002 bd4 ba2.2k sqft40 The Ledges Unit 1C, Youngstown, OH 44514For SaleMLS ID #5232561, Jennifer Kopp, Ryno Realty LLC. MLS Now
- $409,9004 bd3 ba2.1k sqft10230 New Buffalo Rd, Canfield, OH 44406For SaleMLS ID #5206510, Melissa Birmingham, Burgan Real Estate. MLS Now
- $249,9003 bd3 ba2.1k sqft189 Edna St, Poland, OH 44514For SaleMLS ID #5196248, Melissa Birmingham, Burgan Real Estate. MLS Now
- $374,9004 bd3 ba3.9k sqft123 Mayflower Dr, Youngstown, OH 44512For SaleMLS ID #5173718, Bryan Spurlock, Howard Hanna. MLS Now
