CHARMING 3 BEDROOM AND 2 1/2 BATH BRICK RANCH ON INVITING CORNER LOT WITH IN-GROUND POOL. THIS HOME INCORPORATED THE STURDINESS OF A 1950'S BUILD AND THE COMFORTS OF TODAY. FINISHED BASEMENT WITH KITCHEN AND BAR AREA - ALL ROOMS ARE OVERSIZED. GLISTENING HARDWOOD AND CERAMIC TILE ENCOMPASS MOST OF THE FLOORS. CEDAR LINED CLOSETS AND A SPACIOUS GLEEMING WHITE KITCHEN - COVER PORCH IN FRONT AS WELL AS REAR OF HOME. 3 CAR DETACHED GARAGE ONLY STEPS FROM THE HOME. CARRERA TILE IN KITCHEN.
For sale
Price cut: $19K (9/21)
$220,000
319 Sumner Ave, New Castle, PA 16105
3beds
2,009sqft
Single Family Residence
Built in 1950
0.37 Acres Lot
$219,300 Zestimate®
$110/sqft
$-- HOA
What's special
In-ground poolInviting corner lotCedar lined closetsCarrera tile in kitchen
- 117 days
- 555
- 27
Zillow last checked:
Listing updated:
Listed by:
Jodi Peluso 724-654-5555,
HOWARD HANNA REAL ESTATE SERVICES 724-654-5555
Source: WPMLS,MLS#: 1761532 Originating MLS: West Penn Multi-List
Originating MLS: West Penn Multi-ListFacts & features
Interior
Bedrooms & bathrooms
- Bedrooms: 3
- Bathrooms: 3
- Full bathrooms: 2
- 1/2 bathrooms: 1
Primary bedroom
- Level: Main
- Dimensions: 15X12
Bedroom 2
- Level: Main
- Dimensions: 14X11
Bedroom 3
- Level: Main
- Dimensions: 12X12
Den
- Level: Lower
Dining room
- Level: Main
- Dimensions: 19X13
Family room
- Level: Main
- Dimensions: 20X20
Game room
- Level: Lower
Kitchen
- Level: Main
- Dimensions: 19X13
Laundry
- Level: Lower
Living room
- Level: Main
- Dimensions: 21X14
Heating
- Forced Air, Gas
Cooling
- Central Air
Appliances
- Included: Some Electric Appliances, Dryer, Dishwasher, Disposal, Microwave, Refrigerator, Stove, Washer
Features
- Wet Bar, Window Treatments
- Flooring: Ceramic Tile, Hardwood, Carpet
- Windows: Window Treatments
- Basement: Finished,Walk-Up Access
- Number of fireplaces: 1
- Fireplace features: Log Burning
Interior area
- Total structure area: 2,009
- Total interior livable area: 2,009 sqft
Video & virtual tour
Property
Parking
- Total spaces: 3
- Parking features: Detached, Garage, Garage Door Opener
- Has garage: Yes
Features
- Levels: One
- Stories: 1
- Pool features: Pool
Lot
- Size: 0.37 Acres
- Dimensions: 0.37
Details
- Parcel number: 02210700
Construction
Type & style
- Home type: SingleFamily
- Architectural style: Ranch
- Property subtype: Single Family Residence
Materials
- Brick
- Roof: Asphalt
Condition
- Resale
- Year built: 1950
Details
- Warranty included: Yes
Utilities & green energy
- Sewer: Public Sewer
- Water: Public
Community & HOA
Location
- Region: New Castle
Financial & listing details
- Price per square foot: $110/sqft
- Tax assessed value: $101,200
- Annual tax amount: $4,068
- Date on market: 6/24/2026
Estimated market value
$219,300
$208,000 - $230,000
$2,341/mo
Price history
| Date | Event | Price |
|---|---|---|
| 9/21/2026 | Price change | $220,000-7.9%$110/sqft |
Source:  WPMLS #1761532 Report a problem WPMLS #1761532 Report a problem | ||
| 8/18/2026 | Price change | $239,000-4%$119/sqft |
Source: WPMLS #1761532 Report a problem | ||
| 7/2/2026 | Price change | $249,000-3.9%$124/sqft |
Source: WPMLS #1761532 Report a problem | ||
| 6/24/2026 | Listed for sale | $259,000+78.7%$129/sqft |
Source: WPMLS #1761532 Report a problem | ||
| 10/17/2015 | Listing removed | $144,900$72/sqft |
Source: Howard Hanna - New Castle #1058942 Report a problem | ||
| 5/25/2015 | Listed for sale | $144,900$72/sqft |
Source: Howard Hanna - New Castle #1058942 Report a problem | ||
Public tax history
| Year | Property taxes | Tax assessment |
|---|---|---|
| 2024 | $4,006 | $101,200 |
| 2023 | $4,006 +0.3% | $101,200 |
| 2022 | $3,996 +375.2% | $101,200 |
| 2021 | $841 -77.8% | $101,200 |
| 2020 | $3,791 | $101,200 |
| 2019 | $3,791 | $101,200 |
| 2018 | $3,791 +122.7% | $101,200 |
| 2017 | $1,702 | $101,200 |
| 2016 | $1,702 | $101,200 |
| 2015 | $1,702 | $101,200 |
| 2014 | $1,702 | $101,200 |
| 2013 | $1,702 | $101,200 |
| 2012 | $1,702 | $101,200 |
| 2011 | -- | $101,200 |
| 2010 | -- | $101,200 |
| 2007 | -- | $101,200 |
Find assessor info on the county website
Monthly payment
Est. payment
Payment breakdown
Explore the cost of this home by adjusting the details. Changes won't be saved.Climate risks
Neighborhood: 16105
Nearby schools
Schools provided by the listing agent
- District: New Castle
Source: WPMLS. This data may not be complete. We recommend contacting the local school district to confirm school assignments for this home.


Similar homes
- $239,9003 bd2 ba1.2k sqft427 Ridgelawn Ave, New Castle, PA 16105For Sale
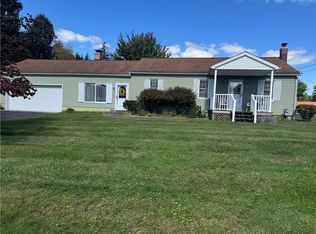 MLS ID #1767004, Barbara Taylor. WPMLS
 - $225,0003 bd2 ba1.1k sqft212 W Fairmont Ave, New Castle, PA 16105For Sale
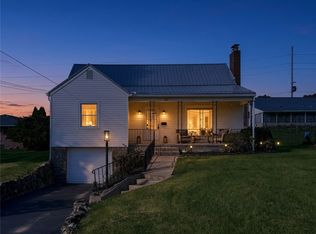 MLS ID #1777751, Elizabeth Fisher. WPMLS
 - $195,0003 bd2 ba1.8k sqft18 Lattavo Dr, New Castle, PA 16105For Sale
 MLS ID #1771666, Mary Ann Moats. WPMLS
 - $209,9003 bd1 ba1k sqft308 Orlando Ave, New Castle, PA 16105For Sale
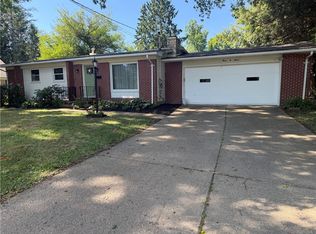 MLS ID #1768019, Josephine Pazzo. WPMLS
