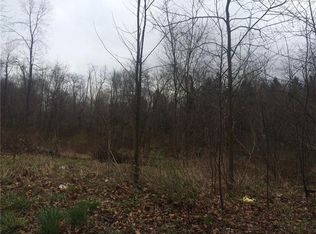
Thinking about getting away from it all? Take a closer look at this potential packed New Castle residence, tucked away on a wooded hillside with a hidden drive entrance that you just might miss if you aren’t watching closely. Find it, and the curving driveway rises to a sunny clearing where the ranch style home sits high on the lot, veiled by a row of shrubbery for additional privacy. Nearby, a cinder block garage cuts into the hillside, joined by an additional residence and storage shed found along the woodline. Making your way to the side entrance of the residence, you’ll notice a rearward sunroom with glass lined walls, as a great backyard getaway. Through the door, the hall continues past a sizeable guest bedroom along with a full bath and glass door shower. The open central layout enjoys illustrious surroundings from the forward-facing row of picture windows. A wood burning stove sits just off the fireplace, ready for any chilly night to come; a fantastic addition to the great room. A corner kitchen brings an array of wood cabinetry and laminate flooring. Two additional bedrooms complete the main floor, each with wood panel walls and carpeted flooring. Downstairs, laundry service and a second full bath await a partially finished lower family room.
For sale
Price cut: $20K (7/21)
$110,000
184 McClain Ln, New Castle, PA 16105
2beds
1,120sqft
Single Family Residence
Built in 1952
1.5 Acres Lot
$-- Zestimate®
$98/sqft
$-- HOA
What's special
Cinder block garageRanch style homeLaundry serviceGreat roomWooded hillsideHidden drive entranceCurving driveway
- 132 days
- 1,247
- 60
Zillow last checked:
Listing updated:
Listed by:
Daniel Alvarez 724-979-7653,
BROKERS REALTY 724-979-7653
Source: WPMLS,MLS#: 1758608 Originating MLS: West Penn Multi-List
Originating MLS: West Penn Multi-ListFacts & features
Interior
Bedrooms & bathrooms
- Bedrooms: 2
- Bathrooms: 1
- Full bathrooms: 1
Interior area
- Total structure area: 1,120
- Total interior livable area: 1,120 sqft
Property
Features
- Levels: One
- Stories: 1
Lot
- Size: 1.5 Acres
- Dimensions: 1.5
Details
- Parcel number: 25254800
Construction
Type & style
- Home type: SingleFamily
- Architectural style: Ranch
- Property subtype: Single Family Residence
Condition
- Resale
- Year built: 1952
Community & HOA
Location
- Region: New Castle
Financial & listing details
- Price per square foot: $98/sqft
- Tax assessed value: $59,900
- Annual tax amount: $1,906
- Date on market: 6/6/2026
Estimated market value
Not available
Estimated sales range
Not available
$1,373/mo
Price history
| Date | Event | Price |
|---|---|---|
| 7/21/2026 | Price change | $110,000-15.4%$98/sqft |
Source:  WPMLS #1758608 Report a problem WPMLS #1758608 Report a problem | ||
| 6/6/2026 | Listed for sale | $130,000+8.3%$116/sqft |
Source: WPMLS #1758608 Report a problem | ||
| 5/13/2026 | Listing removed | -- |
Source: Owner Report a problem | ||
| 1/25/2026 | Listed for sale | $120,000+9.1%$107/sqft |
Source: Owner Report a problem | ||
| 5/2/2022 | Listing removed | -- |
Source: Owner Report a problem | ||
| 2/23/2022 | Listed for sale | $110,000$98/sqft |
Source: Owner Report a problem | ||
Public tax history
| Year | Property taxes | Tax assessment |
|---|---|---|
| 2024 | $1,853 +4% | $59,500 |
| 2023 | $1,781 +3.8% | $59,500 |
| 2022 | $1,717 +299.7% | $59,500 |
| 2021 | $430 -67.5% | -- |
| 2020 | $1,323 -2.3% | $51,700 |
| 2019 | $1,354 +2.3% | $51,700 |
| 2018 | $1,323 +213.4% | $51,700 |
| 2017 | $422 | $51,700 |
| 2016 | $422 | $51,700 |
| 2015 | $422 | $51,700 |
| 2014 | $422 | $51,700 |
| 2013 | $422 | $51,700 |
| 2012 | $422 | $51,700 |
| 2011 | -- | $51,700 |
| 2010 | -- | $51,700 |
| 2007 | -- | $51,700 |
Find assessor info on the county website
Monthly payment
Est. payment
Payment breakdown
Explore the cost of this home by adjusting the details. Changes won't be saved.Climate risks
Neighborhood: 16105
Similar homes
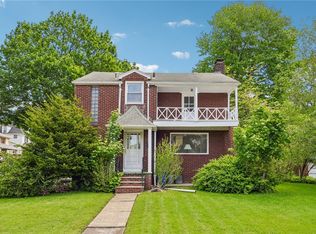
- $124,3163 bd2 ba1.3k sqft1316 Albert St, New Castle, PA 16105For Sale
 MLS ID #1753152, Ronalyn Mitcheltree. WPMLS
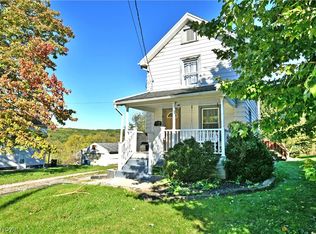
 - $110,0002 bd1 ba896 sqft46 Prospect St, Struthers, OH 44471For Sale
 MLS ID #5248448, Troy V Polis, Brokers Realty Group. MLS Now
 - $129,9002 bd2 ba1.3k sqft9 Grandview Ave, New Castle, PA 16101For Sale
 MLS ID #1771702, Joseph Carofino. WPMLS
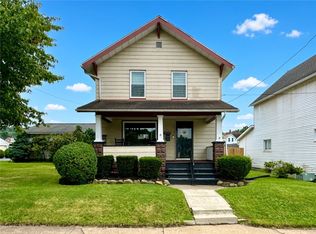
 - $125,0003 bd1 ba1k sqft1028 Dewey Ave, New Castle, PA 16101For Sale
 MLS ID #1769849, Valerie Flora. WPMLS
