Welcome to 428 Lawnview Avenue—a unique opportunity offering a home plus six parcels, giving you plenty of room to spread out and enjoy the outdoors! The property features a large yard, detached garage, spacious deck, and an abundance of outdoor space with endless possibilities. Inside, you’ll find comfortable living areas, a functional kitchen with plenty of cabinetry, dedicated dining space, generously sized bedrooms, and additional storage and flexible space in the lower level. Whether you’re looking for extra land, space for outdoor activities, gardening, or simply some added privacy, this property offers something you don’t find every day. Sale includes six parcels: 25-122900, 25-123000, 25-123100, 25-123200, 25-123300, and 25-123400.
Under contract
Price cut: $10K (10/15)
$159,900
428 Lawnview Ave, New Castle, PA 16105
2beds
1,089sqft
Single Family Residence
Built in 1939
4,791 Square Feet Lot
$-- Zestimate®
$147/sqft
$-- HOA
What's special
- 32 days
- 737
- 55
Likely to sell faster than
Zillow last checked:
Listing updated:
Listed by:
Jacob Rady,
LIFESPACE REAL ESTATE 412-361-0194
Source: WPMLS,MLS#: 1777839 Originating MLS: West Penn Multi-List
Facts & features
Interior
Bedrooms & bathrooms
- Bedrooms: 2
- Bathrooms: 1
- Full bathrooms: 1
Primary bedroom
- Level: Upper
- Dimensions: 18x14
Bedroom 2
- Level: Upper
- Dimensions: 18x12
Den
- Level: Main
- Dimensions: 11x11
Dining room
- Level: Main
- Dimensions: 10x9
Entry foyer
- Level: Main
Kitchen
- Level: Main
- Dimensions: 13x9
Living room
- Level: Main
- Dimensions: 14x10
Heating
- Forced Air, Gas
Cooling
- Central Air
Features
- Flooring: Carpet, Ceramic Tile, Other
- Basement: Full,Walk-Up Access
Interior area
- Total structure area: 1,089
- Total interior livable area: 1,089 sqft
Property
Parking
- Total spaces: 2
- Parking features: Detached, Garage
- Has garage: Yes
Features
- Levels: One and One Half
- Stories: 1.5
Lot
- Size: 4,791 Square Feet
- Dimensions: 0.11
Details
- Parcel number: 25123400
Construction
Type & style
- Home type: SingleFamily
- Property subtype: Single Family Residence
Materials
- Aluminum Siding
- Roof: Composition
Condition
- Resale
- Year built: 1939
Utilities & green energy
- Sewer: Public Sewer
- Water: Public
Community & HOA
Location
- Region: New Castle
Financial & listing details
- Price per square foot: $147/sqft
- Tax assessed value: $55,300
- Annual tax amount: $1,772
- Date on market: 10/6/2026
Estimated market value
Not available
Estimated sales range
Not available
$1,385/mo
Price history
| Date | Event | Price |
|---|---|---|
| 10/22/2026 | Pending sale | $159,900$147/sqft |
Source:  WPMLS #1777839 Report a problem | ||
| 10/15/2026 | Price change | $159,900-5.9%$147/sqft |
Source: WPMLS #1777839 Report a problem | ||
| 10/6/2026 | Listed for sale | $169,900$156/sqft |
Source: WPMLS #1777839 Report a problem | ||
Public tax history
| Year | Property taxes | Tax assessment |
|---|---|---|
| 2025 | $45 +2.6% | $1,400 |
| 2024 | $44 +4% | $1,400 |
| 2023 | $42 +3.7% | $1,400 |
| 2022 | $40 +247.4% | $1,400 |
| 2021 | $12 -67.5% | $1,400 |
| 2020 | $36 -2.3% | $1,400 |
| 2019 | $37 +2.3% | $1,400 |
| 2018 | $36 +105.5% | $1,400 |
| 2017 | $17 | $1,400 |
| 2016 | $17 | $1,400 |
| 2015 | $17 | $1,400 |
| 2014 | $17 | $1,400 |
Find assessor info on the county website
Monthly payment
Est. payment
Payment breakdown
Explore the cost of this home by adjusting the details. Changes won't be saved.Climate risks
Neighborhood: 16105
Similar homes
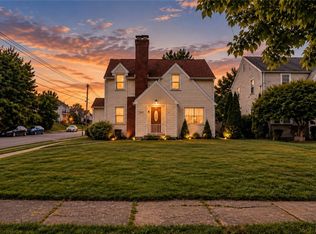
- $169,0003 bd2 ba1.2k sqft2007 Delaware Ave, New Castle, PA 16105For Sale
 MLS ID #1760470, Dustin Almquist. WPMLS
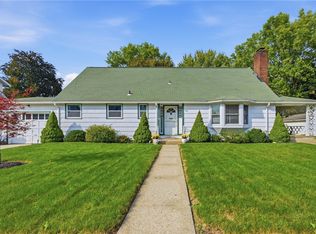
- $168,5003 bd1 ba1.3k sqft2201 Delaware Ave, New Castle, PA 16105For Sale
 MLS ID #1759904, Isabella Hall. WPMLS
- $199,0003 bd2 ba1.5k sqft221 E Edgewood Ave, New Castle, PA 16105For Sale
 MLS ID #1776786, Karen Coulter. WPMLS
- $225,0003 bd2 ba1.1k sqft212 W Fairmont Ave, New Castle, PA 16105For Sale
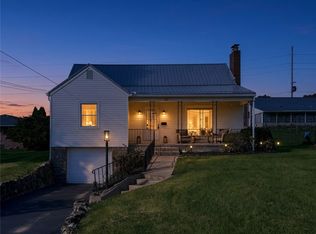 MLS ID #1777751, Elizabeth Fisher. WPMLS
