FRIDAY NIGHT LIGHTS… RIGHT FROM YOUR FRONT PORCH! Why fight for parking when you can tailgate from your own covered front porch? Located directly across the street from Struthers Football Field, this home gives you front-row access to all the Friday night excitement! Imagine the tailgating parties you could host! And the fun doesn't stop there! This 3-bedroom Cape Cod has plenty to love inside, too! The spacious living room features hardwood floors, neutral paint, and vinyl windows. The dining room offers recessed lighting, LVT flooring, and a beautiful three-window bay alcove that fills the room with natural light. The adjacent kitchen includes a pantry, and all appliances (stove, refrigerator, dishwasher, and microwave) stay! The first-floor full bath features a jetted tub with an oversized rainfall showerhead and tile surround. Two bedrooms are conveniently located on the first floor, while the second floor has a third bedroom with both a walk-in closet and a double closet! The full basement has glass block windows. BRAND NEW CENTRAL AIR keeps you cool, even when the Friday night football action heats up. Outside, enjoy a spacious patio for all the backyard barbeques, a fenced backyard, a 1-car garage, and a 12x16 shed. Football, friends, front porch tailgating, and a place to call HOME! What's not to love?
Active
$150,000
248 Morrison St, Struthers, OH 44471
3beds
1,248sqft
Single Family Residence
Built in 1942
7,492 Square Feet Lot
$-- Zestimate®
$120/sqft
$-- HOA
What's special
Brand new central airBeautiful three-window bay alcoveSpacious patioNeutral paintCovered front porchFenced backyardLvt flooring
- 9 days
- 612
- 76
Likely to sell faster than
Zillow last checked:
Listing updated:
Listed by:
Valerie J Park 330-506-5661 valerieparkrealtor@gmail.com,
CENTURY 21 Lakeside Realty
Source: MLS Now,MLS#: 5257471 Originating MLS: Youngstown Columbiana Association of REALTORS
Facts & features
Interior
Bedrooms & bathrooms
- Bedrooms: 3
- Bathrooms: 1
- Full bathrooms: 1
- Main level bathrooms: 1
- Main level bedrooms: 2
Primary bedroom
- Description: Flooring: Carpet
- Level: First
- Dimensions: 13 x 11
Bedroom
- Description: Flooring: Carpet
- Level: First
- Dimensions: ND x ND
Bedroom
- Description: Flooring: Hardwood
- Level: Second
- Dimensions: ND x ND
Dining room
- Description: Flooring: Luxury Vinyl Tile
- Level: First
- Dimensions: ND x ND
Kitchen
- Description: Flooring: Luxury Vinyl Tile
- Level: First
- Dimensions: ND x ND
Living room
- Description: Flooring: Hardwood
- Level: First
- Dimensions: 18 x 11
Heating
- Forced Air, Gas
Cooling
- Central Air
Appliances
- Included: Dishwasher, Microwave, Range, Refrigerator
- Laundry: In Basement
Features
- Ceiling Fan(s), Primary Downstairs, Pantry, Recessed Lighting, Jetted Tub
- Basement: Full,Unfinished
- Has fireplace: No
- Fireplace features: None
Interior area
- Total structure area: 1,248
- Total interior livable area: 1,248 sqft
- Finished area above ground: 1,248
Video & virtual tour
Property
Parking
- Total spaces: 1
- Parking features: Detached, Garage Faces Front, Garage, Garage Door Opener
- Garage spaces: 1
Features
- Levels: One and One Half,Two
- Stories: 2
- Patio & porch: Covered, Front Porch, Patio
- Fencing: Chain Link,Fenced
Lot
- Size: 7,492 Square Feet
- Dimensions: 50 x 150
Details
- Additional structures: Shed(s)
- Parcel number: 380070433.000
Construction
Type & style
- Home type: SingleFamily
- Architectural style: Cape Cod
- Property subtype: Single Family Residence
Materials
- Vinyl Siding
- Roof: Asphalt
Condition
- Year built: 1942
Utilities & green energy
- Sewer: Public Sewer
- Water: Public
Community & HOA
Community
- Features: Sidewalks
- Subdivision: Buckeye Land Co
HOA
- Has HOA: No
Location
- Region: Struthers
Financial & listing details
- Price per square foot: $120/sqft
- Tax assessed value: $114,900
- Annual tax amount: $1,660
- Date on market: 11/1/2026
- Cumulative days on market: 9 days
- Listing terms: Cash,Conventional,FHA,VA Loan
Estimated market value
Not available
Estimated sales range
Not available
Not available
Price history
| Date | Event | Price |
|---|---|---|
| 11/1/2026 | Listed for sale | $150,000+180.4%$120/sqft |
Source:  MLS Now #5257471 Report a problem | ||
| 11/19/1996 | Sold | $53,500$43/sqft |
Source: Public Record Report a problem | ||
Public tax history
| Year | Property taxes | Tax assessment |
|---|---|---|
| 2025 | $1,674 0% | $40,210 |
| 2024 | $1,674 +1.7% | $40,210 |
| 2023 | $1,646 +24.3% | $40,210 +64.2% |
| 2022 | $1,324 +0.9% | $24,490 |
| 2021 | $1,312 -0.4% | $24,490 |
| 2020 | $1,318 +4.6% | $24,490 +15% |
| 2019 | $1,260 +4.5% | $21,300 |
| 2018 | $1,205 +0.3% | $21,300 |
| 2017 | $1,202 -10.9% | $21,300 -13% |
| 2016 | $1,349 +2.4% | $24,480 |
| 2015 | $1,318 -0.3% | $24,480 |
| 2014 | $1,322 +7.6% | $24,480 |
| 2013 | $1,229 -2% | $24,480 |
| 2012 | $1,254 0% | $24,480 |
| 2011 | $1,254 +3.1% | $24,480 -1.5% |
| 2010 | $1,216 +3.4% | $24,860 |
| 2009 | $1,176 0% | $24,860 |
| 2008 | $1,177 -0.5% | $24,860 |
| 2007 | $1,182 +14.2% | $24,860 |
| 2006 | $1,035 +46.1% | $24,860 +65.5% |
| 2005 | $708 -41.4% | $15,020 |
| 2003 | $1,208 -1.7% | -- |
| 2002 | $1,228 | -- |
| 2001 | $1,228 +1.1% | -- |
| 2000 | $1,215 | -- |
Find assessor info on the county website
Monthly payment
Est. payment
Payment breakdown
Explore the cost of this home by adjusting the details. Changes won't be saved.Climate risks
Neighborhood: 44471
Nearby schools
Schools provided by the listing agent
- District: Struthers CSD - 5011
Source: MLS Now. This data may not be complete. We recommend contacting the local school district to confirm school assignments for this home.
Similar homes
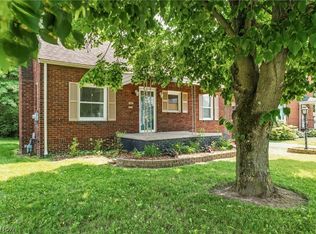
- $149,9003 bd2 ba1.2k sqft565 12th St, Campbell, OH 44405For Sale
 MLS ID #5259214, Rebecca L Cope, RE/MAX Infinity. MLS Now
- $175,0003 bd1 ba799 sqft202 Morrison St, Struthers, OH 44471For Sale
 MLS ID #5247013, Lauren Falasca, Keller Williams Chervenic Rlty. MLS Now
- $182,0002 bd1 ba1.8k sqft27 Helena Dr, Struthers, OH 44471For Sale
 MLS ID #5257949, Leslie Daniels, Howard Hanna. MLS Now
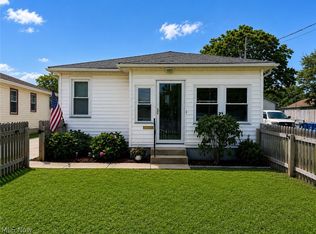
- $167,5003 bd2 ba1k sqft512 Maplewood Ave, Struthers, OH 44471For Sale
 MLS ID #5240760, Sandra L McCreery, EXP Realty, LLC.. MLS Now
