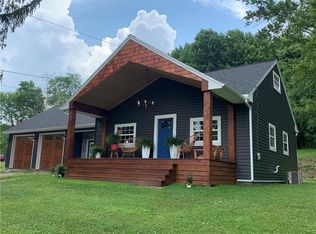
This is a 3-bedroom ranch offering an open-concept main level with a wood ceiling and exposed beams. The living room features carpet, while the dining room and kitchen have wood floors. The kitchen includes an island, refrigerator, dishwasher, electric stove, microwave, wine cooler, and walk-in pantry. The main level also includes a mudroom, office, family room with wood burner, three bedrooms with wood floors, and a full bath with tile floor. The lower level provides laundry, a 200-amp electrical panel, and additional work area. Outside, the property features a large three-stall garage (22x36) with shop area and heat. With its spacious layout, three-stall garage, and versatile interior spaces, this property offers plenty of potential.
For sale
$185,000
1686 Harbor Edinburg Rd, Edinburg, PA 16116
3beds
1,342sqft
Single Family Residence
Built in 1943
0.42 Acres Lot
$184,000 Zestimate®
$138/sqft
$-- HOA
What's special
- 13 days
- 728
- 72
Likely to sell faster than
Zillow last checked:
Listing updated:
Listed by:
Nicolas Supik 724-940-7500,
CENTURY 21 FRONTIER REALTY 724-940-7500
Source: WPMLS,MLS#: 1776319 Originating MLS: West Penn Multi-List
Originating MLS: West Penn Multi-ListFacts & features
Interior
Bedrooms & bathrooms
- Bedrooms: 3
- Bathrooms: 1
- Full bathrooms: 1
Primary bedroom
- Level: Main
- Dimensions: 13x10
Bedroom 2
- Level: Main
- Dimensions: 13x9
Bedroom 3
- Level: Main
- Dimensions: 9x8
Bonus room
- Level: Main
- Dimensions: 8x4
Den
- Level: Main
- Dimensions: 7x8
Dining room
- Level: Main
Entry foyer
- Level: Main
Family room
- Level: Main
- Dimensions: 20x10
Kitchen
- Level: Main
- Dimensions: 20x10
Laundry
- Level: Lower
Living room
- Level: Main
- Dimensions: 17x13
Heating
- Forced Air, Oil
Cooling
- Central Air, Electric
Appliances
- Included: Some Electric Appliances, Dryer, Dishwasher, Disposal, Microwave, Stove, Washer
Features
- Pantry
- Flooring: Vinyl, Carpet
- Basement: Full,Walk-Up Access
- Number of fireplaces: 1
- Fireplace features: Wood Burning
Interior area
- Total structure area: 1,342
- Total interior livable area: 1,342 sqft
Property
Parking
- Total spaces: 3
- Parking features: Detached, Garage, Garage Door Opener
- Has garage: Yes
Features
- Levels: One
- Stories: 1
Lot
- Size: 0.42 Acres
- Dimensions: 100 x 170
Details
- Parcel number: 34155500
Construction
Type & style
- Home type: SingleFamily
- Architectural style: Ranch
- Property subtype: Single Family Residence
Materials
- Frame
- Roof: Asphalt
Condition
- Resale
- Year built: 1943
Utilities & green energy
- Sewer: Septic Tank
- Water: Public
Community & HOA
Location
- Region: Edinburg
Financial & listing details
- Price per square foot: $138/sqft
- Tax assessed value: $58,700
- Annual tax amount: $1,829
- Date on market: 9/25/2026
Estimated market value
$184,000
$175,000 - $193,000
$1,270/mo
Price history
| Date | Event | Price |
|---|---|---|
| 9/25/2026 | Listed for sale | $185,000$138/sqft |
Source:  WPMLS #1776319 Report a problem WPMLS #1776319 Report a problem | ||
| 8/27/2026 | Listing removed | $185,000$138/sqft |
Source: WPMLS #1762787 Report a problem | ||
| 7/14/2026 | Price change | $185,000-2.1%$138/sqft |
Source: WPMLS #1762787 Report a problem | ||
| 7/2/2026 | Listed for sale | $189,000-0.5%$141/sqft |
Source: WPMLS #1762787 Report a problem | ||
| 6/23/2025 | Listing removed | $189,900$142/sqft |
Source: WPMLS #1681179 Report a problem | ||
| 11/23/2024 | Listed for sale | $189,900+13.4%$142/sqft |
Source: WPMLS #1681179 Report a problem | ||
| 11/1/2022 | Sold | $167,500+2.4%$125/sqft |
Source: WPMLS #1577698 Report a problem | ||
| 10/1/2022 | Contingent | $163,500$122/sqft |
Source: WPMLS #1577698 Report a problem | ||
| 9/26/2022 | Listed for sale | $163,500$122/sqft |
Source: WPMLS #1577698 Report a problem | ||
Public tax history
| Year | Property taxes | Tax assessment |
|---|---|---|
| 2024 | $1,757 +4% | $56,400 |
| 2023 | $1,689 +8.6% | $56,400 |
| 2022 | $1,555 +231.8% | $56,400 |
| 2021 | $469 -68.4% | $56,400 |
| 2020 | $1,484 | $56,400 |
| 2019 | $1,484 | $56,400 |
| 2018 | $1,484 +184.1% | $56,400 |
| 2017 | $522 | $56,400 |
| 2016 | $522 | $56,400 |
| 2015 | $522 | $56,400 |
| 2014 | $522 | $56,400 |
| 2013 | $522 | $56,400 |
| 2012 | $522 | $56,400 |
| 2011 | -- | $56,400 |
| 2010 | -- | $56,400 |
| 2007 | -- | $56,400 |
Find assessor info on the county website
Monthly payment
Est. payment
Payment breakdown
Explore the cost of this home by adjusting the details. Changes won't be saved.Climate risks
Neighborhood: 16116
Nearby schools
Schools provided by the listing agent
- District: Union
Source: WPMLS. This data may not be complete. We recommend contacting the local school district to confirm school assignments for this home.

Similar homes
- $184,9004 bd1 ba1.2k sqft2302 Clyde St, Poland, OH 44514For Sale
 MLS ID #5250389, Jennifer L Dorbish, RE/MAX Valley Real Estate. MLS Now
 - $239,9003 bd2 ba1.2k sqft427 Ridgelawn Ave, New Castle, PA 16105For Sale
 MLS ID #1767004, Barbara Taylor. WPMLS
 - $195,0003 bd2 ba1.8k sqft18 Lattavo Dr, New Castle, PA 16105For Sale
 MLS ID #1771666, Mary Ann Moats. WPMLS
 - $191,9003 bd2 ba1.1k sqft6230 Foxridge Dr, Boardman, OH 44512For Sale
 MLS ID #5250402, Jessica L Daugherty, Keller Williams Legacy Group Realty. MLS Now
