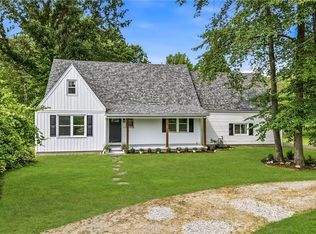
A home as expansive as its potential, this elaborate Liberty Township split level boasts incredible style in a must-see package! Sat off the road under a tree lined canopy, a cement driveway is lined with red mulch and stone to create an entrance like no other. The wraparound drive sweeps past both a two-car garage and a sunken porch that sits centerpiece within the boldly painted residence. Around the back, a sizeable, fenced-in yard includes a substantial brick patio space and additional cobblestone side patio. Through the front door, a gracious foyer enjoys the hardwood styled flooring that continues through the home. A must-see staircase reveals a lower flex space and lounge area while the second-floor overlook towers above. Meanwhile, a stylish kitchen branches away with its artful countertops and casual dining provisions at each end. The central great room wows with its wood panel accent wall and surrounding fireplace, elaborate overhead lighting and great backyard views that include instant walk-out access. Upstairs, three generously sized bedrooms include a single oversized offering. They join a full bath at the hall’s end with its dual basin vanity. Down below, a daring half bath accompanies two additional potential bedrooms, each with exceptional square footage. The master suite includes multiple closets and its own private bath. Adding to the excitement, a basement staircase leads past laundry services to find a great theatre room, ready to entertain. Call today for more!
Active
$329,900
1109 Mansell Dr, Youngstown, OH 44505
5beds
3,758sqft
Single Family Residence
Built in 1956
1 Acres Lot
$-- Zestimate®
$88/sqft
$-- HOA
What's special
Daring half bathSecond-floor overlookTwo-car garageTree lined canopyArtful countertopsElaborate overhead lightingThree generously sized bedrooms
- 15 days |
- 1,279 |
- 103 |
Zillow last checked:
Listing updated:
Listed by:
Daniel J Alvarez 330-503-0615 dan.alvarez@brokerssold.com,
Brokers Realty Group
Source: MLS Now,MLS#: 5231214 Originating MLS: Youngstown Columbiana Association of REALTORS
Originating MLS: Youngstown Columbiana Association of REALTORSFacts & features
Interior
Bedrooms & bathrooms
- Bedrooms: 5
- Bathrooms: 3
- Full bathrooms: 2
- 1/2 bathrooms: 1
- Main level bathrooms: 1
Heating
- Gas, Hot Water, Steam
Cooling
- None
Features
- Basement: Partial
- Number of fireplaces: 1
Interior area
- Total structure area: 3,758
- Total interior livable area: 3,758 sqft
- Finished area above ground: 3,758
Video & virtual tour
Property
Parking
- Total spaces: 2
- Parking features: Attached, Concrete, Garage
- Attached garage spaces: 2
Features
- Levels: Two,Multi/Split
- Stories: 2
Lot
- Size: 1 Acres
Details
- Parcel number: 12564910
Construction
Type & style
- Home type: SingleFamily
- Architectural style: Split Level
- Property subtype: Single Family Residence
Materials
- Brick, Vinyl Siding
- Roof: Asphalt,Fiberglass
Condition
- Year built: 1956
Utilities & green energy
- Sewer: Public Sewer
- Water: Public
Community & HOA
HOA
- Has HOA: No
Location
- Region: Youngstown
Financial & listing details
- Price per square foot: $88/sqft
- Tax assessed value: $221,100
- Annual tax amount: $4,285
- Date on market: 7/30/2026
- Cumulative days on market: 18 days
Estimated market value
Not available
Estimated sales range
Not available
Not available
Price history
| Date | Event | Price |
|---|---|---|
| 7/30/2026 | Listed for sale | $329,900+126%$88/sqft |
Source:  MLS Now #5231214 Report a problem MLS Now #5231214 Report a problem | ||
| 8/1/2024 | Sold | $146,000+21.5%$39/sqft |
Source: MLS Now #5023826 Report a problem | ||
| 2/21/2024 | Sold | $120,192-39%$32/sqft |
Source: Public Record Report a problem | ||
| 12/10/2019 | Sold | $197,000+0.1%$52/sqft |
Source:  MLS Now #4144663 Report a problem MLS Now #4144663 Report a problem | ||
| 12/9/2019 | Pending sale | $196,900$52/sqft |
Source: Howard Hanna - Howland #4144663 Report a problem | ||
| 10/22/2019 | Listed for sale | $196,900+38.7%$52/sqft |
Source: Howard Hanna #4144663 Report a problem | ||
| 8/21/2018 | Sold | $142,000-13.9%$38/sqft |
Source: MLS Now #4012328 Report a problem | ||
| 8/8/2018 | Pending sale | $165,000$44/sqft |
Source: Brighton Realty & Management #4012328 Report a problem | ||
| 6/27/2018 | Listed for sale | $165,000+56.8%$44/sqft |
Source: Brighton Realty & Management #4012328 Report a problem | ||
| 4/25/2012 | Sold | $105,200-8.4%$28/sqft |
Source: Public Record Report a problem | ||
| 2/4/2012 | Listed for sale | $114,900+2.8%$31/sqft |
Source: Mayo & Associates Inc. Report a problem | ||
| 9/1/2010 | Sold | $111,800$30/sqft |
Source: Public Record Report a problem | ||
Public tax history
| Year | Property taxes | Tax assessment |
|---|---|---|
| 2025 | $4,134 +0.3% | $77,390 |
| 2024 | $4,122 -4.6% | $77,390 |
| 2023 | $4,321 +27.3% | $77,390 +51.3% |
| 2022 | $3,396 -2.7% | $51,140 |
| 2021 | $3,489 +2.3% | $51,140 |
| 2020 | $3,409 +26.4% | $51,140 +43.5% |
| 2019 | $2,697 -12.9% | $35,640 |
| 2018 | $3,098 -2.1% | $35,640 |
| 2017 | $3,163 -4.1% | $35,640 -4.6% |
| 2016 | $3,298 +3.3% | $37,350 |
| 2015 | $3,194 -2.8% | $37,350 |
| 2014 | $3,284 +6.9% | $37,350 |
| 2013 | $3,071 -8.3% | $37,350 |
| 2012 | $3,351 +26.9% | $37,350 +0% |
| 2011 | $2,641 -14.9% | $37,345 -20.2% |
| 2010 | $3,104 +0.2% | $46,795 |
| 2009 | $3,097 +0.1% | $46,795 |
| 2008 | $3,095 +4.1% | -- |
| 2007 | $2,973 +2.7% | -- |
| 2006 | $2,896 +1.5% | -- |
| 2005 | $2,854 +10.6% | $46,795 |
| 2004 | $2,581 +26.5% | -- |
| 2003 | $2,040 -15% | -- |
| 2002 | $2,399 -2.4% | -- |
| 2001 | $2,458 -0.1% | -- |
| 2000 | $2,462 | -- |
Find assessor info on the county website
Monthly payment
Est. payment
Payment breakdown
Explore the cost of this home by adjusting the details. Changes won't be saved.Climate risks
Neighborhood: 44505
Nearby schools
GreatSchools rating
- 3/10E J Blott Elementary SchoolGrades: PK-3Distance: 1.3 mi
- 4/10Liberty High SchoolGrades: 7-12Distance: 1.2 mi
- 5/10William S Guy Middle SchoolGrades: 4-6Distance: 1.3 mi
Schools provided by the listing agent
- District: Liberty LSD - 7813
Source: MLS Now. This data may not be complete. We recommend contacting the local school district to confirm school assignments for this home.
- $245,0003 bd2 ba2.1k sqft1111 Mansell Dr, Youngstown, OH 44505Sold

- $238,6004 bd2 ba2.1k sqft1121 Mansell Dr, Youngstown, OH 44505Off Market
- $290,0004 bd5 ba5.5k sqft1107 Mansell Dr, Youngstown, OH 44505Sold

- $224,0004 bd3 ba1.7k sqft1101 Mansell Dr, Youngstown, OH 44505Off Market
- $255,0004 bd3 ba3.1k sqft1108 Mansell Dr, Youngstown, OH 44505Sold
- $267,2004 bd3 ba2.5k sqft1151 Mansell Dr, Youngstown, OH 44505Off Market
- $234,6004 bd4 ba1.7k sqft949 Mansell Dr, Youngstown, OH 44505Off Market
- $354,0004 bd4 ba2.2k sqft1104 Mansell Dr, Youngstown, OH 44505Off Market
A local agent can set up tours, give advice and negotiate with sellers.
A local lender can help you make sure your offer is ready when you are.
Similar homes
- $--3 bd3 ba2.8k sqft2248 Crestmont Dr, Girard, OH 44420AuctionAuction.com 2
- $315,0005 bd2 ba2.1k sqft836 School St, Hubbard, OH 44425For Sale
 MLS ID #5230199, Lisa Goclano, Burgan Real Estate. MLS Now
 - $300,0003 bd3 ba2.2k sqft2387 Country Ln, Poland, OH 44514For Sale
 MLS ID #5234993, Michael Squibbs, Brokers Realty Group. MLS Now
 - $249,9003 bd3 ba2.4k sqft2004 Burning Tree Ln, Youngstown, OH 44505For Sale
 MLS ID #5198774, Kathy Battisti, Burgan Real Estate. MLS Now
 - $284,9003 bd3 ba2.8k sqft5573 Logan Arms Dr, Girard, OH 44420For SaleMLS ID #5234208, Kathy Battisti, Burgan Real Estate. MLS Now
- $399,9003 bd3 ba2.2k sqft2006 Powder Mill Run, Youngstown, OH 44505For SaleMLS ID #5209052, Jason J Altobelli, Altobelli Real Estate. MLS Now
- $349,9005 bd3 ba2.7k sqft321 Meadowbrook Ave, Youngstown, OH 44512For SaleMLS ID #5186986, Holly Ritchie, Keller Williams Chervenic Rlty. MLS Now
- $315,0004 bd3 ba2.7k sqft2494 Ardenwood Pl, Youngstown, OH 44515For SaleMLS ID #5232285, Patty Bates, Agency Real Estate. MLS Now
- $359,9003 bd3 ba2.5k sqft458 Hogarth Ave, Niles, OH 44446For SaleMLS ID #5233475, Joseph A Cera, Altobelli Real Estate. MLS Now
- $309,9004 bd2 ba1.9k sqft5026 Lockwood Blvd, Youngstown, OH 44511For SaleMLS ID #5218384, Angela N Javorsky, CENTURY 21 Lakeside Realty. MLS Now
- $319,5006 bd3 ba3.1k sqft104 Brainard Dr, Youngstown, OH 44512For SaleMLS ID #5210657, Travon Burnette, Real of Ohio. MLS Now
- $410,0005 bd3 ba3.8k sqft242 Elvira Ct, Mc Donald, OH 44437For SaleMLS ID #5227654, Tyria Burns, CENTURY 21 Lakeside Realty. MLS Now
- $200,0005 bd4 ba2.8k sqft2367 Selma Ave, Youngstown, OH 44504For SaleMLS ID #5230903, Amanda R Hamilton, CENTURY 21 Lakeside Realty. MLS Now
- $359,0004 bd3 ba1.9k sqft4302 Mitchell Rd, New Castle, PA 16105For SaleMLS ID #1769491, Diane Flamino. WPMLS
- $299,9003 bd3 ba2k sqft1173 Cherokee Dr, Youngstown, OH 44511For SaleMLS ID #5231672, Kelly L Warren, Kelly Warren and Associates RE Solutions. MLS Now
- $330,0004 bd4 ba2.2k sqft175 Carolyn Ave, Cortland, OH 44410For SaleMLS ID #5234594, Robert C Easton, CENTURY 21 Lakeside Realty. MLS Now
- $329,0005 bd3 ba2.8k sqft29 S Bentley Ave, Niles, OH 44446For SaleMLS ID #5170301, Leslie A Cornicello, William Zamarelli, Inc.. MLS Now
- $320,0005 bd2 ba2k sqft3555 State Route 534 Rd, Newton Falls, OH 44444For SaleMLS ID #5231988, Ben Gilbert, Keller Williams Elevate. MLS Now
- $390,0004 bd2 ba2.1k sqft1911 Oriel Rogers Rd, Girard, OH 44420For SaleMLS ID #5198161, Mary A Markulis, The Agency Cleveland Northcoast. MLS Now
- $350,0003 bd4 ba2.1k sqft4812 Oak Knoll Dr, Youngstown, OH 44512For SaleMLS ID #5226830, Melissa Birmingham, Burgan Real Estate. MLS Now
