Experience the perfect blend of timeless character and modern comfort in this beautifully maintained 5-bedroom, 3 full and 1 half bath brick Tudor offering over 2,800 square feet of living space. Nestled in a neighborhood rich with historic charm and just minutes from Youngstown State University, this stately home showcases the craftsmanship and architectural details that make Tudor homes so highly sought after.
From the moment you step inside, you'll appreciate the warm, inviting atmosphere created by gorgeous hardwood floors that flow throughout the home, spacious rooms, and abundant natural light. The oversized living room provides an ideal gathering space, while the formal dining room is perfect for hosting holidays and special occasions. The first-floor office offers excellent flexibility and can easily serve as a home office, library, playroom, or additional living space to fit your needs.
The home features five generously sized bedrooms and three full baths plus a convenient half bath, providing plenty of room for family, guests, or multi-generational living. Lovingly cared for through the years, this home has been thoughtfully maintained while preserving its classic charm and character.
Outside, enjoy a fully fenced backyard with plenty of space for entertaining, gardening, pets, or play. A detached two-car garage offers additional storage and convenience.
If you've been searching for a home that combines historic elegance, generous living space, and an unbeatable location near Youngstown State University, this exceptional Tudor is one you won't want to miss. Schedule your private showing today and experience everything this remarkable property has to offer.
Contingent
$200,000
2367 Selma Ave, Youngstown, OH 44504
5beds
2,823sqft
:
Get pre-qualified$1,419/mo
Single Family Residence
Built in 1928
9,583 Square Feet Lot
$-- Zestimate®
$71/sqft
$-- HOA
What's special
Brick tudorSpacious roomsFive generously sized bedroomsAbundant natural light
- 17 days |
- 1,885 |
- 140 |
Likely to sell faster than
Zillow last checked:
Listing updated:
Listed by:
Amanda R Hamilton 330-502-8028 ahamilton8397@gmail.com,
CENTURY 21 Lakeside Realty
Source: MLS Now,MLS#: 5230903 Originating MLS: Youngstown Columbiana Association of REALTORS
Originating MLS: Youngstown Columbiana Association of REALTORSFacts & features
Interior
Bedrooms & bathrooms
- Bedrooms: 5
- Bathrooms: 4
- Full bathrooms: 3
- 1/2 bathrooms: 1
- Main level bathrooms: 1
Primary bedroom
- Description: Flooring: Wood
- Level: Second
- Dimensions: 17 x 14
Bedroom
- Description: Flooring: Wood
- Level: Second
- Dimensions: 16 x 14
Bedroom
- Description: Flooring: Wood
- Level: Second
- Dimensions: 14 x 12
Bedroom
- Description: Flooring: Wood
- Level: Third
- Dimensions: 14 x 12
Bedroom
- Description: Flooring: Wood
- Level: Third
- Dimensions: 11 x 11
Dining room
- Description: Flooring: Wood
- Level: First
- Dimensions: 15 x 13
Entry foyer
- Level: First
- Dimensions: 10 x 9
Kitchen
- Description: Flooring: Ceramic Tile
- Level: First
- Dimensions: 18 x 10
Living room
- Description: Flooring: Wood
- Features: Fireplace
- Level: First
- Dimensions: 27 x 14
Office
- Description: Flooring: Linoleum,Wood
- Level: First
- Dimensions: 12 x 9
Heating
- Gas, Hot Water, Steam
Cooling
- None, Window Unit(s)
Appliances
- Laundry: In Basement
Features
- Eat-in Kitchen, Granite Counters, Pantry, Storage, Soaking Tub, Natural Woodwork
- Windows: ENERGY STAR Qualified Windows, Wood Frames
- Basement: Full,Storage Space,Unfinished
- Number of fireplaces: 2
- Fireplace features: Basement, Gas, Living Room
Interior area
- Total structure area: 2,823
- Total interior livable area: 2,823 sqft
- Finished area above ground: 2,823
Video & virtual tour
Property
Parking
- Total spaces: 2
- Parking features: Detached, Electricity, Garage
- Garage spaces: 2
Features
- Levels: Three Or More
- Stories: 3
- Patio & porch: Rear Porch
- Fencing: Chain Link
Lot
- Size: 9,583 Square Feet
- Dimensions: 64 x 150
- Features: City Lot
Details
- Parcel number: 530140337.000
Construction
Type & style
- Home type: SingleFamily
- Architectural style: Conventional,Tudor,Traditional
- Property subtype: Single Family Residence
Materials
- Brick
- Foundation: Block
- Roof: Asphalt,Fiberglass
Condition
- Year built: 1928
Utilities & green energy
- Sewer: Public Sewer
- Water: Public
Community & HOA
Community
- Subdivision: City/Youngstown
HOA
- Has HOA: No
Location
- Region: Youngstown
Financial & listing details
- Price per square foot: $71/sqft
- Tax assessed value: $160,750
- Annual tax amount: $2,476
- Date on market: 7/25/2026
- Cumulative days on market: 17 days
- Listing terms: Cash,Conventional,FHA,VA Loan
Estimated market value
Not available
Estimated sales range
Not available
Not available
Price history
| Date | Event | Price |
|---|---|---|
| 7/25/2026 | Listed for sale | $200,000+189.9%$71/sqft |
Source:  MLS Now #5230903 Report a problem MLS Now #5230903 Report a problem | ||
| 8/7/2009 | Sold | $69,000$24/sqft |
Source: Public Record Report a problem | ||
| 5/15/2009 | Listed for sale | -- |
Source: foreclosure.com Report a problem | ||
| 7/25/2003 | Sold | $69,000+9.5%$24/sqft |
Source: Public Record Report a problem | ||
| 8/15/2000 | Sold | $63,000$22/sqft |
Source: Public Record Report a problem | ||
Public tax history
| Year | Property taxes | Tax assessment |
|---|---|---|
| 2025 | $2,358 -11.9% | $56,260 |
| 2024 | $2,676 +0.8% | $56,260 |
| 2023 | $2,656 +63.2% | $56,260 +112.2% |
| 2022 | $1,627 0% | $26,510 |
| 2021 | $1,627 -0.6% | $26,510 |
| 2020 | $1,636 +7.9% | $26,510 +20% |
| 2019 | $1,516 +0.7% | $22,090 |
| 2018 | $1,506 -1.6% | $22,090 |
| 2017 | $1,531 +1.1% | $22,090 -6% |
| 2016 | $1,515 +2.1% | $23,510 |
| 2015 | $1,483 +0.7% | $23,510 |
| 2014 | $1,473 +1.4% | $23,510 |
| 2013 | $1,452 +0.1% | $23,510 |
| 2012 | $1,450 +0.7% | $23,510 |
| 2011 | $1,439 +5.3% | $23,510 -5.8% |
| 2010 | $1,367 -2.8% | $24,960 |
| 2009 | $1,406 +17.9% | $24,960 |
| 2008 | $1,192 +0.1% | $24,960 |
| 2007 | $1,192 0% | $24,960 |
| 2006 | $1,192 +1.6% | $24,960 +8.2% |
| 2005 | $1,173 -30.4% | $23,070 |
| 2003 | $1,686 -0.1% | -- |
| 2002 | $1,688 | -- |
| 2001 | $1,688 +1.2% | -- |
| 2000 | $1,668 | -- |
Find assessor info on the county website
Monthly payment
Est. payment
Payment breakdown
Explore the cost of this home by adjusting the details. Changes won't be saved.Climate risks
Neighborhood: North Heights
Nearby schools
GreatSchools rating
- 3/10Harding Elementary SchoolGrades: K-5Distance: 0.4 mi
- 3/10East Middle SchoolGrades: 6-8Distance: 3.4 mi
- 4/10East High SchoolGrades: 9-12Distance: 2.6 mi
Schools provided by the listing agent
- District: Youngstown CSD - 5014
Source: MLS Now. This data may not be complete. We recommend contacting the local school district to confirm school assignments for this home.
- $159,4004 bd3 ba2.1k sqft2361 Selma Ave, Youngstown, OH 44504Off Market
- $160,6004 bd3 ba2.3k sqft2361 Selma Ave, Youngstown, OH 44504Off Market
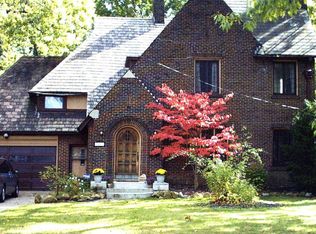
- $460-- bd-- ba-- sqft341 Gypsy Ln, Youngstown, OH 44504Off Market
- $930-- bd-- ba-- sqft341 Gypsy Ln, Youngstown, OH 44504Off Market
- $178,1004 bd3 ba2.2k sqft341 Gypsy Ln, Youngstown, OH 44504Off Market
- $155,7004 bd2 ba2k sqft331 Gypsy Ln, Youngstown, OH 44504Off Market
- $195,6004 bd3 ba2.4k sqft2359 Selma Ave, Youngstown, OH 44504Off Market
- $86,2403 bd2 ba2.8k sqft321 Gypsy Ln, Youngstown, OH 44504Off Market
A local agent can set up tours, give advice and negotiate with sellers.
A local lender can help you make sure your offer is ready when you are.
Similar homes
- $149,9004 bd3 ba2.3k sqft218 Upland Ave, Youngstown, OH 44504For Sale
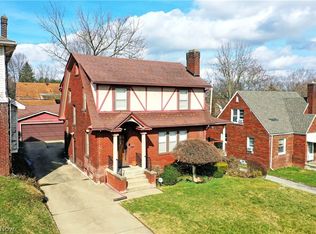 MLS ID #5193554, Janeen R Shackelford, Brokers Realty Group. MLS Now
 - $120,0005 bd4 ba2.7k sqft236 N Heights Ave, Youngstown, OH 44504For Sale
 MLS ID #5226783, Rochelle Arriola, Berkshire Hathaway HomeServices Stouffer Realty. MLS Now
 - $149,9003 bd2 ba1.5k sqft272 Outlook Ave, Youngstown, OH 44504For Sale
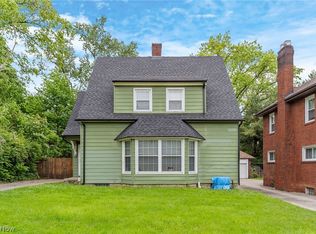 MLS ID #5214460, Taarek Maalouf, More Options Realty, LLC. MLS Now
 - $195,9004 bd2 ba2.4k sqft237 Watson St, Lowellville, OH 44436For Sale
 MLS ID #5234546, Frank J Clinton, Howard Hanna. MLS Now
 - $199,9003 bd3 ba1.5k sqft349 Westview Ave, Hubbard, OH 44425For SaleMLS ID #5232283, Danny Duvall, Brokers Realty Group. MLS Now
- $185,0002 bd1 ba1.6k sqft959 Beechwood Dr, Girard, OH 44420For SaleMLS ID #5231885, Holly Ritchie, Keller Williams Chervenic Rlty. MLS Now
- $199,9003 bd3 ba1.5k sqft255 Grandview Ave, Hubbard, OH 44425For SaleMLS ID #5226457, Pamela Haggerty, CENTURY 21 Lakeside Realty. MLS Now
- $199,9004 bd2 ba2.3k sqft4633 Barrington Dr, Austintown, OH 44515For SaleMLS ID #5221683, Rachel Draa, CENTURY 21 Lakeside Realty. MLS Now
- $168,5003 bd1 ba1.4k sqft419 Hayes Ave, Mc Donald, OH 44437For Sale By Owner
- $220,0003 bd3 ba2.6k sqft1433 Robbins Ave, Niles, OH 44446For SaleMLS ID #5232837, Mina Harman, CENTURY 21 Lakeside Realty. MLS Now
- $210,0004 bd2 ba1.5k sqft3898 New Rd, Austintown, OH 44515For SaleMLS ID #5208244, Malinda R Koncar, Berkshire Hathaway HomeServices Stouffer Realty. MLS Now
- $202,5005 bd3 ba2k sqft118 N Main St, Poland, OH 44514For SaleMLS ID #5172990, Melissa Birmingham, Burgan Real Estate. MLS Now
- $189,9003 bd3 ba1.7k sqft127 Summit Ave, Niles, OH 44446For SaleMLS ID #5224088, Joseph A Cera, Altobelli Real Estate. MLS Now
- $249,9003 bd3 ba2.4k sqft2004 Burning Tree Ln, Youngstown, OH 44505For SaleMLS ID #5198774, Kathy Battisti, Burgan Real Estate. MLS Now
- $234,0003 bd2 ba2.2k sqft466 Wendemere Dr, Hubbard, OH 44425For SaleMLS ID #5221134, Theresa Liguori-Thompson, Howard Hanna. MLS Now
- $185,0003 bd2 ba1.8k sqft179 E Circle View Dr, New Middletown, OH 44442For SaleMLS ID #5234225, Renee K Zuzan, Brokers Realty Group. MLS Now
- $219,0003 bd2 ba2.5k sqft5635 Yorktown Ln, Youngstown, OH 44515For SaleMLS ID #5216794, Jayne M Gregory, Brokers Realty Group. MLS Now
- $189,9003 bd2 ba1.4k sqft364 Mackey Dr, Vienna, OH 44473For SaleMLS ID #5214854, Daniel J Alvarez, Brokers Realty Group. MLS Now
- $197,5004 bd3 ba1.8k sqft8143 Venice Heights Dr NE, Warren, OH 44484For SaleMLS ID #5229658, Erin R Pernice, Brokers Realty Group. MLS Now
- $175,0004 bd2 ba1.4k sqft3192 Roselawn Dr, Niles, OH 44446For SaleMLS ID #5221778, Rochelle Arriola, Berkshire Hathaway HomeServices Stouffer Realty. MLS Now
