Welcome to 466 Wendemere – Spacious Living in the Heart of Hubbard!
This wonderful four-level split home offers an abundance of living space and flexibility to suit your lifestyle. Step through the front door into a bright and spacious living room that flows seamlessly into the formal dining area—perfect for entertaining.
The main level also features a generously sized eat-in kitchen, complete with appliances that convey with the purchase and a huge pantry to accommodate all your cooking and storage needs.
Upstairs, you’ll find three full-sized bedrooms and a full bathroom. The lower level boasts a cozy family room with the added convenience of a walk-out to the backyard—ideal for relaxing or hosting gatherings.
The lowest level expands your possibilities with a potential fourth bedroom or home office, along with additional finished space perfect for a craft room, hobby area, or whatever you can imagine. This level also includes a laundry area and extra storage for all your “extras.”
Major Updates Include:
Furnace & A/C (2022)
Dishwasher (2020)
Windows (2015)
Kitchen appliances: refrigerator, electric range, microwave (2011)
Roof (2010)
Don’t miss your opportunity to own this versatile and well-maintained home in a desirable Hubbard neighborhood—this one won’t last long!
Active
Price cut: $5K (7/8)
$234,000
466 Wendemere Dr, Hubbard, OH 44425
3beds
2,232sqft
:
Get pre-qualified$1,649/mo
Single Family Residence
Built in 1979
0.33 Acres Lot
$-- Zestimate®
$105/sqft
$-- HOA
What's special
Extra storageThree full-sized bedroomsCozy family roomFormal dining areaHuge pantryLaundry areaWalk-out to the backyard
- 33 days |
- 799 |
- 34 |
Zillow last checked:
Listing updated:
Listed by:
Theresa Liguori-Thompson 330-727-1691 T106T@aol.com,
Howard Hanna
Source: MLS Now,MLS#: 5221134Originating MLS: Stark Trumbull Area REALTORS
Facts & features
Interior
Bedrooms & bathrooms
- Bedrooms: 3
- Bathrooms: 2
- Full bathrooms: 2
Bedroom
- Description: Flooring: Carpet
- Level: Second
- Dimensions: 11 x 11
Bedroom
- Description: Flooring: Wood
- Level: Second
- Dimensions: 13 x 9
Bedroom
- Description: Flooring: Carpet
- Level: Second
- Dimensions: 11 x 9
Bonus room
- Description: Flooring: Carpet
- Level: Basement
- Dimensions: 12 x 10
Dining room
- Description: Flooring: Luxury Vinyl Tile
- Level: First
- Dimensions: 12 x 10
Eat in kitchen
- Description: Flooring: Ceramic Tile
- Level: First
- Dimensions: 12 x 11
Family room
- Description: Flooring: Carpet,Ceramic Tile
- Level: Lower
- Dimensions: 19 x 14
Laundry
- Description: Flooring: Other
- Level: Basement
- Dimensions: 16 x 10
Living room
- Description: Flooring: Luxury Vinyl Tile
- Level: First
- Dimensions: 22 x 17
Office
- Description: Flooring: Carpet
- Level: Basement
- Dimensions: 13 x 10
Heating
- Forced Air, Gas
Cooling
- Central Air, Ceiling Fan(s)
Appliances
- Included: Dryer, Dishwasher, Microwave, Range, Refrigerator, Washer
- Laundry: In Basement
Features
- Basement: Partially Finished
- Has fireplace: No
Interior area
- Total structure area: 2,232
- Total interior livable area: 2,232 sqft
- Finished area above ground: 1,716
- Finished area below ground: 516
Video & virtual tour
Property
Parking
- Parking features: Attached, Driveway, Garage
- Attached garage spaces: 2
Features
- Levels: Three Or More,Multi/Split
- Patio & porch: Deck, Front Porch
- Has private pool: Yes
- Pool features: Above Ground
- Has view: Yes
- View description: City
Lot
- Size: 0.33 Acres
- Dimensions: 86 x 166
Details
- Parcel number: 02299958
Construction
Type & style
- Home type: SingleFamily
- Architectural style: Split Level
- Property subtype: Single Family Residence
Materials
- Vinyl Siding
- Roof: Asphalt,Fiberglass
Condition
- Year built: 1979
Utilities & green energy
- Sewer: Public Sewer
- Water: Public
Community & HOA
Community
- Security: Smoke Detector(s)
- Subdivision: Meadowlands
HOA
- Has HOA: No
Location
- Region: Hubbard
Financial & listing details
- Price per square foot: $105/sqft
- Tax assessed value: $169,100
- Annual tax amount: $2,943
- Date on market: 6/22/2026
- Cumulative days on market: 57 days
- Listing agreement: Exclusive Right To Sell
Estimated market value
Not available
Estimated sales range
Not available
Not available
Price history
| Date | Event | Price |
|---|---|---|
| 7/8/2026 | Price change | $234,000-2.1%$105/sqft |
Source: MLS Now #5221134 Report a problem | ||
| 6/22/2026 | Listed for sale | $239,000-4.4%$107/sqft |
Source: MLS Now #5221134 Report a problem | ||
| 6/16/2026 | Listing removed | $249,900$112/sqft |
Source:  MLS Now #5214086 Report a problem MLS Now #5214086 Report a problem | ||
| 5/29/2026 | Listed for sale | $249,900$112/sqft |
Source: MLS Now #5214086 Report a problem | ||
Public tax history
| Year | Property taxes | Tax assessment |
|---|---|---|
| 2025 | $2,438 +1.1% | $59,190 |
| 2024 | $2,412 +9.5% | $59,190 |
| 2023 | $2,202 +9.9% | $59,190 +28.2% |
| 2022 | $2,004 -0.5% | $46,170 |
| 2021 | $2,013 -0.5% | $46,170 |
| 2020 | $2,022 +14.1% | $46,170 +14.9% |
| 2019 | $1,773 +0.4% | $40,190 |
| 2018 | $1,767 +0.3% | $40,190 |
| 2017 | $1,762 +15.8% | $40,190 +6.8% |
| 2016 | $1,522 -0.4% | $37,630 |
| 2015 | $1,528 +2.3% | $37,630 |
| 2014 | $1,493 +0.2% | $37,630 |
| 2013 | $1,490 -0.2% | $37,630 |
| 2012 | $1,493 -0.4% | $37,630 +0% |
| 2011 | $1,500 -18.2% | $37,625 |
| 2010 | $1,833 +1.9% | $37,625 |
| 2009 | $1,798 +0.1% | $37,625 |
| 2008 | $1,797 +5.1% | -- |
| 2007 | $1,709 -0.8% | -- |
| 2006 | $1,722 +12.6% | -- |
| 2005 | $1,529 +4.1% | $37,625 |
| 2004 | $1,469 -0.1% | -- |
| 2003 | $1,470 -0.1% | -- |
| 2002 | $1,471 +2.2% | -- |
| 2001 | $1,440 +11.7% | -- |
| 2000 | $1,290 | -- |
Find assessor info on the county website
Monthly payment
Est. payment
Payment breakdown
Explore the cost of this home by adjusting the details. Changes won't be saved.Climate risks
Neighborhood: 44425
Nearby schools
GreatSchools rating
- 6/10Hubbard Middle SchoolGrades: 5-8Distance: 0.8 mi
- 5/10Hubbard High SchoolGrades: 9-12Distance: 0.8 mi
- 9/10Roosevelt Elementary SchoolGrades: K-4Distance: 0.9 mi
Schools provided by the listing agent
- District: Hubbard EVSD - 7809
Source: MLS Now. This data may not be complete. We recommend contacting the local school district to confirm school assignments for this home.
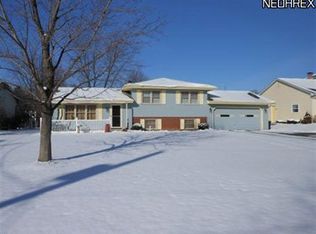
- $259,8003 bd2 ba1.7k sqft458 Wendemere Dr, Hubbard, OH 44425Off Market
- $229,1003 bd1 ba1.5k sqft474 Wendemere Dr, Hubbard, OH 44425Off Market
- $245,5003 bd2 ba1.7k sqft498 Wendemere Dr, Hubbard, OH 44425Off Market
- $256,1003 bd2 ba1.5k sqft450 Wendemere Dr, Hubbard, OH 44425Off Market
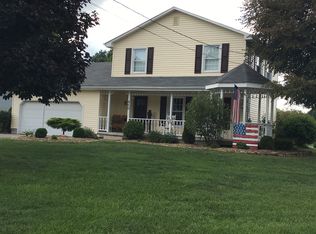
- $226,5003 bd1 ba1.5k sqft493 Dorchester Dr, Hubbard, OH 44425Off Market
- $232,9003 bd1 ba1.5k sqft508 Wendemere Dr, Hubbard, OH 44425Off Market
- $255,0003 bd2 ba1.6k sqft501 Dorchester Dr, Hubbard, OH 44425Off Market
- $261,7002 bd1 ba1.2k sqft467 Wendemere Dr, Hubbard, OH 44425Off Market
A local agent can set up tours, give advice and negotiate with sellers.
A local lender can help you make sure your offer is ready when you are.
Similar homes
- $239,9003 bd2 ba1.6k sqft7926 Price Schaffer Rd, Hubbard, OH 44425For Sale
 MLS ID #5215251, Virginia Troyer, Pathway Real Estate. MLS Now
 - $250,0003 bd2 ba2k sqft7903 E Liberty St, Hubbard, OH 44425For Sale
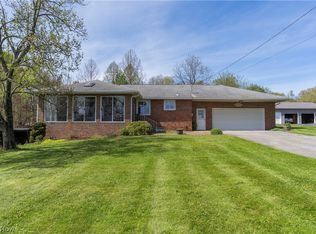 MLS ID #5205152, Pamela Haggerty, CENTURY 21 Lakeside Realty. MLS Now
 - $205,0003 bd3 ba1.5k sqft255 Grandview Ave, Hubbard, OH 44425For Sale
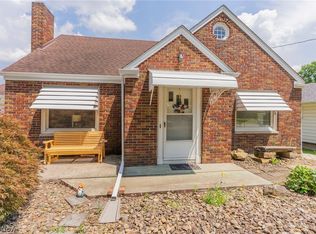 MLS ID #5226457, Pamela Haggerty, CENTURY 21 Lakeside Realty. MLS Now
 - $295,0003 bd3 ba2.3k sqft6987 White Oak Dr, Hubbard, OH 44425For Sale
 MLS ID #5195702, Nick Billock, LPT Realty. MLS Now
 - $239,0003 bd3 ba1.8k sqft3877 Ayrshire Dr, Youngstown, OH 44511For SaleMLS ID #5228089, Holly Ritchie, Keller Williams Chervenic Rlty. MLS Now
- $274,9003 bd3 ba2.1k sqft2381 State Route 208, New Wilmington, PA 16142For SaleMLS ID #1766119, Katelyn Dominelli. WPMLS
- $235,0003 bd2 ba2.2k sqft577 Geneva Ave, Struthers, OH 44471For SaleMLS ID #5216332, Holly Ritchie, Keller Williams Chervenic Rlty. MLS Now
- $252,5003 bd2 ba2.9k sqft503 Montrose St, Youngstown, OH 44505For SaleMLS ID #5205998, Robert C Easton, CENTURY 21 Lakeside Realty. MLS Now
- $219,0004 bd2 ba1.6k sqft142 S Navarre Ave, Youngstown, OH 44515For SaleMLS ID #5229918, Taarek Maalouf, More Options Realty, LLC. MLS Now
- $245,9002 bd2 ba1.2k sqft344 Myron St, Hubbard, OH 44425For SaleMLS ID #5207955, Jen Jordan, Keller Williams Chervenic Rlty. MLS Now
- $239,9003 bd3 ba1.5k sqft1788 Lancaster Dr, Youngstown, OH 44511For SaleMLS ID #5228221, Mark Skowron, CENTURY 21 Lakeside Realty. MLS Now
- $249,5003 bd2 ba1.3k sqft6788 Poland Center Dr, Youngstown, OH 44514For SaleMLS ID #5224492, Robert D Dull, NextHome GO30 Realty. MLS Now
- $239,9003 bd2 ba1.6k sqft3832 Edinburgh Dr, Youngstown, OH 44511For SaleMLS ID #5227613, Maureen Cline-Skowron, CENTURY 21 Lakeside Realty. MLS Now
- $240,0003 bd2 ba1.5k sqft5085 E Rockwell Rd, Youngstown, OH 44515For SaleMLS ID #5226346, Robert C Easton, CENTURY 21 Lakeside Realty. MLS Now
- $225,0004 bd2 ba2.3k sqft245 E Manor Ave, Struthers, OH 44471For SaleMLS ID #5206765, Melissa Birmingham, Burgan Real Estate. MLS Now
- $232,9004 bd2 ba2.2k sqft3904 Dunbar St, Youngstown, OH 44515For SaleMLS ID #5221893, Chance Schrecengost, McDowell Homes Real Estate Services. MLS Now
- $225,0003 bd2 ba1.4k sqft711 Sabrina Dr, Youngstown, OH 44512For SaleMLS ID #5221697, Carol Koutsourais, CENTURY 21 Lakeside Realty. MLS Now
- $200,0003 bd2 ba1.9k sqft610 Notre Dame Ave, Austintown, OH 44515For SaleMLS ID #5230737, Pattie M Lewis, Century 21 Lakeside Realty. MLS Now
- $240,0004 bd3 ba1.7k sqft461 Oakridge Dr, Youngstown, OH 44512For SaleMLS ID #5211932, Johnny Brost, Real of Ohio. MLS Now
- $209,9003 bd2 ba1.7k sqft805 Trumbull Dr, Niles, OH 44446For SaleMLS ID #5223439, Susan Aliberti, Brokers Realty Group. MLS Now
