Welcome home to this beautifully updated ranch offering the perfect blend of comfort, style and functionality! Featuring 3 bedrooms and 2 bathrooms, this home showcases a bright and inviting layout with wood-finish flooring and neutral tones throughout.
The spacious living area is highlighted by a cozy fireplace with stone surround and brick accent and an abundance of natural light from multiple windows. The updated kitchen offers white cabinetry and a stylish mosaic tile backsplash, perfect for both everyday living and entertaining.
Downstairs, the finished lower level provides incredible additional living space, complete with a recreation area ideal for a game room, media room or hosting guests. Whether you're shooting pool or relaxing, this space adds versatility to fit your lifestyle.
Step outside to enjoy the expansive yard with mature trees and a concrete patio, perfect for outdoor gatherings, relaxing evenings or enjoying the seasons. An attached garage and additional functional spaces complete this well-maintained home.
Conveniently located and move-in ready, this one is ready for its next owner to make it their own!
Active
Price cut: $7.5K (7/7)
$252,500
503 Montrose St, Youngstown, OH 44505
3beds
2,988sqft
:
Get pre-qualified$1,756/mo
Single Family Residence
Built in 1959
0.61 Acres Lot
$-- Zestimate®
$85/sqft
$-- HOA
What's special
Attached garageBright and inviting layoutStylish mosaic tile backsplashNeutral tones throughoutWhite cabinetryUpdated kitchenWood-finish flooring
- 96 days |
- 261 |
- 14 |
Zillow last checked:
Listing updated:
Listed by:
Robert C Easton 330-307-3355 bob.eastonc21@gmail.com,
CENTURY 21 Lakeside Realty
Source: MLS Now,MLS#: 5205998 Originating MLS: Youngstown Columbiana Association of REALTORS
Originating MLS: Youngstown Columbiana Association of REALTORSFacts & features
Interior
Bedrooms & bathrooms
- Bedrooms: 3
- Bathrooms: 2
- Full bathrooms: 2
- Main level bathrooms: 2
- Main level bedrooms: 3
Heating
- Forced Air, Gas
Cooling
- Central Air
Appliances
- Included: Dryer, Dishwasher, Microwave, Range, Refrigerator, Washer
Features
- Basement: Full,Finished
- Number of fireplaces: 1
Interior area
- Total structure area: 2,988
- Total interior livable area: 2,988 sqft
- Finished area above ground: 1,788
- Finished area below ground: 1,200
Video & virtual tour
Property
Parking
- Total spaces: 2
- Parking features: Attached, Garage
- Attached garage spaces: 2
Features
- Levels: One
- Stories: 1
- Patio & porch: Patio
Lot
- Size: 0.61 Acres
Details
- Parcel number: 12273600
Construction
Type & style
- Home type: SingleFamily
- Architectural style: Ranch
- Property subtype: Single Family Residence
Materials
- Stone, Vinyl Siding
- Roof: Asphalt,Fiberglass
Condition
- Updated/Remodeled
- Year built: 1959
Details
- Warranty included: Yes
Utilities & green energy
- Sewer: Public Sewer
- Water: Public
Community & HOA
Community
- Subdivision: North Heights Estates
HOA
- Has HOA: No
Location
- Region: Youngstown
Financial & listing details
- Price per square foot: $85/sqft
- Tax assessed value: $113,400
- Annual tax amount: $2,489
- Date on market: 5/1/2026
- Cumulative days on market: 77 days
- Listing terms: Cash,Conventional,FHA,VA Loan
Estimated market value
Not available
Estimated sales range
Not available
Not available
Price history
| Date | Event | Price |
|---|---|---|
| 7/7/2026 | Price change | $252,500-2.9%$85/sqft |
Source:  MLS Now #5205998 Report a problem MLS Now #5205998 Report a problem | ||
| 6/25/2026 | Listed for sale | $260,000$87/sqft |
Source: MLS Now #5205998 Report a problem | ||
| 6/4/2026 | Pending sale | $260,000$87/sqft |
Source: MLS Now #5205998 Report a problem | ||
| 5/29/2026 | Price change | $260,000-1.9%$87/sqft |
Source: MLS Now #5205998 Report a problem | ||
| 5/13/2026 | Price change | $265,000-1.9%$89/sqft |
Source: MLS Now #5205998 Report a problem | ||
| 5/1/2026 | Listed for sale | $270,000+107.9%$90/sqft |
Source: MLS Now #5205998 Report a problem | ||
| 10/17/2018 | Listing removed | $129,900+6%$43/sqft |
Source: Bert Johnson Realty #3949754 Report a problem | ||
| 6/18/2018 | Sold | $122,500-5.7%$41/sqft |
Source: MLS Now #3949754 Report a problem | ||
| 4/16/2018 | Price change | $129,900-3.8%$43/sqft |
Source: Bert Johnson Realty #3949754 Report a problem | ||
| 2/14/2018 | Listed for sale | $135,000+166%$45/sqft |
Source: Bert Johnson Realty #3949754 Report a problem | ||
| 5/31/2017 | Sold | $50,750-0.5%$17/sqft |
Source: MLS Now #3891905 Report a problem | ||
| 5/9/2017 | Pending sale | $51,000$17/sqft |
Source: Welcome Realty, LLC #3891905 Report a problem | ||
| 4/7/2017 | Listed for sale | $51,000-38.8%$17/sqft |
Source: Welcome Realty, LLC #3891905 Report a problem | ||
| 2/22/2017 | Sold | $83,315-15.8%$28/sqft |
Source: Public Record Report a problem | ||
| 5/28/2014 | Listing removed | $98,900$33/sqft |
Source: Northwood Realty Services #3461132 Report a problem | ||
| 11/28/2013 | Listed for sale | $98,900+20.6%$33/sqft |
Source: Northwood Realty Services #3461132 Report a problem | ||
| 10/13/1994 | Sold | $82,000$27/sqft |
Source: Public Record Report a problem | ||
Public tax history
| Year | Property taxes | Tax assessment |
|---|---|---|
| 2025 | $2,493 -11.1% | $39,700 |
| 2024 | $2,804 +35.1% | $39,700 |
| 2023 | $2,075 +6.4% | $39,700 +55.8% |
| 2022 | $1,951 +0.2% | $25,480 |
| 2021 | $1,948 -1.3% | $25,480 |
| 2020 | $1,973 +0.6% | $25,480 |
| 2019 | $1,962 -11% | $25,480 |
| 2018 | $2,205 +21.2% | $25,480 |
| 2017 | $1,819 -8.1% | $25,480 -7.2% |
| 2016 | $1,980 -0.6% | $27,450 |
| 2015 | $1,993 +0.9% | $27,450 |
| 2014 | $1,975 -1.7% | $27,450 -4.4% |
| 2013 | $2,009 +0.1% | $28,710 |
| 2012 | $2,007 -1.2% | $28,710 +0% |
| 2011 | $2,030 -13.8% | $28,700 -19.2% |
| 2010 | $2,357 +0.2% | $35,525 |
| 2009 | $2,351 +0.1% | $35,525 |
| 2008 | $2,350 +4.1% | -- |
| 2007 | $2,257 +2.7% | -- |
| 2006 | $2,199 +1.5% | -- |
| 2005 | $2,166 +9.8% | $35,525 |
| 2004 | $1,973 +6.6% | -- |
| 2003 | $1,851 +0.9% | -- |
| 2002 | $1,834 +2.4% | -- |
| 2001 | $1,791 -0.1% | -- |
| 2000 | $1,794 | -- |
Find assessor info on the county website
Monthly payment
Est. payment
Payment breakdown
Explore the cost of this home by adjusting the details. Changes won't be saved.Climate risks
Neighborhood: 44505
Nearby schools
GreatSchools rating
- 3/10E J Blott Elementary SchoolGrades: PK-3Distance: 0.5 mi
- 4/10Liberty High SchoolGrades: 7-12Distance: 0.4 mi
- 5/10William S Guy Middle SchoolGrades: 4-6Distance: 0.5 mi
Schools provided by the listing agent
- District: Liberty LSD - 7813
Source: MLS Now. This data may not be complete. We recommend contacting the local school district to confirm school assignments for this home.
- $219,0004 bd2 ba2.1k sqft504 Montrose St, Youngstown, OH 44505Off Market
- $233,7003 bd2 ba2.1k sqft496 Montrose St, Youngstown, OH 44505Off Market

- $2,8000.34 acresStaunton Rd, Youngstown, OH 44505Off Market
- $166,2003 bd2 ba1.5k sqft3765 Staunton Dr, Youngstown, OH 44505Off Market
- $2608,973 sqftE Montrose St, Youngstown, OH 44505Off Market
- $358,0004 bd3 ba2.3k sqft488 Montrose St, Youngstown, OH 44505Off Market
- $223,0003 bd3 ba1.5k sqft487 Montrose St, Youngstown, OH 44505Off Market
- $221,7003 bd2 ba1.9k sqft511 Montrose St, Youngstown, OH 44505Off Market
A local agent can set up tours, give advice and negotiate with sellers.
A local lender can help you make sure your offer is ready when you are.
Similar homes
- $230,0003 bd2 ba3k sqft2342 Salt Springs Rd, Mc Donald, OH 44437For Sale
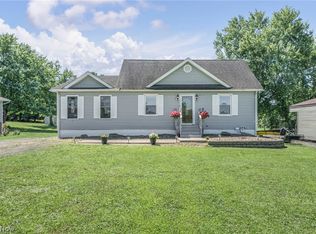 MLS ID #5232903, Lauren Falasca, Keller Williams Chervenic Rlty. MLS Now
 - $275,0003 bd3 ba2.8k sqft7073 Stewart Sharon Rd, Hubbard, OH 44425For Sale
 MLS ID #5233363, Connie Tarr, Brokers Realty Group. MLS Now
 - $260,0003 bd2 ba1.8k sqft1103 Owsley Rd, Mc Donald, OH 44437For Sale
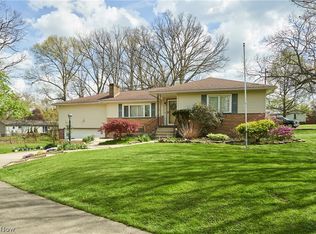 MLS ID #5206246, Catherine N Haller, EXP Realty, LLC.. MLS Now
 - $250,0003 bd2 ba2.5k sqft5635 Yorktown Ln, Youngstown, OH 44515For Sale
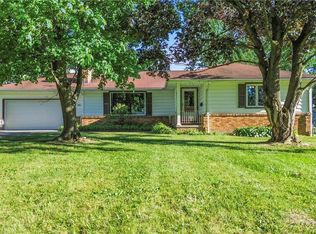 MLS ID #5216794, Jayne M Gregory, Brokers Realty Group. MLS Now
 - $234,9003 bd2 ba1.9k sqft1501 Ohltown McDonald Rd, Mineral Ridge, OH 44440For SaleMLS ID #5230930, Theresa Robin, Kelly Warren and Associates RE Solutions. MLS Now
- $249,5003 bd1 ba1.7k sqft10901 Main St, New Middletown, OH 44442For SaleMLS ID #5233369, Robert D Dull, NextHome GO30 Realty. MLS Now
- $234,0003 bd2 ba2.2k sqft466 Wendemere Dr, Hubbard, OH 44425For SaleMLS ID #5221134, Theresa Liguori-Thompson, Howard Hanna. MLS Now
- $255,0003 bd2 ba1.7k sqft540 Utah Ave, Mc Donald, OH 44437For SaleMLS ID #5220217, Debbie Skaggs, WEICHERT REALTORS - Welcome Agency. MLS Now
- $249,9003 bd2 ba2.1k sqft2325 North Rd NE, Warren, OH 44483For SaleMLS ID #5231175, Leslie A Cornicello, William Zamarelli, Inc.. MLS Now
- $285,0004 bd2 ba2.6k sqft437 Indianola Rd, Youngstown, OH 44512For SaleMLS ID #5225729, Holly Ritchie, Keller Williams Chervenic Rlty. MLS Now
- $199,9003 bd3 ba1.5k sqft349 Westview Ave, Hubbard, OH 44425For SaleMLS ID #5232283, Danny Duvall, Brokers Realty Group. MLS Now
- $275,0003 bd2 ba1.5k sqft3121 Williams St NW, Warren, OH 44481For SaleMLS ID #5232390, Erin R Pernice, Brokers Realty Group. MLS Now
- $240,0003 bd2 ba1.5k sqft1796 Maple Trace Ct, Youngstown, OH 44515For SaleMLS ID #5230801, Anthony Catauro, Keller Williams Chervenic Rlty. MLS Now
- $250,0004 bd3 ba2.3k sqft4599 Tippecanoe Rd, Youngstown, OH 44511For SaleMLS ID #5220968, James S Mills, Berkshire Hathaway HomeServices Stouffer Realty. MLS Now
- $239,0003 bd3 ba1.8k sqft3877 Ayrshire Dr, Youngstown, OH 44511For SaleMLS ID #5228089, Holly Ritchie, Keller Williams Chervenic Rlty. MLS Now
- $239,0003 bd2 ba1.6k sqft3832 Edinburgh Dr, Youngstown, OH 44511For SaleMLS ID #5227613, Maureen Cline-Skowron, CENTURY 21 Lakeside Realty. MLS Now
- $299,9003 bd3 ba2k sqft1173 Cherokee Dr, Youngstown, OH 44511For SaleMLS ID #5231672, Kelly L Warren, Kelly Warren and Associates RE Solutions. MLS Now
- $285,9003 bd3 ba1.7k sqft2726 Stillwagon Rd, Niles, OH 44446For SaleMLS ID #5209044, Lisa L Miller, Howard Hanna. MLS Now
- $279,5004 bd3 ba3.1k sqft680 Forestridge Dr, Youngstown, OH 44512For SaleMLS ID #5220908, Terra O'Brien, Burgan Real Estate. MLS Now
- $239,9003 bd2 ba1.6k sqft7926 Price Schaffer Rd, Hubbard, OH 44425For SaleMLS ID #5215251, Virginia Troyer, Pathway Real Estate. MLS Now
