Welcome to the Applewood Acres neighborhood! This well-maintained 4-bedroom, 2.5-bath Colonial offers the space, comfort, and functionality you are looking for. Spacious rooms flow throughout the home, including a large living room, formal dining room, and an expansive kitchen perfect for everyday living and entertaining. All appliances will remain, adding to the home's move-in-ready appeal. Upon entry from the attached 2-car garage, you'll be welcomed by the coziest family room featuring a fireplace and built-in bookshelves, the perfect place to relax after a long day or gather with family and friends. A convenient half bath completes the first floor. Upstairs, you'll find four generously sized bedrooms, including a spacious owner's suite with a walk-in closet. The home's maintenance has been diligently kept up over the years, including a newer HVAC system for added peace of mind. Situated on a corner lot, the exterior boasts fresh landscaping that enhances the home's curb appeal. Offering plenty of space inside and out, this Applewood Acres gem is ready for its next owners to make it their own!
Active
Price cut: $5.5K (7/31)
$279,500
680 Forestridge Dr, Youngstown, OH 44512
4beds
3,111sqft
:
Get pre-qualified$1,962/mo
Single Family Residence
Built in 1963
0.37 Acres Lot
$-- Zestimate®
$90/sqft
$-- HOA
What's special
Spacious roomsGenerously sized bedroomsCorner lotFormal dining roomAll appliances will remain
- 39 days |
- 839 |
- 47 |
Zillow last checked:
Listing updated:
Listed by:
Terra O'Brien 330-646-1996 terra@burganrealestate.com,
Burgan Real Estate
Source: MLS Now,MLS#: 5220908 Originating MLS: Akron Cleveland Association of REALTORS
Originating MLS: Akron Cleveland Association of REALTORSFacts & features
Interior
Bedrooms & bathrooms
- Bedrooms: 4
- Bathrooms: 3
- Full bathrooms: 2
- 1/2 bathrooms: 1
- Main level bathrooms: 1
Primary bedroom
- Description: Flooring: Luxury Vinyl Tile
- Level: Second
- Dimensions: 19 x 11
Bedroom
- Description: Flooring: Hardwood
- Level: Second
- Dimensions: 14 x 11
Bedroom
- Description: Flooring: Hardwood
- Level: Second
- Dimensions: 14 x 10
Bedroom
- Description: Flooring: Carpet
- Level: Second
- Dimensions: 12 x 14
Bathroom
- Level: First
- Dimensions: 5 x 2
Basement
- Level: Basement
- Dimensions: 28 x 25
Dining room
- Level: First
- Dimensions: 11 x 12
Eat in kitchen
- Level: First
- Dimensions: 15 x 9
Family room
- Description: Flooring: Wood
- Features: Bookcases, Fireplace
- Level: First
- Dimensions: 25 x 10
Living room
- Description: Flooring: Hardwood
- Level: First
- Dimensions: 21 x 13
Heating
- Forced Air, Gas
Cooling
- Central Air
Appliances
- Included: Dryer, Dishwasher, Microwave, Range, Refrigerator, Washer
Features
- Central Vacuum
- Basement: Full,Unfinished,Sump Pump
- Number of fireplaces: 1
Interior area
- Total structure area: 3,111
- Total interior livable area: 3,111 sqft
- Finished area above ground: 2,279
- Finished area below ground: 832
Video & virtual tour
Property
Parking
- Total spaces: 2
- Parking features: Attached, Garage, Paved
- Attached garage spaces: 2
Features
- Levels: Two
- Stories: 2
Lot
- Size: 0.37 Acres
- Features: Corner Lot
Details
- Parcel number: 290070204.000
Construction
Type & style
- Home type: SingleFamily
- Architectural style: Colonial
- Property subtype: Single Family Residence
Materials
- Other
- Roof: Asphalt,Fiberglass
Condition
- Year built: 1963
Utilities & green energy
- Sewer: Public Sewer
- Water: Public
Community & HOA
Community
- Subdivision: Applewood Acres
HOA
- Has HOA: No
Location
- Region: Youngstown
Financial & listing details
- Price per square foot: $90/sqft
- Tax assessed value: $215,820
- Annual tax amount: $3,688
- Date on market: 6/25/2026
- Cumulative days on market: 40 days
Estimated market value
Not available
Estimated sales range
Not available
Not available
Price history
| Date | Event | Price |
|---|---|---|
| 7/31/2026 | Price change | $279,500-1.9%$90/sqft |
Source:  MLS Now #5220908 Report a problem MLS Now #5220908 Report a problem | ||
| 7/21/2026 | Price change | $285,000-3.2%$92/sqft |
Source: MLS Now #5220908 Report a problem | ||
| 6/25/2026 | Listed for sale | $294,500+124.8%$95/sqft |
Source: MLS Now #5220908 Report a problem | ||
| 7/12/2017 | Sold | $131,000+1.6%$42/sqft |
Source: MLS Now #3906339 Report a problem | ||
| 5/26/2017 | Pending sale | $129,000$41/sqft |
Source: Burgan Real Estate #3906339 Report a problem | ||
| 5/25/2017 | Listed for sale | $129,000$41/sqft |
Source: Burgan Real Estate #3906339 Report a problem | ||
Public tax history
| Year | Property taxes | Tax assessment |
|---|---|---|
| 2025 | $3,742 -2.3% | $75,530 |
| 2024 | $3,830 +1.4% | $75,530 |
| 2023 | $3,778 +22.9% | $75,530 +61.1% |
| 2022 | $3,074 -0.1% | $46,870 |
| 2021 | $3,076 -0.5% | $46,870 |
| 2020 | $3,092 +5.1% | $46,870 +16% |
| 2019 | $2,942 +0.7% | $40,410 |
| 2018 | $2,920 +44.6% | $40,410 |
| 2017 | $2,019 -0.5% | $40,410 +0.4% |
| 2016 | $2,029 +2% | $40,250 |
| 2015 | $1,989 -0.3% | $40,250 |
| 2014 | $1,994 +1.3% | $40,250 |
| 2013 | $1,969 +0.9% | $40,250 |
| 2012 | $1,952 +5.8% | $40,250 |
| 2011 | $1,844 -10.8% | $40,250 -17.9% |
| 2010 | $2,067 +3.9% | $49,000 |
| 2009 | $1,989 +4% | $49,000 |
| 2008 | $1,913 -17.5% | $49,000 |
| 2007 | $2,317 -0.2% | $49,000 |
| 2006 | $2,321 +0% | $49,000 +5.3% |
| 2005 | $2,321 -41.7% | $46,550 |
| 2003 | $3,978 +7.3% | -- |
| 2002 | $3,705 | -- |
| 2001 | $3,705 +1% | -- |
| 2000 | $3,668 | -- |
Find assessor info on the county website
Monthly payment
Est. payment
Payment breakdown
Explore the cost of this home by adjusting the details. Changes won't be saved.Climate risks
Neighborhood: 44512
Nearby schools
GreatSchools rating
- 6/10Robinwood Lane Elementary SchoolGrades: K-3Distance: 0.8 mi
- 8/10Boardman Glenwood Middle SchoolGrades: 7-8Distance: 1.9 mi
- 7/10Boardman High SchoolGrades: 9-12Distance: 1.9 mi
Schools provided by the listing agent
- District: Boardman LSD - 5002
Source: MLS Now. This data may not be complete. We recommend contacting the local school district to confirm school assignments for this home.
- $192,4003 bd1 ba1.3k sqft674 Forestridge Dr, Youngstown, OH 44512Off Market
- $205,1504 bd2 ba1.9k sqft686 Forestridge Dr, Youngstown, OH 44512Off Market
- $208,1003 bd1 ba1.5k sqft6047 Glenridge Rd, Youngstown, OH 44512Off Market
- $239,1003 bd2 ba1.1k sqft668 Forestridge Dr, Youngstown, OH 44512Off Market
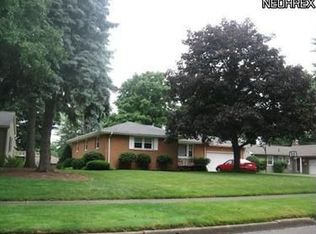
- $209,3003 bd2 ba1.3k sqft6053 Glenridge Rd, Youngstown, OH 44512Off Market
- $279,6004 bd3 ba2.7k sqft681 Forestridge Dr, Boardman, OH 44512Off Market
- $186,7003 bd1 ba1.3k sqft675 Forestridge Dr, Youngstown, OH 44512Off Market
- $246,3003 bd2 ba1.8k sqft691 Forestridge Dr, Youngstown, OH 44512Off Market
A local agent can set up tours, give advice and negotiate with sellers.
A local lender can help you make sure your offer is ready when you are.
Similar homes
- $285,0004 bd2 ba2.6k sqft437 Indianola Rd, Youngstown, OH 44512For Sale
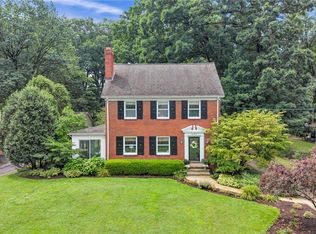 MLS ID #5225729, Holly Ritchie, Keller Williams Chervenic Rlty. MLS Now
 - $275,0004 bd2 ba2.2k sqft934 Larkridge Ave, Youngstown, OH 44512For Sale
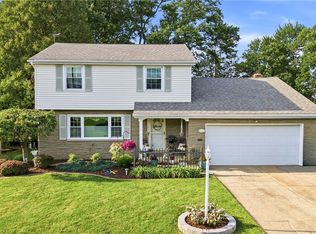 MLS ID #5215889, Jeri M Cameron, Berkshire Hathaway HomeServices Stouffer Realty. MLS Now
 - $275,0003 bd3 ba3.2k sqft6662 Appleridge Dr, Youngstown, OH 44512For Sale
 MLS ID #5221856, Frank Ocasio III, Brokers Realty Group. MLS Now
 - $289,0004 bd2 ba2.3k sqft8488 Crystal Dr, Youngstown, OH 44512For Sale
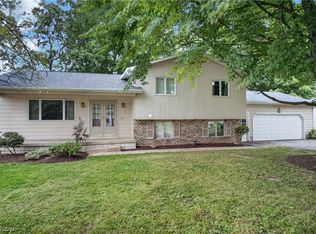 MLS ID #5233005, Haley Beachler, Burgan Real Estate. MLS Now
 - $255,0003 bd2 ba2.2k sqft691 Oakridge Dr, Boardman, OH 44512For SaleMLS ID #5218775, Seth Warden, NextHome GO30 Realty. MLS Now
- $249,5003 bd2 ba1.8k sqft7436 Sugartree Dr, Youngstown, OH 44512For SaleMLS ID #5231605, Holly Ritchie, Keller Williams Chervenic Rlty. MLS Now
- $265,0004 bd3 ba2k sqft8149 Glenwood Ave, Youngstown, OH 44512For SaleMLS ID #5221667, Diane L Kell, RE/MAX Edge Realty. MLS Now
- $240,0004 bd3 ba1.7k sqft461 Oakridge Dr, Youngstown, OH 44512For SaleMLS ID #5211932, Johnny Brost, Real of Ohio. MLS Now
- $329,5004 bd3 ba2.5k sqft105 Ridgewood Dr, Youngstown, OH 44512For SaleMLS ID #5217636, John V McCarthy, Russell Real Estate Services. MLS Now
- $304,9004 bd3 ba2.3k sqft147 Mayflower Dr, Youngstown, OH 44512For SaleMLS ID #5221905, Nick Maglis, Berkshire Hathaway HomeServices Stouffer Realty. MLS Now
- $349,9005 bd3 ba2.7k sqft321 Meadowbrook Ave, Youngstown, OH 44512For SaleMLS ID #5186986, Holly Ritchie, Keller Williams Chervenic Rlty. MLS Now
- $250,0005 bd2 ba2.3k sqft15 Massachusetts Ave, Poland, OH 44514For SaleMLS ID #5229915, Haley Armour, RE/MAX Edge Realty. MLS Now
- $299,9003 bd3 ba2k sqft1173 Cherokee Dr, Youngstown, OH 44511For SaleMLS ID #5231672, Kelly L Warren, Kelly Warren and Associates RE Solutions. MLS Now
- $350,0003 bd4 ba2.1k sqft4812 Oak Knoll Dr, Youngstown, OH 44512For SaleMLS ID #5226830, Melissa Birmingham, Burgan Real Estate. MLS Now
- $315,0004 bd3 ba1.7k sqft2494 Ardenwood Pl, Youngstown, OH 44515For SaleMLS ID #5232285, Patty Bates, Agency Real Estate. MLS Now
- $309,5004 bd2 ba1.8k sqft6617 Katahdin Dr, Poland, OH 44514For SaleMLS ID #5225839, Robert D Dull, NextHome GO30 Realty. MLS Now
- $249,5003 bd1 ba1.7k sqft10901 Main St, New Middletown, OH 44442For SaleMLS ID #5233369, Robert D Dull, NextHome GO30 Realty. MLS Now
- $299,9003 bd2 ba2.2k sqft6149 Elk Rd, Canfield, OH 44406For SaleMLS ID #5233220, Jose Medina, Keller Williams Legacy Group Realty. MLS Now
- $295,0003 bd2 ba1.7k sqft1507 Tamarisk Trl, Youngstown, OH 44514For SaleMLS ID #5224212, Mitchell F McGuckin, Clark Carney Realty Group. MLS Now
- $289,9003 bd2 ba1.5k sqft7617 Locust Ln, Poland, OH 44514For SaleMLS ID #5228830, Heather Cline, Keller Williams Chervenic Rlty. MLS Now
