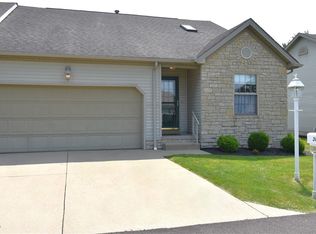
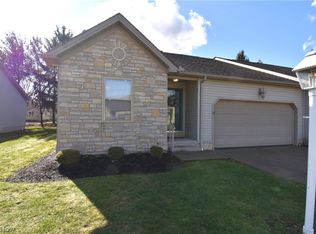
Available for the first time, this beautifully maintained 2-bedroom, 2-bath condo is tucked away in Hubbard’s desirable Stonegrove community, just minutes from local amenities.
The main floor offers a spacious eat-in kitchen with abundant cabinetry, two bedrooms, a full bath with a walk-in tub, and convenient laundry access from both the primary bedroom and main hallway. The vaulted living and dining area feels open and inviting, with views of the wooded lot behind the home and access to a private deck perfect for relaxing evenings. Deck has been freshly painted and a brand new AC unit going in 6/18.
The partially finished basement adds valuable living space with a large rec area that could easily serve as a guest suite, additional bedroom, or hobby space, complete with a full bath featuring a jacuzzi tub and walk-in shower.
Condos like this don’t come up often — don’t let this one slip away!
Active
$245,900
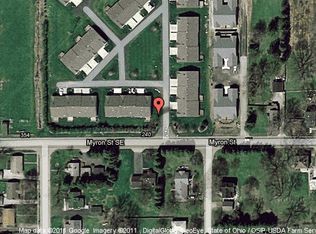
344 Myron St, Hubbard, OH 44425
2beds
1,243sqft
Condominium
Built in 1998
-- sqft lot
$-- Zestimate®
$198/sqft
$200/mo HOA
What's special
Large rec area
- 154 days
- 188
- 6
Zillow last checked:
Listing updated:
Listed by:
Jen Jordan 330-565-6158 jenjordan@kw.com,
Keller Williams Chervenic Rlty
Source: MLS Now,MLS#: 5207955 Originating MLS: Youngstown Columbiana Association of REALTORS
Originating MLS: Youngstown Columbiana Association of REALTORSFacts & features
Interior
Bedrooms & bathrooms
- Bedrooms: 2
- Bathrooms: 2
- Full bathrooms: 2
- Main level bathrooms: 1
- Main level bedrooms: 2
Heating
- Forced Air, Gas
Cooling
- Central Air
Appliances
- Included: Dryer, Dishwasher, Microwave, Range, Refrigerator, Washer
- Laundry: Main Level
Features
- Basement: Full,Partially Finished,Storage Space
- Has fireplace: No
Interior area
- Total structure area: 1,243
- Total interior livable area: 1,243 sqft
- Finished area above ground: 1,243
Video & virtual tour
Property
Parking
- Total spaces: 2
- Parking features: Attached, Garage
- Attached garage spaces: 2
Features
- Levels: Two
- Stories: 1
Details
- Additional structures: Gazebo
- Parcel number: 02332348
- Special conditions: Standard
Construction
Type & style
- Home type: Condo
- Architectural style: Ranch
- Property subtype: Condominium
- Attached to another structure: Yes
Materials
- Brick
- Roof: Asphalt
Condition
- Year built: 1998
Details
- Warranty included: Yes
Utilities & green energy
- Sewer: Public Sewer
- Water: Public
Community & HOA
Community
- Subdivision: Stonegrove Condos
HOA
- Has HOA: Yes
- Services included: Association Management, Common Area Maintenance, Insurance, Maintenance Grounds, Maintenance Structure, Reserve Fund, Roof, Snow Removal, Trash
- HOA fee: $200 monthly
- HOA name: Stonegrove
Location
- Region: Hubbard
Financial & listing details
- Price per square foot: $198/sqft
- Tax assessed value: $144,200
- Annual tax amount: $2,004
- Date on market: 5/7/2026
- Cumulative days on market: 155 days
- Listing terms: Cash,Conventional
Estimated market value
Not available
Estimated sales range
Not available
Not available
Price history
| Date | Event | Price |
|---|---|---|
| 5/7/2026 | Listed for sale | $245,900+173.6%$198/sqft |
Source:  MLS Now #5207955 Report a problem MLS Now #5207955 Report a problem | ||
| 11/13/1998 | Sold | $89,880$72/sqft |
Source: Public Record Report a problem | ||
Public tax history
| Year | Property taxes | Tax assessment |
|---|---|---|
| 2025 | $2,004 +0.9% | $50,470 |
| 2024 | $1,986 +9.2% | $50,470 |
| 2023 | $1,818 -4.1% | $50,470 +14.3% |
| 2022 | $1,897 -0.5% | $44,170 |
| 2021 | $1,906 -0.5% | $44,170 |
| 2020 | $1,914 +10.8% | $44,170 +12.2% |
| 2019 | $1,727 +0.4% | $39,380 |
| 2018 | $1,721 +0.3% | $39,380 |
| 2017 | $1,717 +24.4% | $39,380 +12.7% |
| 2016 | $1,380 -0.4% | $34,940 |
| 2015 | $1,386 +2.3% | $34,940 |
| 2014 | $1,354 -6.3% | $34,940 -4.9% |
| 2013 | $1,445 -0.2% | $36,750 |
| 2012 | $1,448 -0.4% | $36,750 |
| 2011 | $1,454 +3.4% | $36,750 -2.3% |
| 2010 | $1,407 +1.9% | $37,625 |
| 2009 | $1,380 +0.1% | $37,625 |
| 2008 | $1,379 +5.1% | -- |
| 2007 | $1,312 -25.9% | -- |
| 2006 | $1,771 +12.6% | -- |
| 2005 | $1,573 +6.9% | $37,625 |
| 2004 | $1,472 -0.1% | -- |
| 2003 | $1,473 -0.1% | -- |
| 2002 | $1,474 -2.7% | -- |
| 2001 | $1,515 +11.7% | -- |
| 2000 | $1,357 | -- |
Find assessor info on the county website
Monthly payment
Est. payment
Payment breakdown
Explore the cost of this home by adjusting the details. Changes won't be saved.Climate risks
Neighborhood: 44425
Nearby schools
Schools provided by the listing agent
- District: Hubbard EVSD - 7809
Source: MLS Now. This data may not be complete. We recommend contacting the local school district to confirm school assignments for this home.

Similar homes
- $345,0003 bd2 ba1.4k sqft1916 Brookfield Rd, Hubbard, OH 44425For Sale
 MLS ID #5249983, Tim Hopkinson, Howard Hanna. MLS Now
 - $189,9003 bd2 ba1.2k sqft477 Erie St, Hubbard, OH 44425For Sale
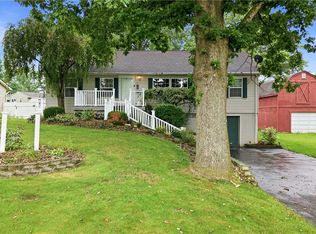 MLS ID #5236978, Danny Duvall, Brokers Realty Group. MLS Now
 - $199,9003 bd3 ba1.5k sqft255 Grandview Ave, Hubbard, OH 44425For Sale
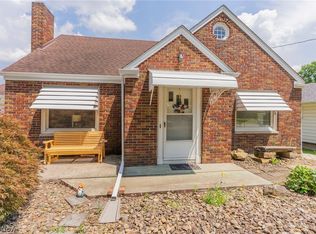 MLS ID #5226457, Pamela Haggerty, CENTURY 21 Lakeside Realty. MLS Now
 - $335,0003 bd2 ba1.7k sqft6667 Chestnut Ridge Rd, Hubbard, OH 44425For Sale
 MLS ID #5232712, Malinda R Koncar, Berkshire Hathaway HomeServices Stouffer Realty. MLS Now
