Wonderful 3 bedroom, 1.5 bath, all brick home in a very desirable neighborhood in Brookfield. Enter this home through a foyer with original slate floors. Large living room is carpeted with a beautiful large window overlooking the front yard. Very nice brick fireplace - Wood burning. Formal dining room with built ins, chandelier, and sliding glass doors that lead to the screened in back porch. Three spacious bedrooms and full bath complete the first floor. Unfinished dry basement is ready to be transformed into more living space. Large 2 car garage with plenty of attic storage. Beautiful back yard which slopes down to a creek. Perfect setting for entertaining. Home comes with Home Warranty!
Active
$319,900
7166 Wildwood Dr, Brookfield, OH 44403
3beds
1,540sqft
Single Family Residence
Built in 1970
0.57 Acres Lot
$-- Zestimate®
$208/sqft
$-- HOA
What's special
All brick homeThree spacious bedrooms
- 4 days |
- 241 |
- 11 |
Zillow last checked:
Listing updated:
Listed by:
Jill E Herock 330-770-1706 jill@burganrealestate.com,
Burgan Real Estate
Source: MLS Now,MLS#: 5230710 Originating MLS: Akron Cleveland Association of REALTORS
Originating MLS: Akron Cleveland Association of REALTORSFacts & features
Interior
Bedrooms & bathrooms
- Bedrooms: 3
- Bathrooms: 2
- Full bathrooms: 1
- 1/2 bathrooms: 1
- Main level bathrooms: 2
- Main level bedrooms: 3
Primary bedroom
- Description: Flooring: Carpet
- Level: First
- Dimensions: 14 x 15
Bedroom
- Description: Currently used as an office. Office desk can be removed.,Flooring: Luxury Vinyl Tile
- Level: First
- Dimensions: 10 x 10
Bedroom
- Description: Flooring: Carpet
- Level: First
- Dimensions: 14 x 12
Bathroom
- Description: Extra closet and built-in cupboards.,Flooring: Tile
- Level: First
- Dimensions: 14 x 7
Dining room
- Description: Flooring: Luxury Vinyl Tile
- Features: Built-in Features, Chandelier
- Level: First
- Dimensions: 12 x 11
Eat in kitchen
- Description: Flooring: Tile
- Features: Laminate Counters
- Level: First
- Dimensions: 13 x 8
Laundry
- Description: Laundry/2nd bath. Washer and dryer, soaking sink, also shower and toilet,Flooring: Laminate
- Level: First
- Dimensions: 16 x 5
Living room
- Description: Flooring: Carpet
- Features: Fireplace
- Level: First
- Dimensions: 22 x 15
Heating
- Gas
Cooling
- Central Air, Ceiling Fan(s)
Appliances
- Included: Dryer, Dishwasher, Disposal, Microwave, Range, Refrigerator, Washer
- Laundry: Inside, In Hall, Main Level, Laundry Room, Laundry Tub, Sink
Features
- Built-in Features, Ceiling Fan(s), Chandelier, Entrance Foyer, Laminate Counters
- Windows: Double Pane Windows, Screens, Skylight(s)
- Basement: Concrete,Sump Pump
- Number of fireplaces: 1
- Fireplace features: Living Room
Interior area
- Total structure area: 1,540
- Total interior livable area: 1,540 sqft
- Finished area above ground: 1,540
- Finished area below ground: 0
Video & virtual tour
Property
Parking
- Total spaces: 2
- Parking features: Attached, Driveway, Garage, Garage Door Opener
- Attached garage spaces: 2
Features
- Levels: One
- Stories: 1
- Patio & porch: Rear Porch, Front Porch
Lot
- Size: 0.57 Acres
- Features: Back Yard, Front Yard, Gentle Sloping
Details
- Parcel number: 03154760
- Special conditions: Estate
Construction
Type & style
- Home type: SingleFamily
- Architectural style: Ranch
- Property subtype: Single Family Residence
- Attached to another structure: Yes
Materials
- Brick
- Roof: Shingle
Condition
- Year built: 1970
Details
- Warranty included: Yes
Utilities & green energy
- Sewer: Public Sewer
- Water: Public
Community & HOA
Community
- Subdivision: Township/Brookfield Sec 50
HOA
- Has HOA: No
Location
- Region: Brookfield
Financial & listing details
- Price per square foot: $208/sqft
- Tax assessed value: $148,300
- Annual tax amount: $1,912
- Date on market: 8/17/2026
- Listing terms: Cash,Conventional,FHA,VA Loan
Estimated market value
Not available
Estimated sales range
Not available
Not available
Price history
| Date | Event | Price |
|---|---|---|
| 8/17/2026 | Listed for sale | $319,900$208/sqft |
Source:  MLS Now #5230710 Report a problem MLS Now #5230710 Report a problem | ||
Public tax history
| Year | Property taxes | Tax assessment |
|---|---|---|
| 2025 | $1,912 -0.8% | $51,910 |
| 2024 | $1,928 -3.9% | $51,910 |
| 2023 | $2,005 -2.1% | $51,910 +15.3% |
| 2022 | $2,048 +6.8% | $45,020 |
| 2021 | $1,919 +0.7% | $45,020 |
| 2020 | $1,906 -1.3% | $45,020 +4.6% |
| 2019 | $1,931 +0.9% | $43,020 |
| 2018 | $1,914 +0.1% | $43,020 |
| 2017 | $1,912 +1% | $43,020 +4% |
| 2016 | $1,893 -0.2% | $41,380 |
| 2015 | $1,896 +0.5% | $41,380 |
| 2014 | $1,887 -5.1% | $41,380 -5.4% |
| 2013 | $1,989 +12.9% | $43,760 |
| 2012 | $1,762 +1.1% | $43,760 +0% |
| 2011 | $1,743 -1.5% | $43,750 -5.6% |
| 2010 | $1,770 +0.2% | $46,340 |
| 2009 | $1,766 +0.2% | $46,340 |
| 2008 | $1,763 +3.2% | -- |
| 2007 | $1,708 -5.2% | -- |
| 2006 | $1,802 +1.7% | -- |
| 2005 | $1,771 +4.1% | $46,340 |
| 2004 | $1,702 +4.5% | -- |
| 2003 | $1,629 +0% | -- |
| 2002 | $1,628 +8.6% | -- |
| 2001 | $1,499 +0.8% | -- |
| 2000 | $1,486 | -- |
Find assessor info on the county website
Monthly payment
Est. payment
Payment breakdown
Explore the cost of this home by adjusting the details. Changes won't be saved.Climate risks
Neighborhood: 44403
Nearby schools
GreatSchools rating
- 6/10Brookfield Middle SchoolGrades: 5-8Distance: 1.2 mi
- 6/10Brookfield High SchoolGrades: 9-12Distance: 1.2 mi
- 5/10Brookfield Elementary SchoolGrades: K-4Distance: 1.2 mi
Schools provided by the listing agent
- District: Brookfield LSD - 7803
Source: MLS Now. This data may not be complete. We recommend contacting the local school district to confirm school assignments for this home.
- $336,0003 bd2 ba3.3k sqft7176 Wildwood Dr, Brookfield, OH 44403Sold

- $267,6004 bd3 ba1.8k sqft7179 Northview Dr, Brookfield, OH 44403Off Market
- $300,0004 bd2 ba2.4k sqft7167 Northview Dr, Brookfield, OH 44403Sold
- $312,7004 bd2 ba2.2k sqft7188 Wildwood Dr, Brookfield, OH 44403Off Market
- $5005,663 sqftWildwood, Brookfield, OH 44403Off Market
- $253,0003 bd3 ba1.6k sqft7191 Northview Dr, Brookfield, OH 44403Off Market
- $319,8004 bd2 ba2k sqft7144 Wildwood Dr, Brookfield, OH 44403Off Market
- $235,0003 bd2 ba1.7k sqft7157 Northview Dr, Brookfield, OH 44403Sold
A local agent can set up tours, give advice and negotiate with sellers.
A local lender can help you make sure your offer is ready when you are.
Similar homes
- $312,9004 bd3 ba1.8k sqft7085 Sunnydell Dr, Brookfield, OH 44403For Sale
 MLS ID #5226101, Gretchen Hammerschmidt, Berkshire Hathaway HomeServices Stouffer Realty. MLS Now
 - $325,0003 bd2 ba1.9k sqft7342 Hubbard Bedford Rd, Hubbard, OH 44425For Sale
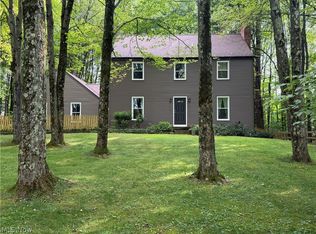 MLS ID #5237329, Lorene Moderalli, CENTURY 21 Lakeside Realty. MLS Now
 - $290,0003 bd2 ba1k sqft4903 Maple St, Vienna, OH 44473For Sale
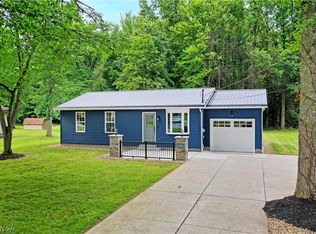 MLS ID #5233323, Jodie M Verner, Brokers Realty Group. MLS Now
 - $249,9003 bd3 ba1.7k sqft1911 Hubbard Thomas Rd, Hubbard, OH 44425For Sale
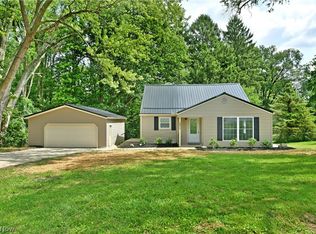 MLS ID #5238250, Melissa A Palmer, Brokers Realty Group. MLS Now
 - $--3 bd2 ba1.4k sqft652 Hazel St, Girard, OH 44420AuctionAuction.com 2
- $335,0004 bd3 ba2.2k sqft124 Saddle Ridge Cir SE, Warren, OH 44484For SaleMLS ID #5238163, Robert C Easton, CENTURY 21 Lakeside Realty. MLS Now
- $358,0003 bd3 ba2.2k sqft3378 Hummingbird Ln, Sharpsville, PA 16150For SaleMLS ID #1770935, Victoria May-Hosick. WPMLS
- $355,0003 bd2 ba1.7k sqft6667 Chestnut Ridge Rd, Hubbard, OH 44425For SaleMLS ID #5232712, Malinda R Koncar, Berkshire Hathaway HomeServices Stouffer Realty. MLS Now
- $--4 bd2 ba1.9k sqft828 Shady Ave, Sharon, PA 16146AuctionServiceLink Auction
- $--3 bd3 ba1.4k sqft324 E Judy Lynn Dr, Farrell, PA 16121AuctionServiceLink Auction
- $349,9003 bd3 ba2.1k sqft2120 Arms Dr, Girard, OH 44420For SaleMLS ID #5236351, Patty D Helmick, Russell Real Estate Services. MLS Now
- $315,0005 bd2 ba2.1k sqft836 School St, Hubbard, OH 44425For SaleMLS ID #5230199, Lisa Goclano, Burgan Real Estate. MLS Now
- $224,9003 bd2 ba1.4k sqft723 Dresden Dr, Hubbard, OH 44425For SaleMLS ID #5237760, Danny Duvall, Brokers Realty Group. MLS Now
- $229,9003 bd1 ba1.5k sqft91 Hillview Dr, Hubbard, OH 44425For SaleMLS ID #5238660, Mary D Cunningham, Berkshire Hathaway HomeServices Stouffer Realty. MLS Now
- $--3 bd2 ba1.6k sqft1146 Townsend Ave, Youngstown, OH 44505AuctionAuction.com 1
- $335,0004 bd3 ba1.2k sqft289 Maple Dr, Hermitage, PA 16148For SaleMLS ID #191212, Rose Turuck, BHHS Preferred Hermitage. GEMLS
- $160,0003 bd1 ba840 sqft905 Owsley St, Masury, OH 44438For SaleMLS ID #5238711, Daniel J Alvarez, Brokers Realty Group. MLS Now
- $329,9003 bd2 ba1.7k sqft4319 Ridge Rd, Cortland, OH 44410For SaleMLS ID #5230319, Amanda L Talkington, Coldwell Banker Schmidt Realty. MLS Now
- $225,0003 bd2 ba1.5k sqft1116 Haynie Ln, Vienna, OH 44473For SaleMLS ID #5236072, Christina A Cox, Howard Hanna. MLS Now
- $299,9993 bd2 ba1.8k sqft2855 Niles Vienna Rd, Niles, OH 44446For SaleMLS ID #5229205, Kim Dobson, Russell Real Estate Services. MLS Now
