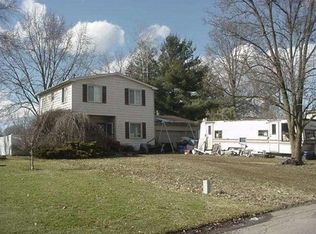
Nothing left to do other than move in.... A completely remodeled ranch nestled on a quiet dead end street in a desirable Vienna neighborhood. This home has been renovated, from top to bottom with exceptional quality and style. Major updates include new siding, soffit, fascia, gutters, roof, exterior doors, new garage doors , windows, furnace, central air, and so much more. The gorgeous new kitchen features quartz counter tops, custom cabinetry, and modern finishes. This spacious three bedroom ranch offers a versatile bonus room in the basement with an additional bathroom. Simply unpack and enjoy everything this beautifully renovated home has to offer.
Active
Price cut: $10K (9/16)
$280,000
4903 Maple St, Vienna, OH 44473
3beds
1,052sqft
Single Family Residence
Built in 1984
0.83 Acres Lot
$-- Zestimate®
$266/sqft
$-- HOA
What's special
Modern finishesSpacious three bedroom ranchQuiet dead end streetAdditional bathroomNew garage doorsCustom cabinetryQuartz counter tops
- 49 days
- 323
- 24
Zillow last checked:
Listing updated:
Listed by:
Jodie M Verner 330-240-3602 jodie.verner@brokerssold.com,
Brokers Realty Group
Source: MLS Now,MLS#: 5233323 Originating MLS: Youngstown Columbiana Association of REALTORS
Originating MLS: Youngstown Columbiana Association of REALTORSFacts & features
Interior
Bedrooms & bathrooms
- Bedrooms: 3
- Bathrooms: 2
- Full bathrooms: 1
- 1/2 bathrooms: 1
- Main level bathrooms: 1
- Main level bedrooms: 3
Bedroom
- Description: Flooring: Luxury Vinyl Tile
- Level: First
- Dimensions: ND x ND
Bedroom
- Description: Flooring: Luxury Vinyl Tile
- Level: First
- Dimensions: ND x ND
Bedroom
- Description: Flooring: Luxury Vinyl Tile
- Level: First
- Dimensions: ND x ND
Heating
- Forced Air
Cooling
- Central Air
Appliances
- Included: Dishwasher, Microwave, Range, Refrigerator
Features
- Basement: Partially Finished,Sump Pump
- Has fireplace: No
Interior area
- Total structure area: 1,052
- Total interior livable area: 1,052 sqft
- Finished area above ground: 1,052
Video & virtual tour
Property
Parking
- Total spaces: 1
- Parking features: Concrete, Driveway
- Garage spaces: 1
Features
- Levels: One
- Stories: 1
- Patio & porch: Patio
Lot
- Size: 0.83 Acres
- Features: Dead End
Details
- Parcel number: 16043390
- Special conditions: Standard
Construction
Type & style
- Home type: SingleFamily
- Architectural style: Ranch
- Property subtype: Single Family Residence
Materials
- Vinyl Siding
- Foundation: Block
- Roof: Metal
Condition
- Updated/Remodeled
- Year built: 1984
Utilities & green energy
- Sewer: Public Sewer
- Water: Public
Community & HOA
Community
- Subdivision: Brunswick
HOA
- Has HOA: No
Location
- Region: Vienna
Financial & listing details
- Price per square foot: $266/sqft
- Annual tax amount: $888
- Date on market: 8/20/2026
- Cumulative days on market: 49 days
Estimated market value
Not available
Estimated sales range
Not available
Not available
Price history
| Date | Event | Price |
|---|---|---|
| 9/16/2026 | Price change | $280,000-3.4%$266/sqft |
Source:  MLS Now #5233323 Report a problem MLS Now #5233323 Report a problem | ||
| 8/20/2026 | Listed for sale | $290,000$276/sqft |
Source: MLS Now #5233323 Report a problem | ||
Public tax history
Tax history is unavailable.
Monthly payment
Est. payment
Payment breakdown
Explore the cost of this home by adjusting the details. Changes won't be saved.Climate risks
Neighborhood: 44473
Nearby schools
Schools provided by the listing agent
- District: Mathews LSD - 7806
Source: MLS Now. This data may not be complete. We recommend contacting the local school district to confirm school assignments for this home.
Similar homes
- $309,9003 bd2 ba1.1k sqft5160 Brunswick Dr, Vienna, OH 44473For Sale
 MLS ID #5241621, Lyndsay Thomas, Brokers Realty Group. MLS Now
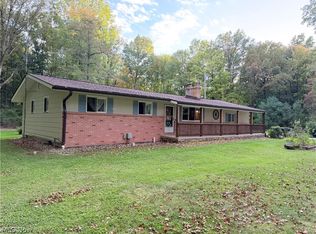
 - $285,0003 bd2 ba1.1k sqft3770 Bradley Brownlee Rd, Cortland, OH 44410For Sale
 MLS ID #5251562, Bobby Bakos, Coldwell Banker EvenBay Real Estate LLC. MLS Now
 - $--4 bd2 ba1.2k sqft5050 5th Ave, Youngstown, OH 44505Auction
 ServiceLink Auction
 - $285,0002 bd1 ba1.2k sqft1732 Pleasant Valley Rd, Girard, OH 44420For Sale
 MLS ID #5249258, Cole Belter, RE/MAX Crossroads Properties. MLS Now
