Hermitage Schools! Newly Remodeled Ranch style home featuring 3 or 4 bedrooms and 3 full baths. Complete new kitchen with all new cabinets and granite counter tops, 2 workstation sinks and large pantry. Open floor plan to dining room and living room which have a large glass wall of windows to a private back deck. Finished family room in the basement as well as the 4th bedroom and 3rd full bath. New roof, siding, gutters some doors and windows. All new flooring and lighting throughout the home. Front covered patio. New Garage door. Some electric baseboard heat in areas.
Pending
Price increase: $35.1K (8/23)
$335,000
289 Maple Dr, Hermitage, PA 16148
4beds
1,200sqft
Single Family Residence
Built in 1945
0.96 Acres Lot
$285,000 Zestimate®
$279/sqft
$-- HOA
What's special
- 93 days
- 672
- 9
Zillow last checked:
Listing updated:
Listed by:
Rose Turuck (724)981-9771,
BHHS Preferred Hermitage 724-981-9771
Source: GEMLS,MLS#: 191212Originating MLS: Greater Erie Board Of Realtors
Facts & features
Interior
Bedrooms & bathrooms
- Bedrooms: 4
- Bathrooms: 3
- Full bathrooms: 3
Primary bedroom
- Level: First
- Dimensions: 12x15
Bedroom
- Level: First
- Dimensions: 12x12
Bedroom
- Level: First
- Dimensions: 10x10
Bedroom
- Level: Lower
- Dimensions: 11x13
Primary bathroom
- Level: First
Dining room
- Level: First
Family room
- Level: Lower
- Dimensions: 14x22
Other
- Level: First
Other
- Level: Lower
Kitchen
- Level: First
- Dimensions: 14x14
Laundry
- Level: Lower
Living room
- Description: Cathedral
- Level: First
- Dimensions: 17x29
Heating
- Forced Air, Gas
Appliances
- Included: Dishwasher, Electric Cooktop, Microwave, Refrigerator, Dryer, Washer
Features
- Flooring: Ceramic Tile, Laminate
- Basement: Finished
- Has fireplace: No
Interior area
- Total structure area: 1,200
- Total interior livable area: 1,200 sqft
Property
Parking
- Total spaces: 1
- Parking features: Attached
- Attached garage spaces: 1
Features
- Levels: One
- Stories: 1
- Patio & porch: Deck, Porch
- Exterior features: Deck, Porch
Lot
- Size: 0.96 Acres
- Dimensions: 80 x 524 x 0 x 0
- Features: Irregular Lot
Details
- Parcel number: 00000000.0000.00
- Zoning description: S-R
Construction
Type & style
- Home type: SingleFamily
- Architectural style: One Story
- Property subtype: Single Family Residence
Materials
- Vinyl Siding
- Roof: Asphalt
Condition
- Year built: 1945
Utilities & green energy
- Sewer: Public Sewer
- Water: Public
Community & HOA
Location
- Region: Hermitage
Financial & listing details
- Price per square foot: $279/sqft
- Tax assessed value: $29,250
- Annual tax amount: $2,445
- Date on market: 6/1/2026
- Cumulative days on market: 95 days
Estimated market value
$285,000
$268,000 - $305,000
$1,787/mo
Price history
| Date | Event | Price |
|---|---|---|
| 8/23/2026 | Pending sale | $335,000+11.7%$279/sqft |
Source: GEMLS #191212 Report a problem | ||
| 8/4/2026 | Contingent | $299,900$250/sqft |
Source:  WPMLS #1755650 Report a problem WPMLS #1755650 Report a problem | ||
| 7/21/2026 | Price change | $299,900-4.2%$250/sqft |
Source: WPMLS #1755650 Report a problem | ||
| 7/7/2026 | Price change | $312,900-2.2%$261/sqft |
Source: WPMLS #1755650 Report a problem | ||
| 6/30/2026 | Price change | $319,900-1.5%$267/sqft |
Source: WPMLS #1755650 Report a problem | ||
| 6/10/2026 | Price change | $324,900-3%$271/sqft |
Source: WPMLS #1755650 Report a problem | ||
| 5/28/2026 | Listed for sale | $335,000+272.2%$279/sqft |
Source: WPMLS #1755650 Report a problem | ||
| 5/19/2025 | Sold | $90,000+125%$75/sqft |
Source: Public Record Report a problem | ||
| 10/12/2023 | Sold | $40,000$33/sqft |
Source: Public Record Report a problem | ||
Public tax history
| Year | Property taxes | Tax assessment |
|---|---|---|
| 2025 | $2,408 +3.6% | $23,550 |
| 2024 | $2,323 +3.5% | $23,550 |
| 2023 | $2,246 | $23,550 |
| 2022 | $2,246 +3% | $23,550 |
| 2021 | $2,180 | $23,550 |
| 2020 | $2,180 | $23,550 |
| 2019 | $2,180 +2% | $23,550 |
| 2018 | $2,136 -0.5% | $23,550 |
| 2017 | $2,148 | $23,550 |
| 2016 | -- | $23,550 |
| 2015 | -- | $23,550 |
| 2014 | -- | $23,550 |
| 2013 | -- | $23,550 |
| 2012 | -- | $23,550 |
| 2011 | -- | $23,550 |
| 2010 | -- | $23,550 |
| 2009 | -- | $23,550 |
| 2008 | -- | $23,550 |
| 2007 | -- | $23,550 |
| 2006 | -- | $23,550 |
| 2005 | -- | $23,550 |
| 2004 | -- | $23,550 |
| 2003 | -- | $23,550 |
| 2002 | -- | $23,550 +200% |
| 2000 | -- | $7,850 |
| 1999 | -- | $7,850 |
Find assessor info on the county website
Monthly payment
Est. payment
Payment breakdown
Explore the cost of this home by adjusting the details. Changes won't be saved.Climate risks
Neighborhood: 16148
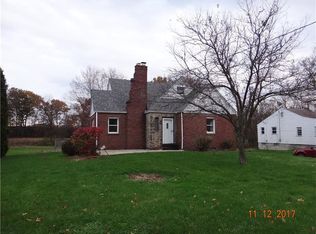
Similar homes
- $276,9993 bd3 ba1.7k sqft870 N Buhl Farm Dr, Hermitage, PA 16148For Sale
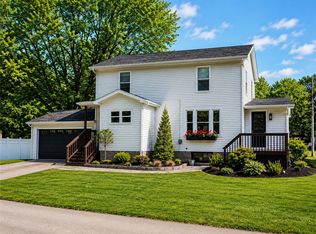 MLS ID #1755858, Daniel Demers. WPMLS
 - $289,9003 bd3 ba1.1k sqft6987 White Oak Dr, Hubbard, OH 44425For Sale
 MLS ID #5240361, Annie D Robles, Kelly Warren and Associates RE Solutions. MLS Now
 - $235,0003 bd2 ba1.6k sqft2617 S Hermitage Rd, Hermitage, PA 16148For Sale
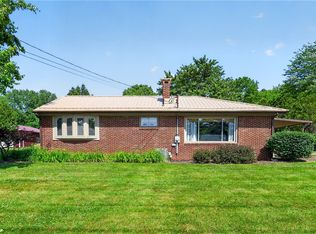 MLS ID #1760300, Jessica Calleja. WPMLS
 - $369,9003 bd2 ba1.6k sqft3378 Hillsville Rd, Edinburg, PA 16116For Sale
 MLS ID #1772139, Diane Flamino. WPMLS
