PEACEFUL COUNTRY SETTING ON 3.59 ACRES!! Discover the perfect blend of comfort, privacy, and natural beauty in this inviting 3-bedroom 2 Full bath ranch home in the Mohawk school district. Set on a beautiful 3.59-acre wooded property, this home offers a peaceful country lifestyle with plenty of space to relax, explore, and enjoy the outdoors. Inside the warm oak kitchen opens seamlessly to the dining area and family room creating a bright and open gathering space for everyday living and entertaining. Along with the family room, the formal living room adds additional space for relaxing near the fire. The home features a remodeled bath plus a newer second full bath. Enjoy peace of mind with the newer roof, A/C, heat pump, and furnace. A spacious full basement with a walkout to the backyard offers excellent potential for additional living space, recreation, storage, or hobbies. An attached 2 car garage adds convenience and storage. A wonderful opportunity to enjoy the best of country living while still being close to everyday amenities. Potential 14 plus acres possibly available.
For sale
Price cut: $20K (9/17)
$349,900
3378 Hillsville Rd, Edinburg, PA 16116
3beds
1,636sqft
Single Family Residence
Built in 1973
3.59 Acres Lot
$339,200 Zestimate®
$214/sqft
$-- HOA
What's special
Newer roofRemodeled bathWarm oak kitchen
- 41 days
- 575
- 45
Zillow last checked:
Listing updated:
Listed by:
Diane Flamino 724-654-5555,
HOWARD HANNA REAL ESTATE SERVICES 724-654-5555
Source: WPMLS,MLS#: 1772139 Originating MLS: West Penn Multi-List
Originating MLS: West Penn Multi-ListFacts & features
Interior
Bedrooms & bathrooms
- Bedrooms: 3
- Bathrooms: 2
- Full bathrooms: 2
Primary bedroom
- Level: Main
- Dimensions: 14x12
Bedroom 2
- Level: Main
- Dimensions: 12x13
Bedroom 3
- Level: Main
- Dimensions: 12x9
Dining room
- Level: Main
- Dimensions: 13x20
Family room
- Level: Main
- Dimensions: 15x11
Kitchen
- Level: Main
- Dimensions: 12x10
Living room
- Level: Main
- Dimensions: 13x20
Heating
- Forced Air, Oil
Cooling
- Central Air
Features
- Flooring: Other
- Basement: Full,Walk-Out Access
- Number of fireplaces: 1
Interior area
- Total structure area: 1,636
- Total interior livable area: 1,636 sqft
Video & virtual tour
Property
Parking
- Total spaces: 2
Features
- Levels: One
- Stories: 1
- Pool features: None
Lot
- Size: 3.59 Acres
- Dimensions: 474 x 303 x 534 x 313
Details
- Parcel number: 24012800
Construction
Type & style
- Home type: SingleFamily
- Architectural style: Ranch
- Property subtype: Single Family Residence
Materials
- Vinyl Siding
- Roof: Metal
Condition
- Resale
- Year built: 1973
Utilities & green energy
- Sewer: Septic Tank
- Water: Well
Community & HOA
Community
- Subdivision: MAHONING TWP. NORTH - GENERAL
Location
- Region: Edinburg
Financial & listing details
- Price per square foot: $214/sqft
- Tax assessed value: $85,900
- Annual tax amount: $2,514
- Date on market: 8/30/2026
Estimated market value
$339,200
$322,000 - $356,000
$1,504/mo
Price history
| Date | Event | Price |
|---|---|---|
| 9/17/2026 | Price change | $349,900-5.4%$214/sqft |
Source:  WPMLS #1772139 Report a problem WPMLS #1772139 Report a problem | ||
| 8/30/2026 | Listed for sale | $369,900-25.9%$226/sqft |
Source: WPMLS #1772139 Report a problem | ||
| 8/27/2026 | Listing removed | $499,000$305/sqft |
Source: WPMLS #1748940 Report a problem | ||
| 8/1/2026 | Price change | $499,000-5%$305/sqft |
Source: WPMLS #1748940 Report a problem | ||
| 4/16/2026 | Listed for sale | $525,000$321/sqft |
Source: WPMLS #1748940 Report a problem | ||
Public tax history
| Year | Property taxes | Tax assessment |
|---|---|---|
| 2024 | $2,514 -4.7% | $85,900 |
| 2023 | $2,637 +3% | $85,900 |
| 2022 | $2,561 +258.9% | $85,900 |
| 2021 | $714 -69.5% | $85,900 |
| 2020 | $2,342 | $85,900 |
| 2019 | $2,342 | $85,900 |
| 2018 | $2,342 +176.8% | $85,900 |
| 2017 | $846 | $85,900 |
| 2016 | $846 | $85,900 |
| 2015 | $846 | $85,900 |
| 2014 | $846 | $85,900 |
| 2013 | $846 | $85,900 |
| 2012 | $846 | $85,900 |
| 2011 | -- | $85,900 |
| 2010 | -- | $85,900 |
| 2007 | -- | $85,900 |
Find assessor info on the county website
Monthly payment
Est. payment
Payment breakdown
Explore the cost of this home by adjusting the details. Changes won't be saved.Climate risks
Neighborhood: 16116
Nearby schools
Schools provided by the listing agent
- District: Mohawk Area
Source: WPMLS. This data may not be complete. We recommend contacting the local school district to confirm school assignments for this home.

Similar homes
- $355,3163 bd2 ba1.5k sqft4412 W State St, Edinburg, PA 16116For Sale
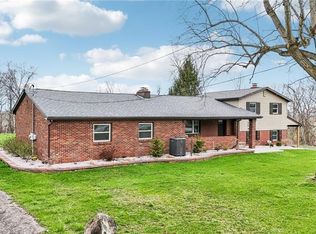 MLS ID #1776444, Ronalyn Mitcheltree. WPMLS
 - $379,9004 bd2 ba1.9k sqft171 McClelland Rd, New Castle, PA 16102For Sale
 MLS ID #1774975, Renee Dean. WPMLS
 - $360,0003 bd2 ba1.8k sqft456 E Maitland Ln, New Castle, PA 16105For Sale
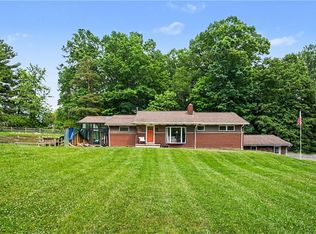 MLS ID #1769637, Jessica Breidegam. WPMLS
 - $324,0002 bd2 ba1k sqft124 Pensy Ln, Hillsville, PA 16132For Sale
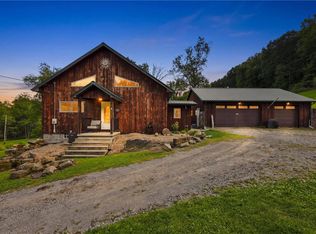 MLS ID #1773661, Bryan Reilly. WPMLS
