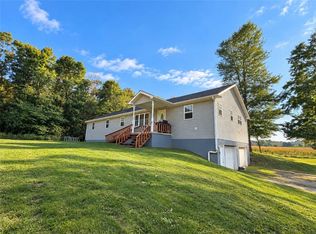
Move in ready! Beautiful 2/3 bedrooms one floor brick ranch on a park like setting! The spacious Living Room has a beautiful stone fireplace with a very nice mantle. The kitchen features wood cabinets, electric confection oven, and cook top, microwave, dishwasher, refrigerator and pantry. Washer and dryer in basement. The 3rd bedroom was turned into a laundry room and 2nd bath. Beautiful Sun Room off the Kitchen with cathedral ceilings in knotty pine, Pella Windows and doors with Built-in Blinds and wall to wall carpet. The Sun Room leads to the outside back patio and shed. The enclosed breezeway has Nature Stone pavement. The Basement has a huge Rec room, a kitchenette with wood cabinets, a brick fireplace, office and a lot of storage. 2 car garage
Under contract
$325,000
3326 Hillsville Rd, Edinburg, PA 16116
2beds
--sqft
Single Family Residence
Built in 1962
0.75 Acres Lot
$304,100 Zestimate®
$--/sqft
$-- HOA
What's special
Brick ranchPark like settingA lot of storageWall to wall carpetKitchen features wood cabinets
- 78 days
- 281
- 5
Zillow last checked:
Listing updated:
Listed by:
Marisa Volpini 330-757-1300,
VOLPINI & ASSOCIATES INC. 330-565-2095
Source: WPMLS,MLS#: 1766313 Originating MLS: West Penn Multi-List
Originating MLS: West Penn Multi-ListFacts & features
Interior
Bedrooms & bathrooms
- Bedrooms: 2
- Bathrooms: 2
- Full bathrooms: 2
Primary bedroom
- Level: Main
- Dimensions: 13x11
Bedroom 2
- Level: Main
- Dimensions: 13x10
Dining room
- Level: Main
- Dimensions: 11x9
Entry foyer
- Level: Main
- Dimensions: 18x8
Family room
- Level: Main
- Dimensions: 19x14
Kitchen
- Level: Main
- Dimensions: 20x11
Laundry
- Level: Main
- Dimensions: 14x8
Living room
- Level: Main
- Dimensions: 18x13
Heating
- Electric
Cooling
- Central Air
Appliances
- Included: Some Electric Appliances, Convection Oven, Cooktop, Dryer, Dishwasher, Microwave, Refrigerator, Stove, Washer
Features
- Jetted Tub, Pantry, Window Treatments
- Flooring: Carpet
- Windows: Multi Pane, Window Treatments
- Basement: Interior Entry
- Number of fireplaces: 2
Property
Parking
- Parking features: Garage Door Opener
- Has garage: Yes
Features
- Levels: One
- Stories: 1
- Pool features: None
- Has spa: Yes
Lot
- Size: 0.75 Acres
- Dimensions: 0.75
Details
- Parcel number: 24155000
Construction
Type & style
- Home type: SingleFamily
- Architectural style: Ranch
- Property subtype: Single Family Residence
Materials
- Brick
- Roof: Asphalt
Condition
- Resale
- Year built: 1962
Utilities & green energy
- Sewer: Septic Tank
- Water: Well
Community & HOA
Community
- Security: Security System
Location
- Region: Edinburg
Financial & listing details
- Tax assessed value: $82,900
- Annual tax amount: $2,509
- Date on market: 7/24/2026
Estimated market value
$304,100
$289,000 - $319,000
$1,289/mo
Price history
| Date | Event | Price |
|---|---|---|
| 10/3/2026 | Pending sale | $325,000 |
Source:  WPMLS #1766313 Report a problem WPMLS #1766313 Report a problem | ||
| 7/24/2026 | Listed for sale | $325,000 |
Source: WPMLS #1766313 Report a problem | ||
Public tax history
| Year | Property taxes | Tax assessment |
|---|---|---|
| 2024 | $2,426 -4.7% | $82,900 |
| 2023 | $2,545 +3% | $82,900 |
| 2022 | $2,472 +258.9% | $82,900 |
| 2021 | $689 -69.4% | $82,900 +0.5% |
| 2020 | $2,250 | $82,500 |
| 2019 | $2,250 | $82,500 |
| 2018 | $2,250 +176.8% | $82,500 |
| 2017 | $813 | $82,500 |
| 2016 | $813 | $82,500 |
| 2015 | $813 | $82,500 |
| 2014 | $813 | $82,500 |
| 2013 | $813 | $82,500 |
| 2012 | $813 | $82,500 |
| 2011 | -- | $82,500 |
| 2010 | -- | $82,500 |
| 2007 | -- | $82,500 |
Find assessor info on the county website
Monthly payment
Est. payment
Payment breakdown
Explore the cost of this home by adjusting the details. Changes won't be saved.Climate risks
Neighborhood: 16116
Nearby schools
Schools provided by the listing agent
- District: Mohawk Area
Source: WPMLS. This data may not be complete. We recommend contacting the local school district to confirm school assignments for this home.
Similar homes
- $294,0003 bd2 ba1.2k sqft304 McCombs Cir, New Castle, PA 16101For Sale
 MLS ID #1775116, Joseph Hawkins. WPMLS
 - $317,5003 bd2 ba2.2k sqft4153 State Route 18, Wampum, PA 16157For Sale
 MLS ID #1776866, Gina Richman. WPMLS
 - $305,0004 bd3 ba3.6k sqft715 Oakridge Dr, Boardman, OH 44512For Sale
 MLS ID #5248542, Erica Winner-Sauceman, Keller Williams Legacy Group Realty. MLS Now
 - $--2 bd2 ba1.3k sqft2515 Willowhurst Cir, New Castle, PA 16101Auction
 Auction.com 1
